
12640 Xavier, Broomfield, CO 80020
Local realty services provided by:Better Homes and Gardens Real Estate Kenney & Company
12640 Xavier,Broomfield, CO 80020
$675,000
- 4 Beds
- 4 Baths
- 2,061 sq. ft.
- Single family
- Active
Listed by: barry remington, cassie rogers
Office: wk real estate
MLS#:IR1070708
Source:ML
Price summary
- Price:$675,000
- Price per sq. ft.:$327.51
- Monthly HOA dues:$8
About this home
Rare Opportunity in Willow Park! Ideally situated backing to beautiful open space with direct access to Broomfield's extensive trail system, this beautifully updated home offers an exceptional combination of location, privacy, and outdoor living! Enjoy peaceful greenbelt views, scenic trails just steps away, and the charm of an established neighborhood. A welcoming front porch leads into a bright, open floor plan featuring soaring ceilings, beautiful hardwood floors, and designer paint colors. The updated kitchen boasts an expansive granite eat-in island, premium appliances, and a gas range. The spacious family room features a cozy pellet stove and oversized windows framing the beautiful open space views. Upstairs, the primary suite offers a private bath, while two additional bedrooms share a full bathroom. Step outside to an incredible outdoor living space featuring an extended deck, outdoor kitchen with built-in grill, and unobstructed greenbelt views, perfect for relaxing or entertaining! The home's exterior and storage shed have also been freshly painted. The freshly painted finished basement offers additional living space with a nonconforming bedroom that could easily serve as a home office, workout room, or recreation room. Beautifully updated and perfectly positioned in Willow Park, this home offers the best of Colorado living with open space, trails, and neighborhood amenities right outside your door!...
Contact an agent
Home facts
- Year built:1997
- Subdivision & Development:Willow Park
- Listing ID #:IR1070708
Rooms and interior
- Bedrooms:4
- Total bathrooms:4
- Full bathrooms:1
- Half bathrooms:1
- Flooring:Wood
- Kitchen Description:Bar Fridge, Dishwasher, Disposal, Eat-in Kitchen, Kitchen Island, Microwave, Oven, Refrigerator
- Basement Description:Daylight, Partial, Sump Pump
- Living area:2,061 sq. ft.
Heating and cooling
- Cooling:Central Air
- Heating:Forced Air, Pellet Stove
Structure and exterior
- Roof:Composition
- Year built:1997
- Building area:2,061 sq. ft.
- Lot Features:Level, Sprinklers In Front
- Construction Materials:Brick, Wood Frame
- Exterior Features:Deck, Gas Grill, Patio
- Levels:2 Story
Schools
- High school:Legacy
- Middle school:Westlake
- Elementary school:Mountain View
Utilities
- Water:Public
- Sewer:Public Sewer
Finances and disclosures
- Price:$675,000
- Price per sq. ft.:$327.51
- Tax amount:$4,888
Features and amenities
- Laundry features:Dryer, In Unit, Washer
- Amenities:Bar Fridge, Window Coverings
Parking
- Garage spaces:2
 Based on information submitted to the MLS GRID as of November 3, 2026 06:46 PM. All data is obtained from various sources and may not have been verified by broker or MLS GRID. Supplied Open House information is subject to change without notice. All information should be independently reviewed and verified for accuracy. Properties may or may not be listed by the office/agent presenting the information.
New listings near 12640 Xavier
- Coming Soon
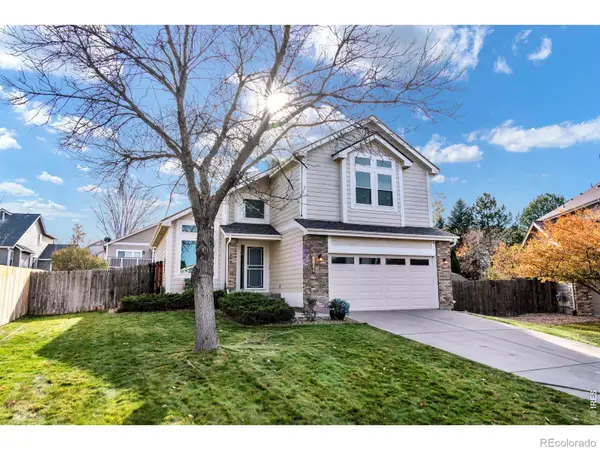 $648,000Coming Soon3 beds 3 baths2,243 sq. ft.
6680 W 98th, Broomfield, CO 80021
MLS# IR1071852Listed by: RE/MAX OF BOULDER, INC - Coming Soon
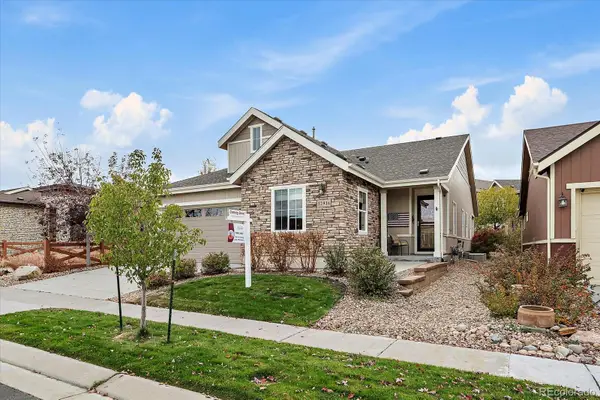 $820,000Coming Soon2 beds 2 baths2,010 sq. ft.
12916 Big Horn, Broomfield, CO 80021
MLS# 4221636Listed by: SKYEVIEW PROPERTIES - New
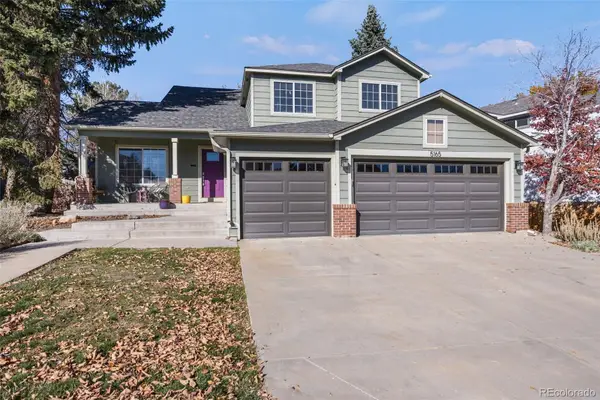 $620,000Active4 beds 4 baths2,207 sq. ft.
5165 W 123rd, Broomfield, CO 80020
MLS# 4099839Listed by: COLDWELL BANKER REALTY 14 - New
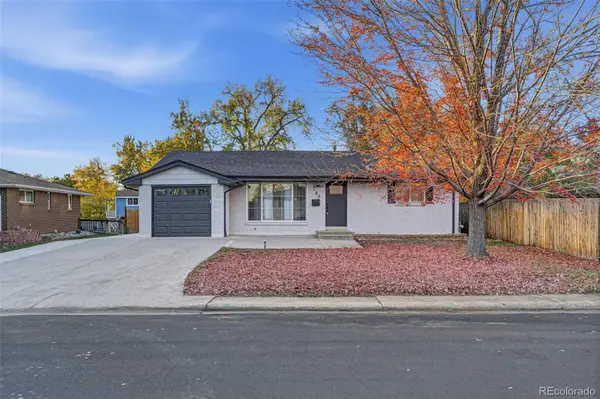 $715,000Active5 beds 3 baths2,588 sq. ft.
765 Lotus, Broomfield, CO 80020
MLS# 9132911Listed by: RE/MAX ALLIANCE - New
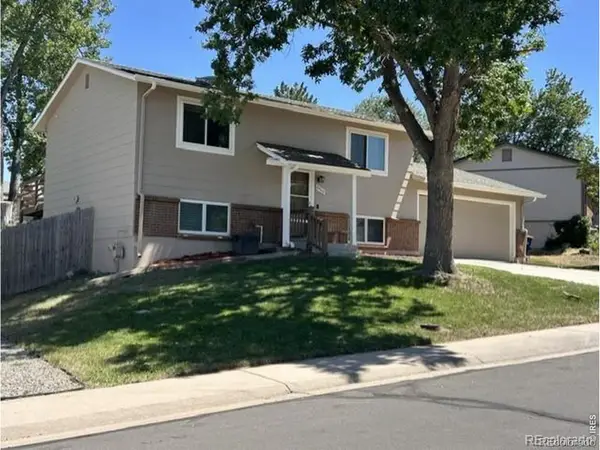 $539,900Active3 beds 2 baths1,584 sq. ft.
8960 Cody, Broomfield, CO 80021
MLS# IR1071836Listed by: HOMESMART REALTY - New
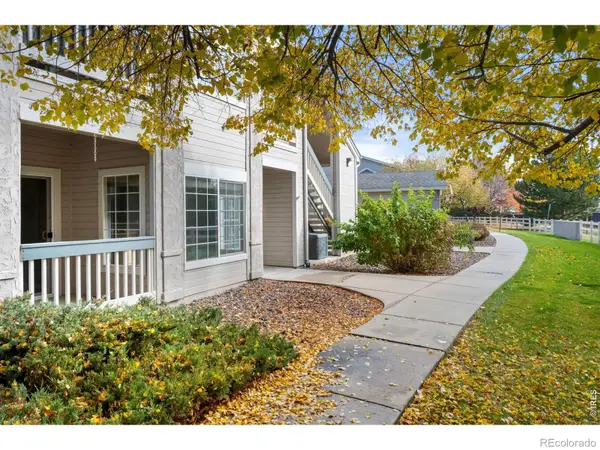 $364,900Active2 beds 2 baths1,126 sq. ft.
1148 Opal #104, Broomfield, CO 80020
MLS# IR1071769Listed by: LAMPO REALTY, INC. - New
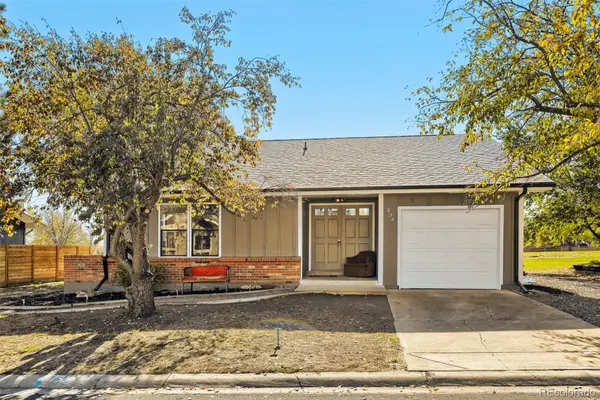 $469,700Active3 beds 3 baths1,311 sq. ft.
238 Cypress, Broomfield, CO 80020
MLS# 7104917Listed by: WHAT'S NEXT-REALTY - Open Sat, 11am to 2pmNew
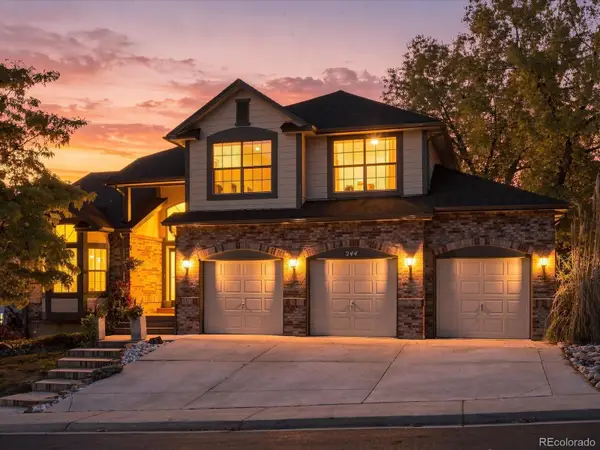 $799,000Active4 beds 3 baths2,498 sq. ft.
244 Powderhorn, Broomfield, CO 80020
MLS# 3250221Listed by: EXP REALTY, LLC - New
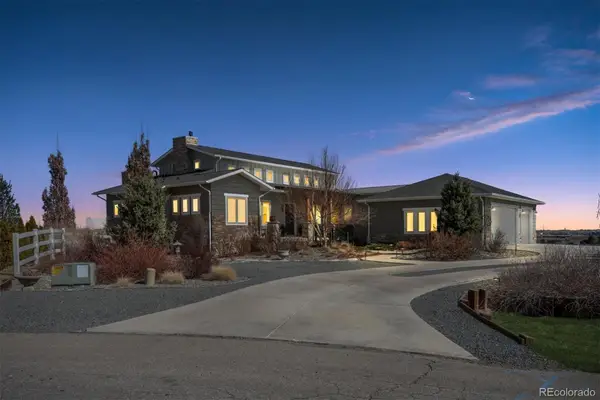 $1,825,000Active4 beds 6 baths5,164 sq. ft.
735 W 153, Broomfield, CO 80023
MLS# 3184150Listed by: WOODSTOCK REAL ESTATE INC - New
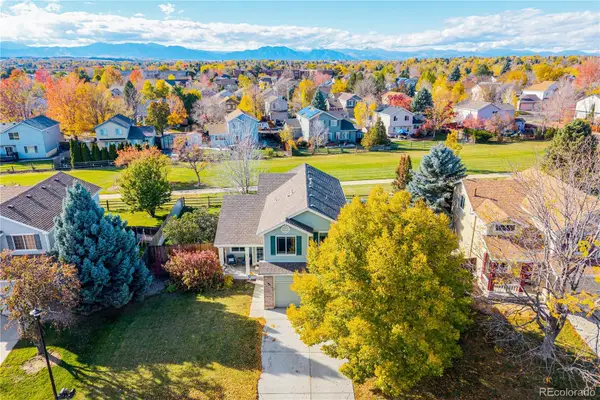 $625,000Active3 beds 4 baths2,399 sq. ft.
12595 Wolff, Broomfield, CO 80020
MLS# 6076973Listed by: REAL BROKER, LLC DBA REAL


Protect your home and budget from life's surprises with an Assurant Home Warranty, backed by a partner that supports you through every step of homeownership. Explore Plans.
© 2026 Better Homes and Gardens Real Estate LLC. An Anywhere Real Estate company. All rights reserved. Better Homes and Gardens® Real Estate is a registered trademark owned by Meredith Operations Corporation, licensed to Better Homes and Gardens Real Estate LLC and used with permission. Better Homes and Gardens Real Estate LLC fully supports the principles of the Fair Housing Act and the Equal Opportunity Act. Listing information is deemed reliable but is not guaranteed accurate.
Each office is independently owned and operated.
Any services or products provided by third parties are not provided by, affiliated with or related to Better Homes and Gardens Real Estate LLC, or its affiliated companies.