
13186 Alcott Place, Broomfield, CO 80020
Local realty services provided by:Better Homes and Gardens Real Estate Kenney & Company
Listed by: julie mccollam
Office: distinct real estate llc.
MLS#:2626166
Source:ML
Price summary
- Price:$499,000
- Price per sq. ft.:$408.68
About this home
From the moment you arrive, you'll appreciate the inviting curb appeal and beautifully landscaped front and backyard, creating welcoming outdoor spaces to enjoy year-round. Inside, gorgeous hardwood floors, newer interior paint, and tasteful updates throughout give this home a fresh, move-in ready feel.
The updated kitchen blends style and functionality with modern finishes, while the renovated bathrooms add comfort and a contemporary touch. Every space has been thoughtfully maintained, offering the perfect balance of charm and everyday convenience.
Whether you're relaxing at home, entertaining guests, or enjoying the peaceful outdoor living areas, this home is ready for its next owner to move in and make it their own.
Contact an agent
Home facts
- Year built:1994
- Listing ID #:2626166
Rooms and interior
- Bedrooms:3
- Total bathrooms:2
- Full bathrooms:1
- Flooring:Carpet, Wood
- Kitchen Description:Dishwasher, Microwave, Oven, Range, Refrigerator
- Basement:Yes
- Basement Description:Finished
- Living area:1,221 sq. ft.
Heating and cooling
- Cooling:Air Conditioning-Room
- Heating:Forced Air
Structure and exterior
- Roof:Composition
- Year built:1994
- Building area:1,221 sq. ft.
- Lot area:0.14 Acres
- Construction Materials:Frame
- Exterior Features:Deck, Private Yard
- Levels:Tri-Level
Schools
- High school:Legacy
- Middle school:Westlake
- Elementary school:Centennial
Utilities
- Water:Public
- Sewer:Community Sewer
Finances and disclosures
- Price:$499,000
- Price per sq. ft.:$408.68
- Tax amount:$3,219 (2025)
Features and amenities
- Laundry features:Dryer, Washer
Parking
- Total parking spaces:2
- Garage:Yes
- Garage spaces:2
 Based on information submitted to the MLS GRID as of July 9, 2026 01:16 AM. All data is obtained from various sources and may not have been verified by broker or MLS GRID. Supplied Open House information is subject to change without notice. All information should be independently reviewed and verified for accuracy. Properties may or may not be listed by the office/agent presenting the information.
New listings near 13186 Alcott Place
- Coming Soon
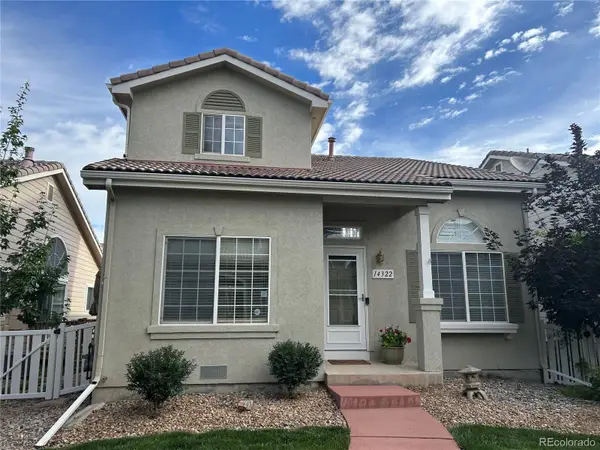 $550,000Coming Soon3 beds 2 baths
14322 Wright Way, Broomfield, CO 80023
MLS# 2063536Listed by: KELLER WILLIAMS DTC - New
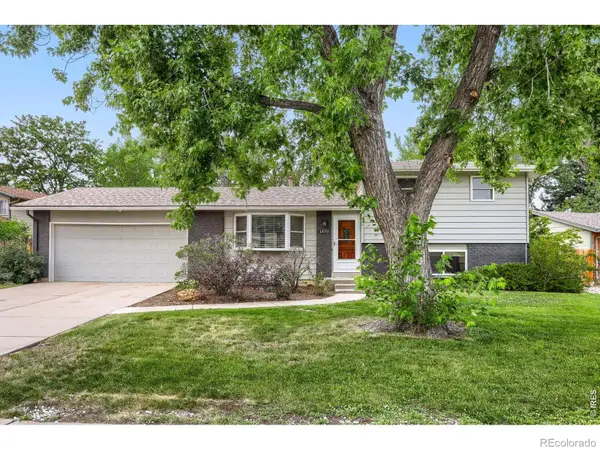 $530,000Active3 beds 2 baths1,916 sq. ft.
1470 Monterey Court, Broomfield, CO 80020
MLS# IR1063825Listed by: RESIDENT REALTY NORTH METRO - New
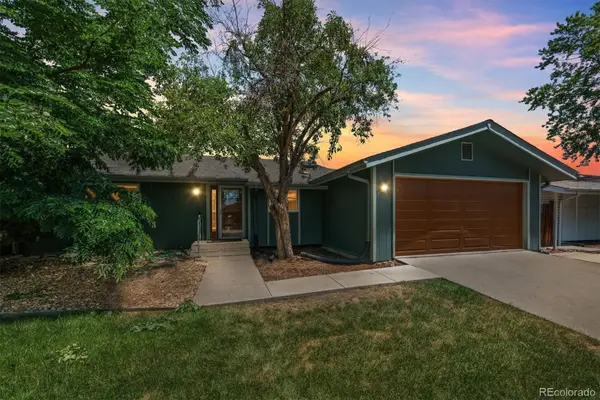 $474,900Active2 beds 2 baths2,020 sq. ft.
13043 King Circle, Broomfield, CO 80020
MLS# 4145435Listed by: RE/MAX ALLIANCE - New
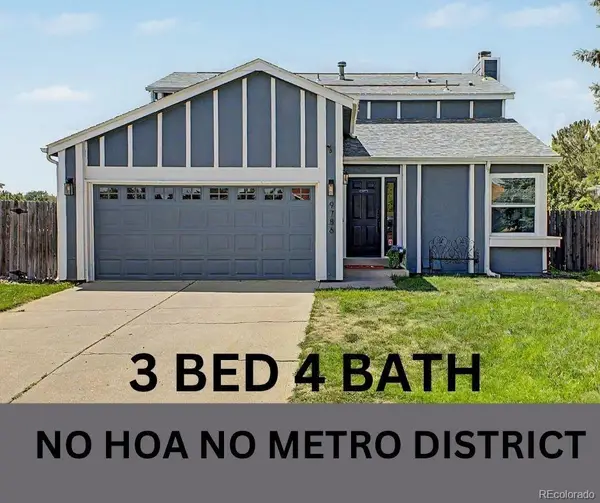 $629,000Active3 beds 4 baths2,416 sq. ft.
9786 Garrison Lane, Broomfield, CO 80021
MLS# 5845777Listed by: EXP REALTY, LLC - Coming Soon
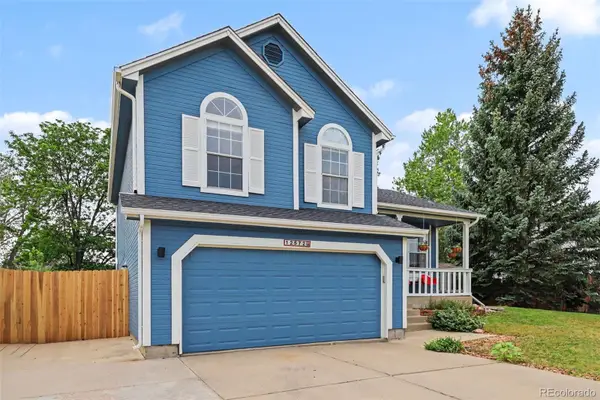 $635,000Coming Soon4 beds 2 baths
12572 Maria Circle, Broomfield, CO 80020
MLS# 1687798Listed by: REDFIN CORPORATION - New
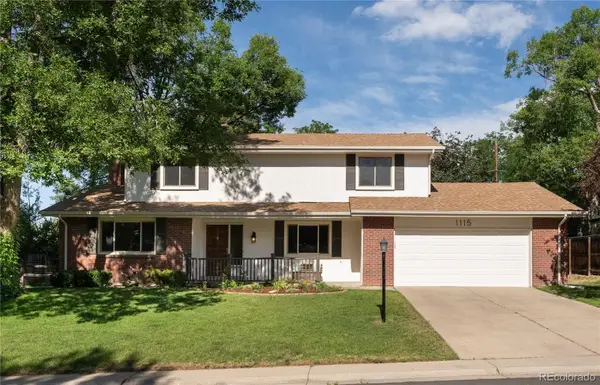 $840,000Active4 beds 3 baths3,411 sq. ft.
1115 Birdie Road, Broomfield, CO 80020
MLS# 4037289Listed by: WEST AND MAIN HOMES INC - New
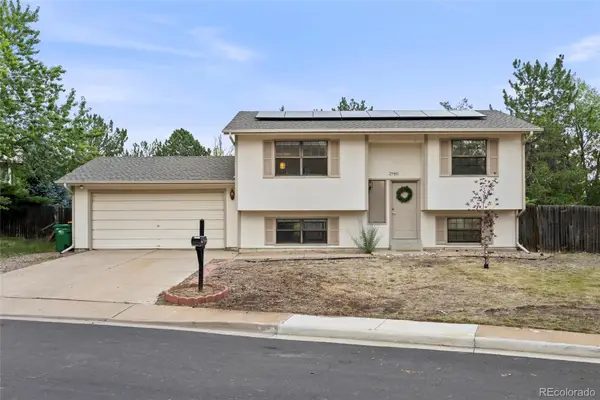 $499,000Active4 beds 2 baths1,588 sq. ft.
2940 W 133rd Avenue, Broomfield, CO 80020
MLS# 5999301Listed by: KELLER WILLIAMS DTC - New
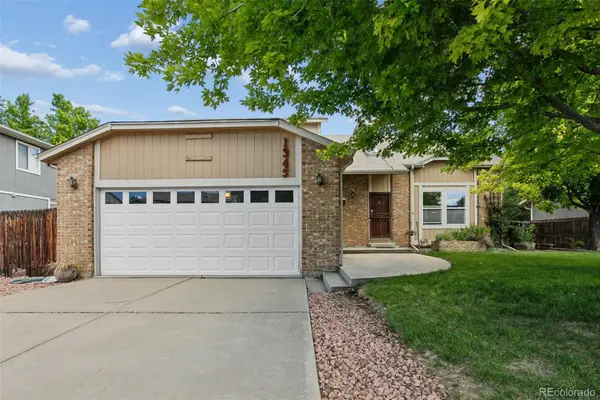 $735,000Active5 beds 3 baths3,454 sq. ft.
1345 Aberdeen Drive, Broomfield, CO 80020
MLS# 8965775Listed by: WISDOM REAL ESTATE - New
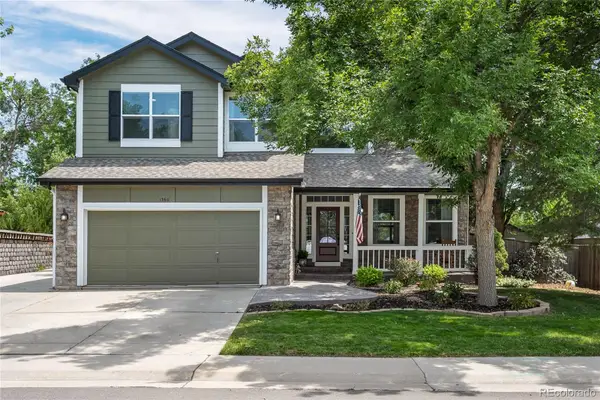 $815,000Active4 beds 4 baths3,201 sq. ft.
1360 Snowberry Lane, Broomfield, CO 80020
MLS# 1796746Listed by: LOKATION REAL ESTATE - New
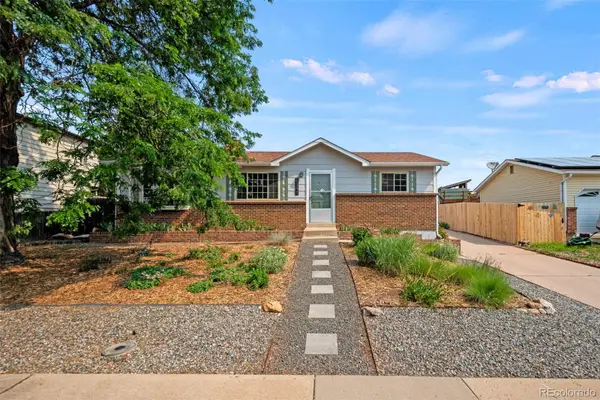 $525,000Active3 beds 1 baths1,092 sq. ft.
6341 W 111th Avenue, Broomfield, CO 80020
MLS# 5080910Listed by: REAL BROKER, LLC DBA REAL


Protect your home and budget from life's surprises with an Assurant Home Warranty, backed by a partner that supports you through every step of homeownership. Explore Plans.
© 2026 Better Homes and Gardens Real Estate LLC. An Anywhere Real Estate company. All rights reserved. Better Homes and Gardens® Real Estate is a registered trademark owned by Meredith Operations Corporation, licensed to Better Homes and Gardens Real Estate LLC and used with permission. Better Homes and Gardens Real Estate LLC fully supports the principles of the Fair Housing Act and the Equal Opportunity Act. Listing information is deemed reliable but is not guaranteed accurate.
Each office is independently owned and operated.
Any services or products provided by third parties are not provided by, affiliated with or related to Better Homes and Gardens Real Estate LLC, or its affiliated companies.