
1345 W 13th Avenue, Broomfield, CO 80020
Local realty services provided by:Better Homes and Gardens Real Estate Kenney & Company
Upcoming open houses
- Sat, Aug 2910:00 am - 12:00 pm
Listed by: christina surprenant
Office: west and main homes inc
MLS#:7067227
Source:ML
Price summary
- Price:$1,150,000
- Price per sq. ft.:$306.91
About this home
Rare Unobstructed Mountain Views Backing to Lake Link Trail! This beautifully updated Broomfield home offers an exceptional blend of stunning scenery, thoughtful updates, spacious living, and an unbeatable location. Inside, soaring vaulted ceilings, abundant natural light, and beautiful wood floors create an inviting and impressive main level. A private office welcomes you at the entry, while the formal living room flows seamlessly into the dining space, where expansive mountain views take center stage. At the heart of the home, the fully remodeled kitchen features a large island with abundant seating, quartz counters + an open connection to the spacious family room. Built-ins, a gas fireplace + dramatic ceilings create a warm + comfortable gathering space. Just off the kitchen, the deck offers the perfect setting to take in the phenomenal views. Upstairs, three generously sized secondary bedrooms share an updated full bath with a double-sink vanity. Privately positioned at the back of the home, the primary suite is a true retreat, featuring spectacular mountain views, an updated five-piece en-suite bath + walk-in closet. The finished basement adds exceptional flexibility with a 5th bedroom, full bath, media room, wet bar with beverage refrigerator, + additional living/game room space with walkout access to the backyard. A spacious owner's entry/mudroom connects directly to the oversized 3.5-car garage + features a laundry area, utility sink + storage. Outside, low-maintenance landscaping includes xeriscaping in the front and a turf backyard with immediate access to the trail. Homes along the Lake Link Trail ridge are rarely available, and even fewer offer this combination of unobstructed mountain views, extensive updates, generous living spaces, direct trail access + walkable everyday amenities including King Soopers, Denver, Boulder + DIA. Opportunities like this don't come around often—come see it for yourself and make this exceptional home yours!...
Contact an agent
Home facts
- Year built:2000
- Subdivision & Development:Miramonte
- Listing ID #:7067227
Rooms and interior
- Bedrooms:5
- Total bathrooms:4
- Full bathrooms:3
- Half bathrooms:1
- Flooring:Carpet, Tile, Wood
- Bathrooms Description:Five Piece Bath
- Kitchen Description:Bar Fridge, Dishwasher, Eat-in Kitchen, Kitchen Island, Microwave, Range, Refrigerator, Wine Cooler
- Basement:Yes
- Basement Description:Bath/Stubbed, Exterior Entry, Finished, Full, Interior Entry
- Living area:3,747 sq. ft.
Heating and cooling
- Cooling:Central Air
- Heating:Forced Air
- Central air:Yes
Structure and exterior
- Roof:Composition
- Year built:2000
- Building area:3,747 sq. ft.
- Lot area:0.24 Acres
- Lot Features:Open Space
- Construction Materials:Frame, Stone, Wood Siding
- Exterior Features:Balcony, Deck, Patio, Private Yard
- Levels:2 Story
Schools
- High school:Broomfield
- Middle school:Broomfield Heights
- Elementary school:Kohl
Utilities
- Water:Public
- Sewer:Public Sewer
Finances and disclosures
- Price:$1,150,000
- Price per sq. ft.:$306.91
- Tax amount:$5,700 (2025)
Features and amenities
- Laundry features:Dryer, Washer
- Amenities:Bar Fridge, Wine Cooler
Parking
- Total parking spaces:3
- Garage:Yes
- Garage spaces:3
 Based on information submitted to the MLS GRID as of August 27, 2026 04:45 AM. All data is obtained from various sources and may not have been verified by broker or MLS GRID. Supplied Open House information is subject to change without notice. All information should be independently reviewed and verified for accuracy. Properties may or may not be listed by the office/agent presenting the information.
New listings near 1345 W 13th Avenue
- Coming Soon
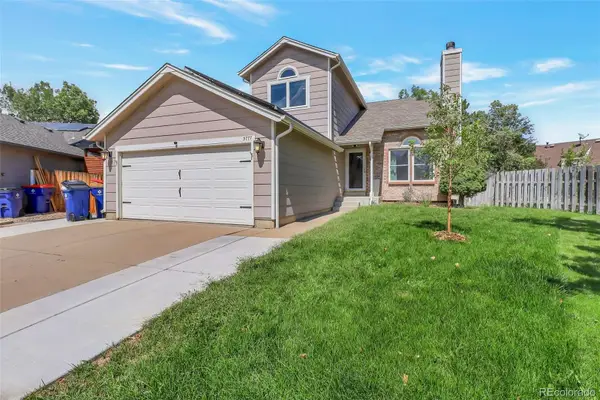 $650,000Coming Soon3 beds 3 baths1,886 sq. ft.
3777 Shefield Drive, Broomfield, CO 80020
MLS# 2951524Listed by: ROCKY MOUNTAIN COMMERCIAL ASSOCIATES, LLC - Coming SoonOpen Sat, 11am to 1pm
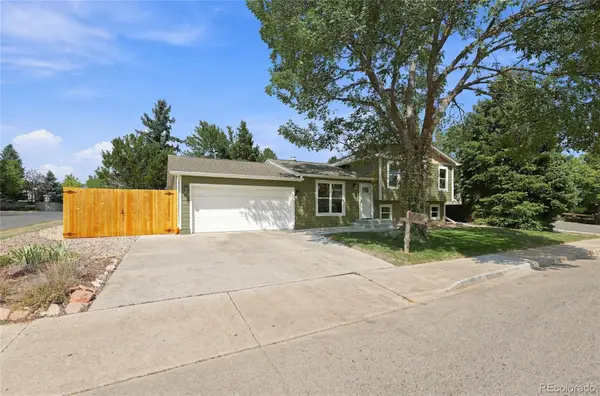 $645,000Coming Soon4 beds 2 baths1,827 sq. ft.
2691 Ridge Drive, Broomfield, CO 80020
MLS# 6412135Listed by: PLAINS2PEAKS REALTY SERVICES - New
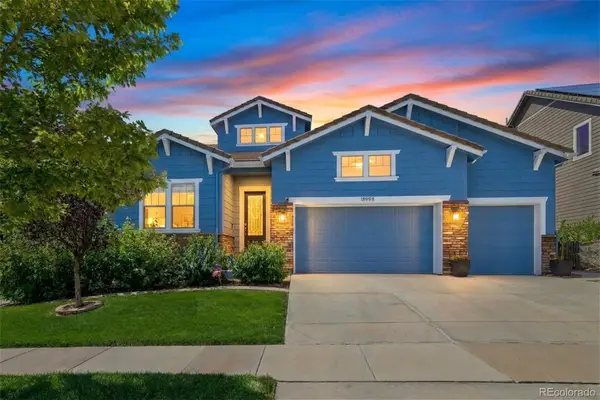 $1,050,000Active2 beds 3 baths4,588 sq. ft.
15993 Swan Mountain Drive, Broomfield, CO 80023
MLS# 5734426Listed by: YOUR CASTLE REAL ESTATE INC - Open Sat, 12 to 2pmNew
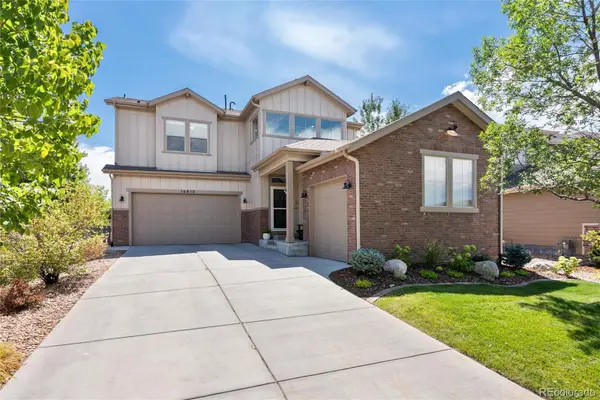 $1,100,000Active5 beds 5 baths4,494 sq. ft.
16612 Compass Way, Broomfield, CO 80023
MLS# 6961948Listed by: COLDWELL BANKER REALTY 56 - New
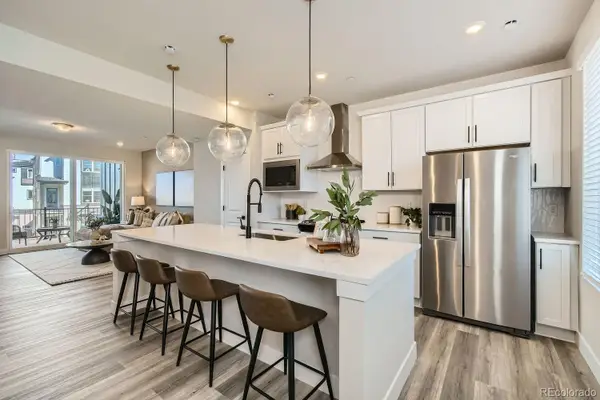 $518,990Active3 beds 4 baths1,667 sq. ft.
1606 Park Place, Broomfield, CO 80023
MLS# 3176496Listed by: DFH COLORADO REALTY LLC - New
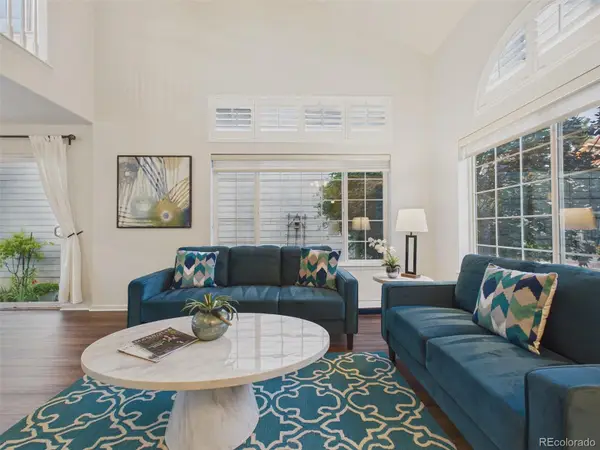 $535,000Active3 beds 2 baths1,716 sq. ft.
14322 Wright Way, Broomfield, CO 80023
MLS# 8797920Listed by: KELLER WILLIAMS REALTY NORTHERN COLORADO  $849,900Active5 beds 4 baths3,972 sq. ft.
14474 Jason Drive, Broomfield, CO 80023
MLS# IR1061889Listed by: RE/MAX NORTHWEST- Open Sat, 1 to 3pmNew
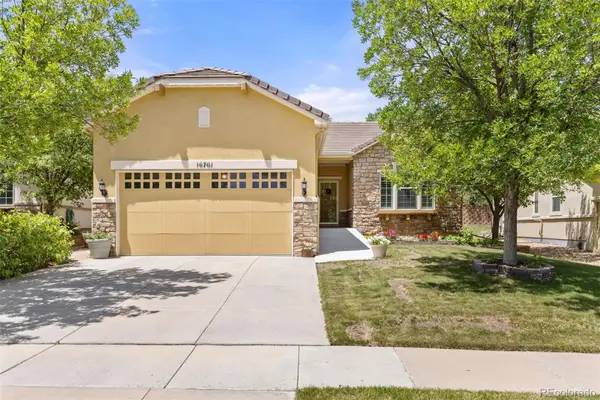 $689,000Active2 beds 2 baths1,554 sq. ft.
16701 Antero Street, Broomfield, CO 80023
MLS# 1748710Listed by: 8Z REAL ESTATE - Open Sat, 10am to 3pmNew
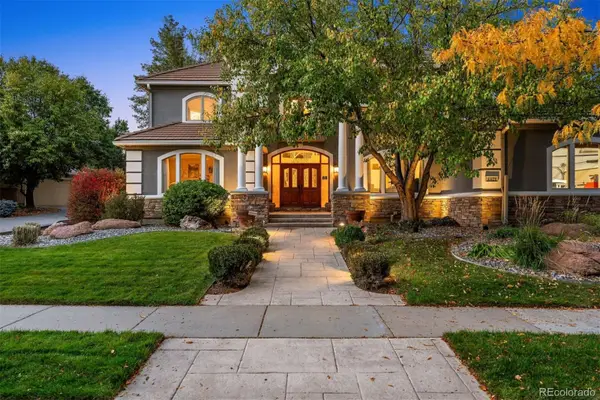 $1,675,000Active5 beds 5 baths6,669 sq. ft.
4421 Augusta Drive, Broomfield, CO 80023
MLS# 6039857Listed by: LIV SOTHEBY'S INTERNATIONAL REALTY


Protect your home and budget from life's surprises with an Assurant Home Warranty, backed by a partner that supports you through every step of homeownership. Explore Plans.
© 2026 Better Homes and Gardens Real Estate LLC. An Anywhere Real Estate company. All rights reserved. Better Homes and Gardens® Real Estate is a registered trademark owned by Meredith Operations Corporation, licensed to Better Homes and Gardens Real Estate LLC and used with permission. Better Homes and Gardens Real Estate LLC fully supports the principles of the Fair Housing Act and the Equal Opportunity Act. Listing information is deemed reliable but is not guaranteed accurate.
Each office is independently owned and operated.
Any services or products provided by third parties are not provided by, affiliated with or related to Better Homes and Gardens Real Estate LLC, or its affiliated companies.