
13951 Crestone Circle, Broomfield, CO 80023
Local realty services provided by:Better Homes and Gardens Real Estate Kenney & Company
Listed by: ambierre rediger
Office: ridley homes llc.
MLS#:3953693
Source:ML
Price summary
- Price:$1,125,000
- Price per sq. ft.:$247.47
- Monthly HOA dues:$75
About this home
Exceptional Broadlands Value with 6 Bedrooms, 4,546 Finished Sq. Ft. & New Class 4 Roof!
Welcome to this beautifully maintained semi-custom home on a quiet cul-de-sac in the Wingpointe section of The Broadlands. Offering 4,546 finished sq. ft., a main-floor office, oversized 3-car garage with custom cabinetry, and a spacious 0.32-acre lot, this home delivers the space and flexibility that are increasingly hard to find.
**Brand-new Class 4 impact-resistant shingle roof**, offering peace of mind and potential insurance benefits.
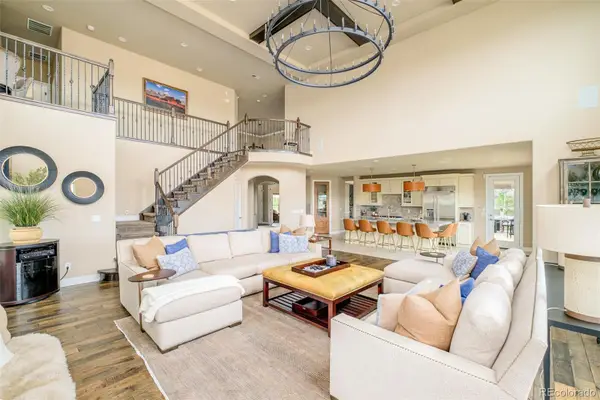
Inside, the dramatic two-story foyer opens to elegant formal living and dining spaces and beautiful hardwood floors. The spacious kitchen features granite countertops, abundant cabinetry, a large island and generous eating area that flows into the family room with built-ins, gas fireplace and surround sound.
The main-floor office with French doors provides a private work-from-home space, while the remodeled mudroom/laundry room adds functionality with custom cabinetry and storage.
Upstairs, the generous primary suite features a sitting area, dual walk-in closets and luxurious five-piece bath with upgraded slate flooring. Four additional bedrooms offer flexibility, including one with a private en-suite bath—perfect for guests or older children.
The finished basement adds a 6th bedroom/flex space, full bath and large recreation room, ideal for guests, hobbies, entertaining or multigenerational living. Plumbing is in place for a future wet bar or kitchenette.
Outside, enjoy a private, maturely landscaped 0.32-acre yard with multiple seating areas, mature trees and a stamped-concrete patio—perfect for entertaining, relaxing and enjoying Colorado sunsets.
Located in desirable Wingpointe, close to parks, trails, golf, the community pool, Coyote Ridge Elementary and Paul Derda Recreation Center - this beautiful home is a must-see!...
Contact an agent
Home facts
- Year built:2003
- Subdivision & Development:The Broadlands Filing 11
- Listing ID #:3953693
Rooms and interior
- Bedrooms:6
- Total bathrooms:5
- Full bathrooms:2
- Half bathrooms:1
- Flooring:Carpet, Laminate, Stone, Wood
- Bathrooms Description:Five Piece Bath
- Kitchen Description:Convection Oven, Cooktop, Dishwasher, Disposal, Double Oven, Down Draft, Eat-in Kitchen, Kitchen Island, Pantry
- Basement:Yes
- Basement Description:Bath/Stubbed, Crawl Space, Finished, Sump Pump
- Living area:4,546 sq. ft.
Heating and cooling
- Cooling:Central Air
- Heating:Forced Air
- Central air:Yes
Structure and exterior
- Roof:Composition
- Year built:2003
- Building area:4,546 sq. ft.
- Lot area:0.32 Acres
- Lot Features:Cul-De-Sac, Landscaped, Level, Many Trees, Sprinklers In Front, Sprinklers In Rear
- Architectural Style:Traditional
- Construction Materials:Frame
- Exterior Features:Front Porch, Gas Valve, Patio, Private Yard, Rain Gutters
- Levels:2 Story
Schools
- High school:Legacy
- Middle school:Westlake
- Elementary school:Coyote Ridge
Utilities
- Water:Public
- Sewer:Public Sewer
Finances and disclosures
- Price:$1,125,000
- Price per sq. ft.:$247.47
- Tax amount:$8,687 (2025)
Features and amenities
- Amenities:Carbon Monoxide Detector(s), Double Pane Windows, Gas Water Heater, Security System, Smoke Detector(s), Window Coverings
Parking
- Total parking spaces:3
- Garage:Yes
- Garage spaces:3
 Based on information submitted to the MLS GRID as of September 9, 2026 03:02 PM. All data is obtained from various sources and may not have been verified by broker or MLS GRID. Supplied Open House information is subject to change without notice. All information should be independently reviewed and verified for accuracy. Properties may or may not be listed by the office/agent presenting the information.
New listings near 13951 Crestone Circle
- Coming Soon
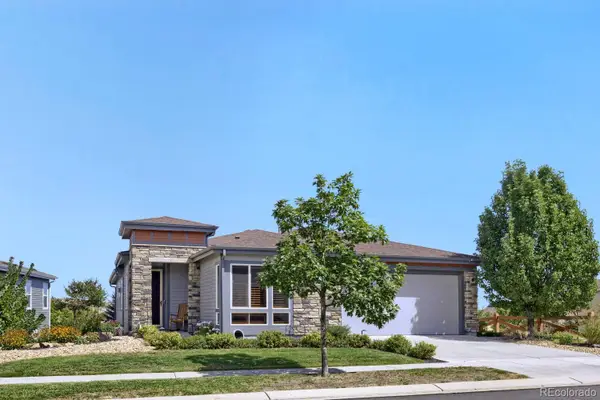 $930,000Coming Soon2 beds 4 baths4,020 sq. ft.
12621 Meadowlark Lane, Broomfield, CO 80021
MLS# 4174546Listed by: RE/MAX PROFESSIONALS - Coming Soon
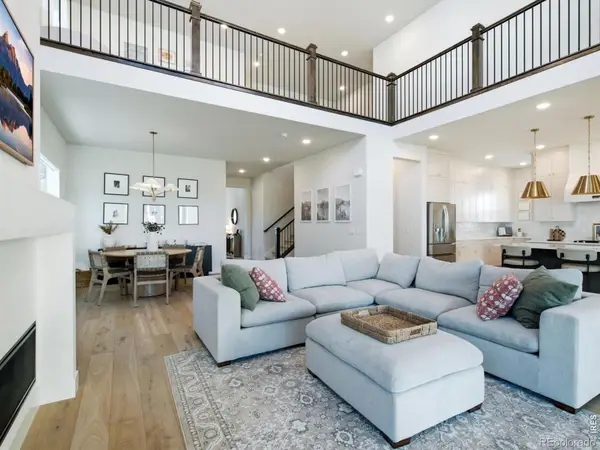 $1,090,000Coming Soon4 beds 4 baths5,297 sq. ft.
14196 Currant Street, Broomfield, CO 80020
MLS# 8314029Listed by: KAMIN COMPANIES II - Coming Soon
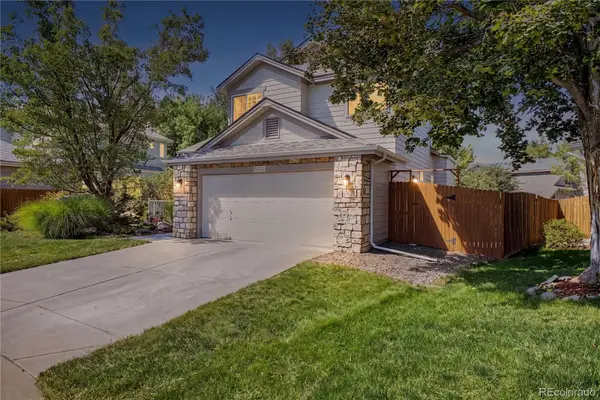 $650,000Coming Soon3 beds 3 baths2,776 sq. ft.
8553 W 94th Avenue, Broomfield, CO 80021
MLS# 7175583Listed by: KELLER WILLIAMS PREFERRED REALTY - New
 $339,000Active2 beds 1 baths792 sq. ft.
2227 Sunridge Circle #30, Broomfield, CO 80020
MLS# 9342516Listed by: REDFIN CORPORATION - New
 $630,000Active4 beds 4 baths3,347 sq. ft.
4131 Snowbird Avenue, Broomfield, CO 80020
MLS# 5759980Listed by: BERKSHIRE HATHAWAY HOMESERVICES COLORADO REAL ESTATE, LLC - Open Thu, 9am to 7pmNew
 $1,160,000Active5 beds 4 baths5,436 sq. ft.
14928 Nighthawk Lane, Broomfield, CO 80023
MLS# 6074706Listed by: OPENDOOR BROKERAGE LLC - New
 $520,000Active3 beds 2 baths1,238 sq. ft.
10432 Owens Street, Broomfield, CO 80021
MLS# 4447424Listed by: WEST AND MAIN HOMES INC - Open Sat, 12 to 3pmNew
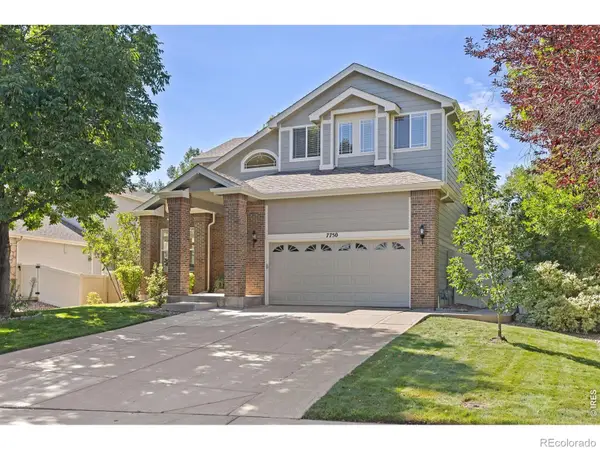 $750,000Active5 beds 4 baths3,156 sq. ft.
7750 W 94th Place, Broomfield, CO 80021
MLS# IR1068312Listed by: LIV SOTHEBY'S INTL REALTY  $849,900Active5 beds 4 baths3,972 sq. ft.
14474 Jason Drive, Broomfield, CO 80023
MLS# IR1061889Listed by: RE/MAX NORTHWEST- New
 $1,995,000Active4 beds 4 baths5,839 sq. ft.
1988 Tiverton Avenue, Broomfield, CO 80023
MLS# 3076642Listed by: CALLAWAY GROUP REAL ESTATE, LLC


Protect your home and budget from life's surprises with an Assurant Home Warranty, backed by a partner that supports you through every step of homeownership. Explore Plans.
© 2026 Better Homes and Gardens Real Estate LLC. An Anywhere Real Estate company. All rights reserved. Better Homes and Gardens® Real Estate is a registered trademark owned by Meredith Operations Corporation, licensed to Better Homes and Gardens Real Estate LLC and used with permission. Better Homes and Gardens Real Estate LLC fully supports the principles of the Fair Housing Act and the Equal Opportunity Act. Listing information is deemed reliable but is not guaranteed accurate.
Each office is independently owned and operated.
Any services or products provided by third parties are not provided by, affiliated with or related to Better Homes and Gardens Real Estate LLC, or its affiliated companies.