
15288 Navajo Street, Broomfield, CO 80023
Local realty services provided by:Better Homes and Gardens Real Estate Kenney & Company
15288 Navajo Street,Broomfield, CO 80023
$1,149,000
- 3 Beds
- 4 Baths
- - sq. ft.
- Single family
- Coming Soon
Listed by: john smidt
Office: goodman commercial real estate llc.
MLS#:8410873
Source:ML
Price summary
- Price:$1,149,000
About this home
Meticulously maintained inside and out, this home has been transformed into a stunning, stylish, and comfortable country retreat. From the warm original hardwood floors on the main levels, new Pella wood casement windows with built-in in-pane blinds, to the stained concrete floors below grade accompanied by a wood-burning fireplace, every corner exudes past charm while showcasing stunning and unique features. Every bedroom has its own ensuite with custom designed bathrooms featuring zero-threshold spa like showers; the primary bedroom offers a Victoria + Albert clawfoot tub and matching basin. The open and bright kitchen features leathered granite countertops, a huge kitchen island, a Shaws farmhouse sink, and Craft Maid cabinetry with pull-out shelving and soft-close drawers/doors, undercabinet soft and or LED lighting, and stainless steel appliances, including a gas range. The property is located on a quiet dead-end street close to shopping and I-25 access (Boulder/Denver/Ft. Collins). From the west facing covered patio open space views capture Longs Peak, offering endless entertainment for family and friends. A-1 Zoning provides flexible space for farm animals, located in unincorporated Adams County (No Metro Tax District). Property includes 4 shares of irrigation water rights that feed two seasonal ponds, which provide drip irrigation to landscaping. Multiple outbuildings, including a self-contained tiny house, are ideal for overflow guests or short-term rental income. Southern most outbuilding has its own 200 amp service that includes abundant RV parking with a 30-amp hookup. These features allow flexible income potential, current owner hosts for Sniffspot and Hipcamp (existing revenue stream) transferable to new owner....
Contact an agent
Home facts
- Year built:1967
- Listing ID #:8410873
Rooms and interior
- Bedrooms:3
- Total bathrooms:4
- Full bathrooms:1
- Half bathrooms:1
- Flooring:Wood
- Kitchen Description:Dishwasher, Disposal, Double Oven, Eat-in Kitchen, Freezer, Microwave, Range, Range Hood, Refrigerator, Self Cleaning Oven
- Basement:Yes
- Basement Description:Finished
Heating and cooling
- Cooling:Air Conditioning-Room, Attic Fan, Central Air
- Heating:Forced Air
- Central air:Yes
Structure and exterior
- Roof:Composition, Metal
- Year built:1967
- Lot Features:Cul-De-Sac, Irrigated, Landscaped, Many Trees
- Architectural Style:Mid-Century Modern
- Construction Materials:Brick, Frame
- Exterior Features:Covered, Deck, Front Porch, Garden, Lighting, Patio, Private Yard, Rain Gutters, Water Feature
- Foundation Description:Slab
- Levels:Tri-Level
Schools
- High school:Legacy
- Middle school:Rocky Top
- Elementary school:Meridian
Utilities
- Water:Public
- Sewer:Septic Tank
Finances and disclosures
- Price:$1,149,000
- Tax amount:$6,992 (2025)
Features and amenities
- Laundry features:Dryer, Washer
- Amenities:Carbon Monoxide Detector(s), Double Pane Windows, Humidifier, Smoke Detector(s), Tankless Water Heater, Water Leak/Flood Alarm, Window Coverings
Parking
- Total parking spaces:3
- Parking description:1 Carport Space(s), 220 Volts, Circular Driveway, Concrete Driveway, Gravel, Heated Garage, Insulated Garage, Lighted, Oversized
- Garage:Yes
- Garage spaces:2
- Carport spaces:1
 Based on information submitted to the MLS GRID as of May 25, 2026 09:49 PM. All data is obtained from various sources and may not have been verified by broker or MLS GRID. Supplied Open House information is subject to change without notice. All information should be independently reviewed and verified for accuracy. Properties may or may not be listed by the office/agent presenting the information.
New listings near 15288 Navajo Street
- New
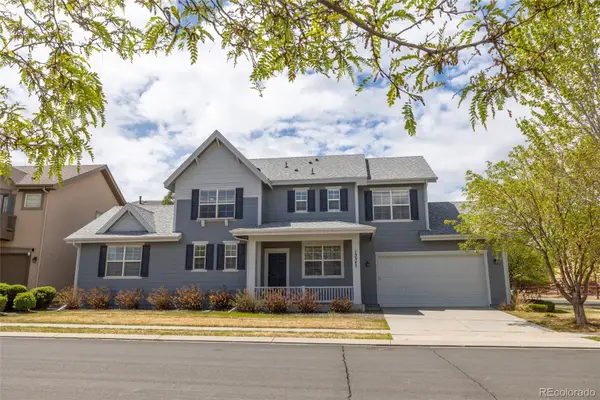 $556,000Active4 beds 3 baths2,737 sq. ft.
13347 Glacier Rim Trail #F, Broomfield, CO 80020
MLS# 8328579Listed by: SUNRISE REALTY & FINANCING LLC - Coming Soon
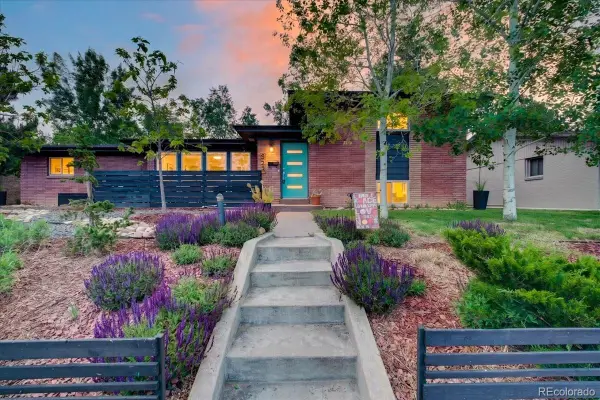 $640,000Coming Soon4 beds 3 baths
325 W Midway Boulevard, Broomfield, CO 80020
MLS# 3634607Listed by: EXP REALTY, LLC - Coming Soon
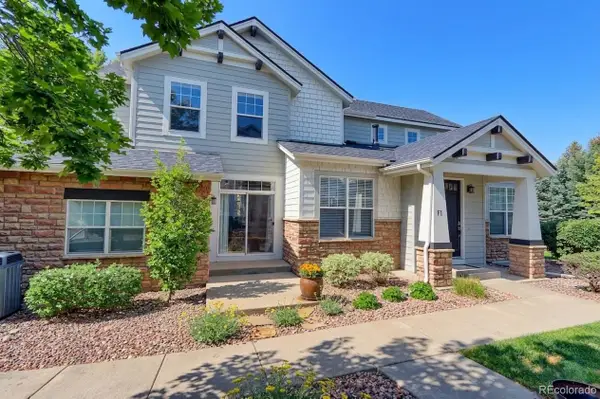 $559,900Coming Soon3 beds 4 baths
2550 Winding River Drive #F1, Broomfield, CO 80023
MLS# 5201281Listed by: RE/MAX NORTHWEST INC - Coming SoonOpen Sat, 12 to 3pm
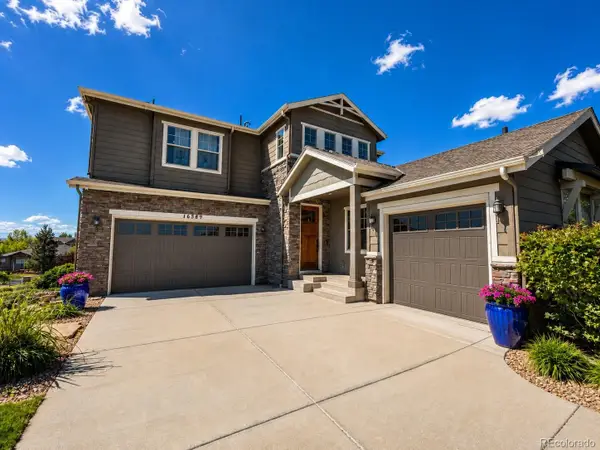 $1,075,000Coming Soon5 beds 5 baths
16589 Prospect Lane, Broomfield, CO 80023
MLS# 6769652Listed by: GRANT REAL ESTATE COMPANY - New
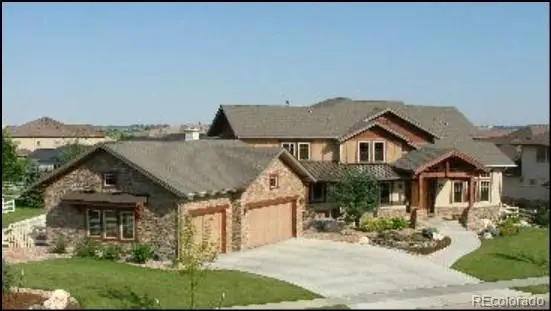 $1,390,000Active6 beds 6 baths6,159 sq. ft.
14208 Augusta Drive, Broomfield, CO 80023
MLS# 3544369Listed by: YOUR CASTLE REAL ESTATE INC - New
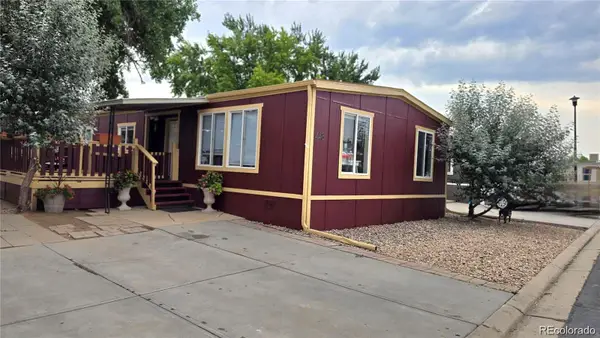 $120,000Active3 beds 2 baths1,344 sq. ft.
2885 E Midway Boulevard, Denver, CO 80234
MLS# 5133398Listed by: BROKERS GUILD REAL ESTATE - New
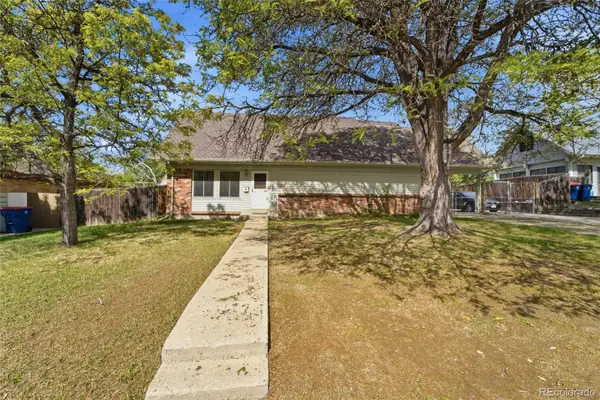 $499,900Active3 beds 2 baths1,360 sq. ft.
755 Opal Way, Broomfield, CO 80020
MLS# 7024671Listed by: HOMESMART REALTY - Coming Soon
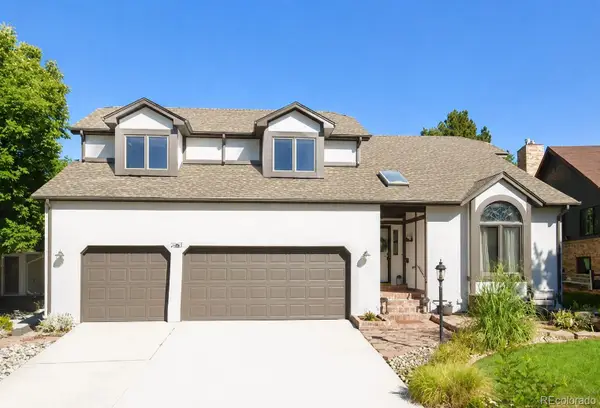 $999,000Coming Soon4 beds 5 baths
1467 Dunsford Way, Broomfield, CO 80020
MLS# 8411153Listed by: RE/MAX PROFESSIONALS - New
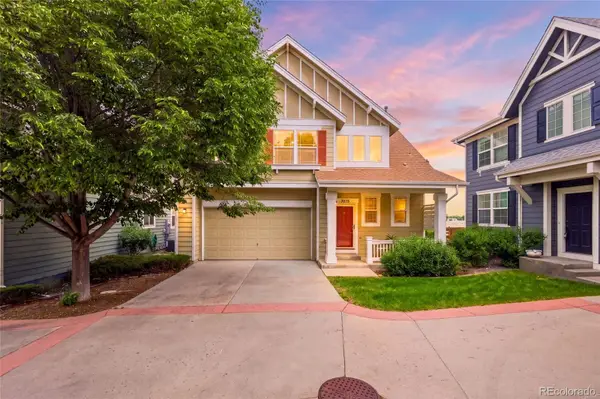 $512,000Active3 beds 3 baths2,186 sq. ft.
3878 Red Deer Trail, Broomfield, CO 80020
MLS# 8062032Listed by: COMPASS - DENVER


Protect your home and budget from life's surprises with an Assurant Home Warranty, backed by a partner that supports you through every step of homeownership. Explore Plans.
© 2026 Better Homes and Gardens Real Estate LLC. An Anywhere Real Estate company. All rights reserved. Better Homes and Gardens® Real Estate is a registered trademark owned by Meredith Operations Corporation, licensed to Better Homes and Gardens Real Estate LLC and used with permission. Better Homes and Gardens Real Estate LLC fully supports the principles of the Fair Housing Act and the Equal Opportunity Act. Listing information is deemed reliable but is not guaranteed accurate.
Each office is independently owned and operated.
Any services or products provided by third parties are not provided by, affiliated with or related to Better Homes and Gardens Real Estate LLC, or its affiliated companies.