
1618 Park Place, Broomfield, CO 80023
Local realty services provided by:Better Homes and Gardens Real Estate Kenney & Company
Listed by: batey mcgraw
Office: dfh colorado realty llc.
MLS#:3770507
Source:ML
Price summary
- Price:$509,990
- Price per sq. ft.:$305.93
- Monthly HOA dues:$81
About this home
Discover the perfect combination of modern design and everyday comfort in this beautifully crafted three-story home offering 3 bedrooms, 3.5 bathrooms, and a spacious two-car garage.
The first floor welcomes you with a private bedroom and en-suite bathroom, making it an ideal space for overnight guests, extended family, or a dedicated home office. The second level is designed for gathering and entertaining, featuring an open-concept living and dining area that flows seamlessly into a stylish kitchen complete with White cabinetry, granite countertops, and generous prep space. A private balcony extends the living area outdoors, providing the perfect place to enjoy your morning coffee or unwind at the end of the day.
On the top floor, you'll find two generously sized bedrooms, each with its own en-suite bathroom, creating comfortable, private retreats for family members or guests.
Ideally located near shopping, restaurants, and everyday conveniences, this home is also positioned in one of the area's fastest-growing communities, with an exciting future development nearby that adds to its long-term appeal and investment potential.
Stop by our sales office at 1760 W. 166th Ave. to learn more about this exceptional home and explore everything the community has to offer.
Please meet us at our sales office located at 1760 W 166th Ave....
Contact an agent
Home facts
- Year built:2026
- Subdivision & Development:Baseline Parkside West
- Listing ID #:3770507
Rooms and interior
- Bedrooms:3
- Total bathrooms:4
- Full bathrooms:1
- Half bathrooms:1
- Flooring:Carpet, Laminate, Tile
- Kitchen Description:Dishwasher, Disposal, Eat-in Kitchen, Kitchen Island, Microwave, Pantry, Range
- Basement:Yes
- Basement Description:Crawl Space, Sump Pump
- Living area:1,667 sq. ft.
Heating and cooling
- Cooling:Central Air
- Heating:Forced Air, Natural Gas
- Central air:Yes
Structure and exterior
- Roof:Shingle
- Year built:2026
- Building area:1,667 sq. ft.
- Lot area:0.03 Acres
- Lot Features:Landscaped
- Architectural Style:Contemporary
- Construction Materials:Cement Siding, Frame
- Exterior Features:Balcony, Covered, Deck, Front Porch, Lighting
- Foundation Description:Concrete Perimeter
- Levels:3 or More Stories
Schools
- High school:Legacy
- Middle school:Thunder Vista
- Elementary school:Thunder Vista
Utilities
- Water:Public
- Sewer:Public Sewer
Finances and disclosures
- Price:$509,990
- Price per sq. ft.:$305.93
Features and amenities
- Laundry features:In Unit
- Amenities:Carbon Monoxide Detector(s), Double Pane Windows, Smoke Detector(s), Tankless Water Heater, Window Coverings
Parking
- Total parking spaces:2
- Parking description:Concrete Driveway, Dry Walled, Electric Vehicle Charging Station(s), Lighted
- Garage:Yes
- Garage spaces:2
 Based on information submitted to the MLS GRID as of September 16, 2026 02:39 PM. All data is obtained from various sources and may not have been verified by broker or MLS GRID. Supplied Open House information is subject to change without notice. All information should be independently reviewed and verified for accuracy. Properties may or may not be listed by the office/agent presenting the information.
New listings near 1618 Park Place
- Coming Soon
 $699,990Coming Soon4 beds 4 baths3,346 sq. ft.
1139 Aspen Street, Broomfield, CO 80020
MLS# 5496678Listed by: RESIDENT REALTY NORTH METRO LLC - Coming Soon
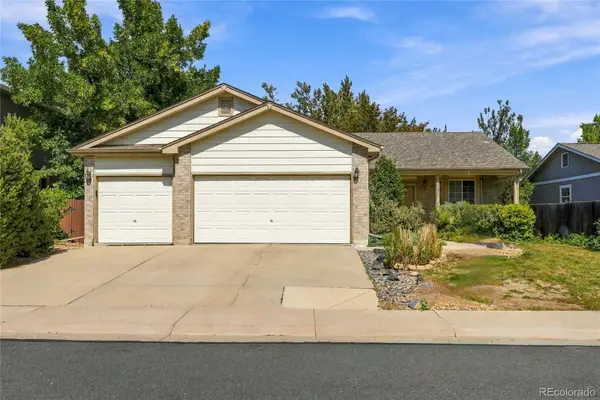 $609,900Coming Soon4 beds 3 baths3,083 sq. ft.
10989 Gray Circle, Broomfield, CO 80020
MLS# 6433385Listed by: KELLER WILLIAMS AVENUES REALTY - Coming Soon
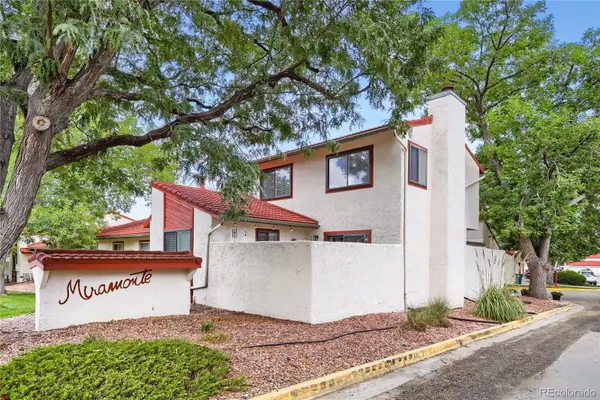 $455,000Coming Soon3 beds 2 baths1,813 sq. ft.
1501 Belero Street, Broomfield, CO 80020
MLS# 7685555Listed by: WEST AND MAIN HOMES INC - Coming Soon
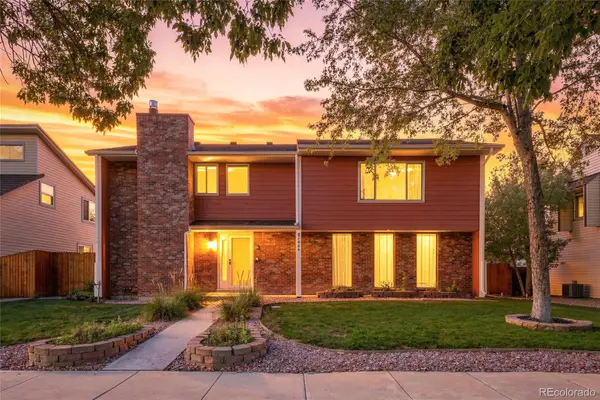 $665,000Coming Soon4 beds 4 baths2,953 sq. ft.
1085 E Midway Boulevard, Broomfield, CO 80020
MLS# 6879727Listed by: C & C REAL ESTATE TEAM, LLC - Coming Soon
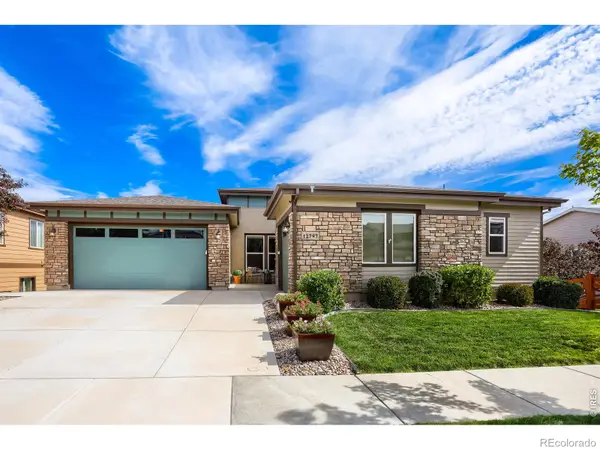 $1,150,000Coming Soon3 beds 4 baths4,666 sq. ft.
12797 Elkhorn Road, Broomfield, CO 80021
MLS# IR1068522Listed by: RE/MAX OF BOULDER, INC - New
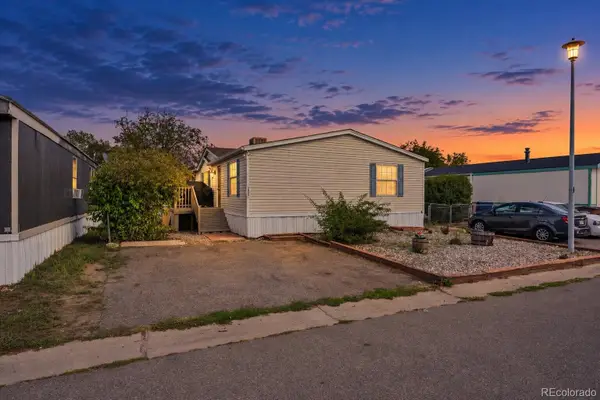 $129,900Active3 beds 2 baths1,456 sq. ft.
12205 Perry Street, Broomfield, CO 80020
MLS# 7714491Listed by: KELLER WILLIAMS REALTY DOWNTOWN LLC - New
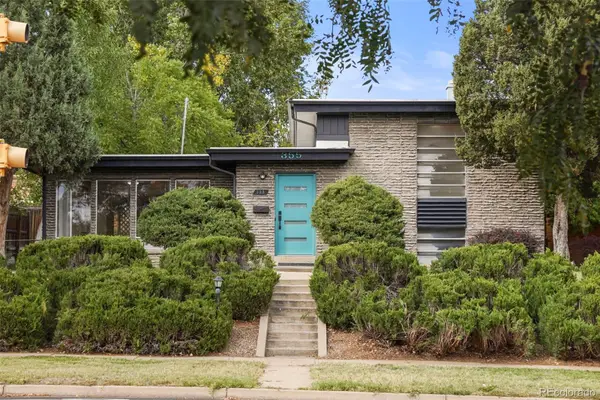 $617,000Active3 beds 2 baths1,626 sq. ft.
355 W Midway Boulevard, Broomfield, CO 80020
MLS# 8333343Listed by: THE LEICHT SOURCE REALTY LLC - New
 $625,000Active-- beds -- baths3,021 sq. ft.
17820 Gallup Street, Broomfield, CO 80023
MLS# 8348117Listed by: DYLAN BARNES REALTY - New
 $639,000Active3 beds 3 baths1,981 sq. ft.
2007 Alcott Way, Broomfield, CO 80023
MLS# 7639408Listed by: JUSTIN CARUSO - New
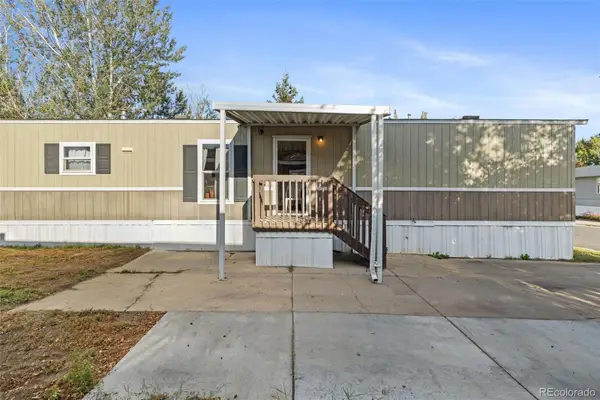 $75,000Active3 beds 2 baths1,056 sq. ft.
2885 E Midway, Denver, CO 80234
MLS# 6431820Listed by: MEGASTAR REALTY


Protect your home and budget from life's surprises with an Assurant Home Warranty, backed by a partner that supports you through every step of homeownership. Explore Plans.
© 2026 Better Homes and Gardens Real Estate LLC. An Anywhere Real Estate company. All rights reserved. Better Homes and Gardens® Real Estate is a registered trademark owned by Meredith Operations Corporation, licensed to Better Homes and Gardens Real Estate LLC and used with permission. Better Homes and Gardens Real Estate LLC fully supports the principles of the Fair Housing Act and the Equal Opportunity Act. Listing information is deemed reliable but is not guaranteed accurate.
Each office is independently owned and operated.
Any services or products provided by third parties are not provided by, affiliated with or related to Better Homes and Gardens Real Estate LLC, or its affiliated companies.