
16231 Peak Street #A, Broomfield, CO 80023
Local realty services provided by:Better Homes and Gardens Real Estate Kenney & Company
16231 Peak Street #A,Broomfield, CO 80023
$524,900
- 3 Beds
- 3 Baths
- 2,019 sq. ft.
- Single family
- Active
Listed by: jerry sanden
Office: house hunters, llc.
MLS#:3302728
Source:ML
Price summary
- Price:$524,900
- Price per sq. ft.:$259.98
- Monthly HOA dues:$78.67
About this home
Discover The Fortuna, an exciting new paired home floor plan designed exclusively for Baseline Parkside West, where modern living meets the vibrant spirit of one of Broomfield's most innovative communities. With 2,019 square feet of thoughtfully designed space, this home offers the perfect balance of comfort, style, and flexibility.
The welcoming main level is designed to bring people together. At the heart of the home, the open kitchen overlooks the dining area and spacious family room, making it easy to stay connected whether you're preparing dinner, hosting friends, or enjoying a quiet evening at home. A generous walk-in pantry keeps everything within reach, while the convenient backpack rack helps organize busy days. Step outside to your private, fenced side yard—an ideal space for morning coffee or simply soaking up Colorado's sunshine. A powder bath and attached two-car garage complete the first floor with everyday convenience in mind.
Upstairs, a versatile loft creates the perfect spot for a home office, reading nook, or play space. The peaceful Owner's Retreat offers a spacious walk-in closet and an elegant en-suite bath with dual vanities and a large shower. Two additional bedrooms, a full secondary bath, and a centrally located laundry room provide comfortable accommodations for family and guests alike.
Living at Baseline means more than owning a beautiful home—it's becoming part of a thriving community surrounded by parks, trails, and thoughtfully designed pollinator-friendly open spaces. Spend weekends exploring nearby shopping and dining, enjoy convenient highway access for commuting, and take advantage of community events that bring neighbors together throughout the year.
Come experience The Fortuna for yourself and see how this beautifully crafted home is designed to make every day feel a little more connected....
Contact an agent
Home facts
- Year built:2026
- Subdivision & Development:Baseline
- Listing ID #:3302728
Rooms and interior
- Bedrooms:3
- Total bathrooms:3
- Full bathrooms:1
- Half bathrooms:1
- Kitchen Description:Dishwasher, Disposal, Microwave, Range
- Basement:Yes
- Basement Description:Crawl Space
- Living area:2,019 sq. ft.
Heating and cooling
- Cooling:Central Air
- Heating:Forced Air, Natural Gas
- Central air:Yes
Structure and exterior
- Roof:Composition
- Year built:2026
- Building area:2,019 sq. ft.
- Lot area:0.05 Acres
- Lot Features:Open Space
- Construction Materials:Frame
- Levels:2 Story
Schools
- High school:Legacy
- Middle school:Thunder Vista
- Elementary school:Thunder Vista
Utilities
- Water:Public
- Sewer:Public Sewer
Finances and disclosures
- Price:$524,900
- Price per sq. ft.:$259.98
Features and amenities
- Amenities:Tankless Water Heater
Parking
- Total parking spaces:2
- Garage:Yes
- Garage spaces:2
 Based on information submitted to the MLS GRID as of August 28, 2026 04:47 PM. All data is obtained from various sources and may not have been verified by broker or MLS GRID. Supplied Open House information is subject to change without notice. All information should be independently reviewed and verified for accuracy. Properties may or may not be listed by the office/agent presenting the information.
New listings near 16231 Peak Street #A
- Coming Soon
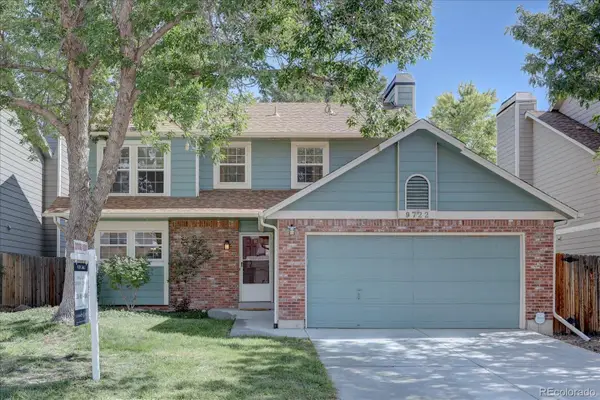 $595,000Coming Soon3 beds 3 baths1,751 sq. ft.
9722 Independence Street, Broomfield, CO 80021
MLS# 3197914Listed by: LEGACY 100 REAL ESTATE PARTNERS LLC - New
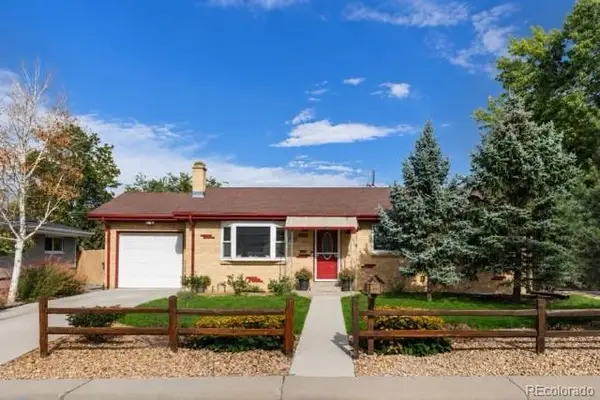 $600,000Active5 beds 2 baths2,320 sq. ft.
100 Emerald Street, Broomfield, CO 80020
MLS# 9626892Listed by: NEXTHOME ASPIRE - New
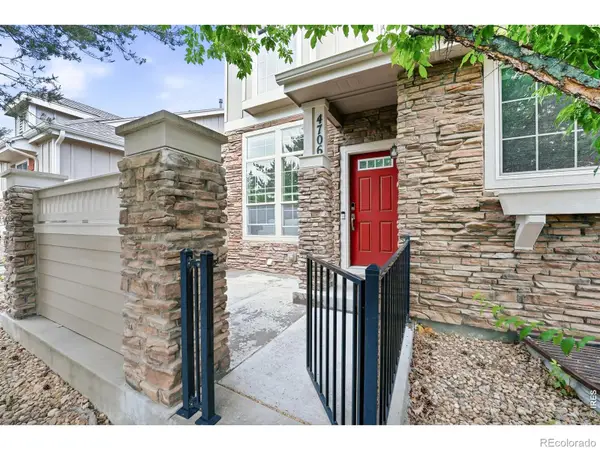 $565,000Active2 beds 4 baths2,341 sq. ft.
4706 Raven Run, Broomfield, CO 80023
MLS# IR1067450Listed by: STAUFER TEAM REAL ESTATE - New
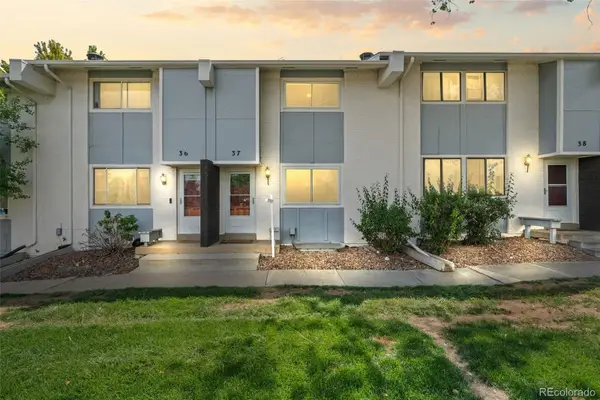 $350,000Active3 beds 3 baths1,500 sq. ft.
37 Evergreen Street, Broomfield, CO 80020
MLS# 6662752Listed by: KELLER WILLIAMS REALTY URBAN ELITE - Open Sat, 11am to 1pmNew
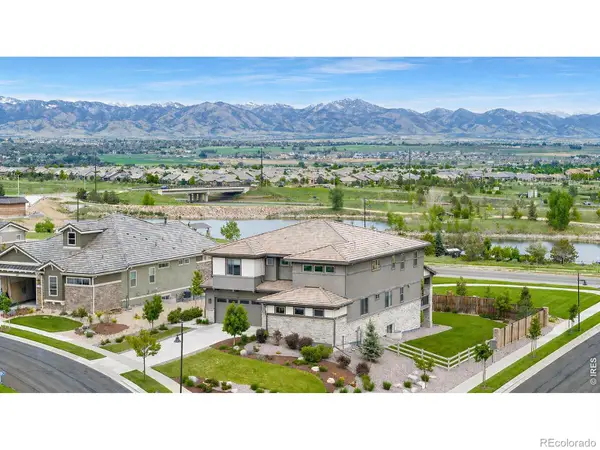 $1,998,500Active5 beds 5 baths5,959 sq. ft.
3305 W 155th Avenue, Broomfield, CO 80023
MLS# IR1067396Listed by: COLDWELL BANKER REALTY-BOULDER - Open Sat, 11am to 1pmNew
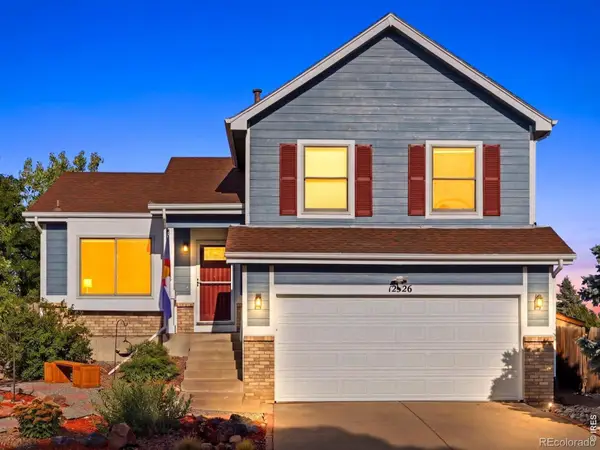 $580,000Active3 beds 2 baths1,800 sq. ft.
12326 Utica Street, Broomfield, CO 80020
MLS# IR1067408Listed by: KENTWOOD RE CHERRY CREEK - Open Sat, 10am to 4pmNew
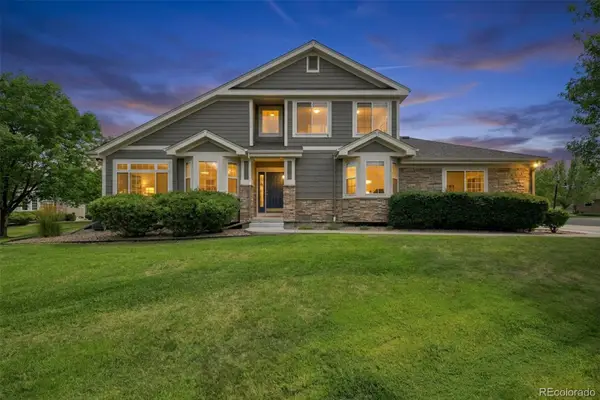 $549,000Active3 beds 4 baths2,359 sq. ft.
13708 Boulder Point #102, Broomfield, CO 80023
MLS# 6634509Listed by: BROKERS GUILD REAL ESTATE - New
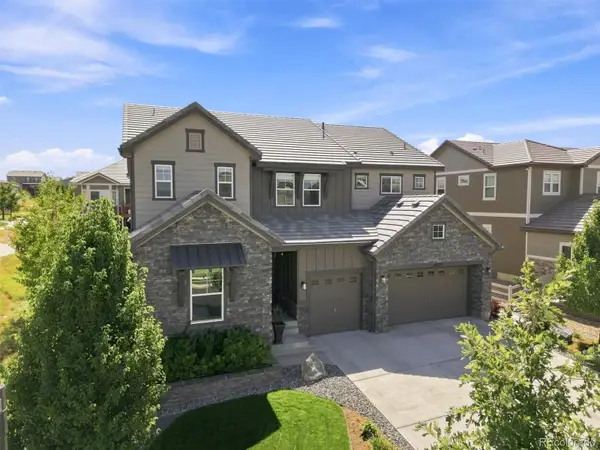 $1,225,000Active6 beds 6 baths5,868 sq. ft.
16332 Spanish Peak Way, Broomfield, CO 80023
MLS# 4694645Listed by: RE/MAX PROFESSIONALS - New
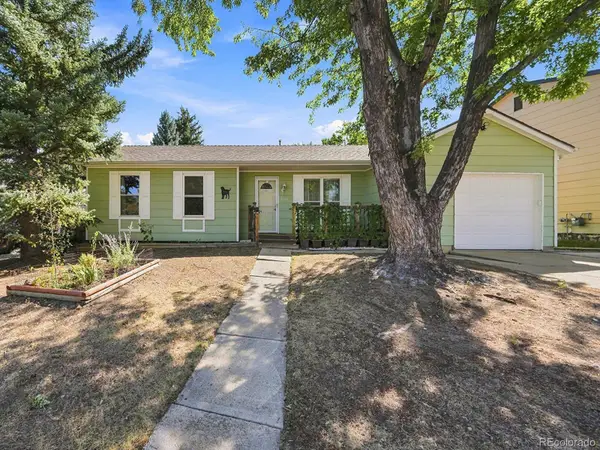 $449,000Active3 beds 1 baths1,234 sq. ft.
9556 N Garrison Court, Broomfield, CO 80021
MLS# 4738198Listed by: MB SHADDOX & COMPANY - Open Sat, 2 to 4pmNew
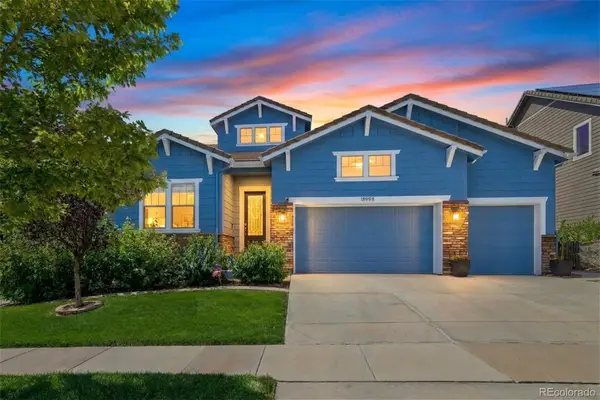 $1,050,000Active2 beds 3 baths4,588 sq. ft.
15993 Swan Mountain Drive, Broomfield, CO 80023
MLS# 5734426Listed by: YOUR CASTLE REAL ESTATE INC


Protect your home and budget from life's surprises with an Assurant Home Warranty, backed by a partner that supports you through every step of homeownership. Explore Plans.
© 2026 Better Homes and Gardens Real Estate LLC. An Anywhere Real Estate company. All rights reserved. Better Homes and Gardens® Real Estate is a registered trademark owned by Meredith Operations Corporation, licensed to Better Homes and Gardens Real Estate LLC and used with permission. Better Homes and Gardens Real Estate LLC fully supports the principles of the Fair Housing Act and the Equal Opportunity Act. Listing information is deemed reliable but is not guaranteed accurate.
Each office is independently owned and operated.
Any services or products provided by third parties are not provided by, affiliated with or related to Better Homes and Gardens Real Estate LLC, or its affiliated companies.