
16550 Shoshone Street, Broomfield, CO 80023
Local realty services provided by:Better Homes and Gardens Real Estate Kenney & Company
16550 Shoshone Street,Broomfield, CO 80023
$740,000
- 3 Beds
- 4 Baths
- 2,449 sq. ft.
- Single family
- Active
Listed by: jennifer dittemore
Office: orchard brokerage llc.
MLS#:4181142
Source:ML
Price summary
- Price:$740,000
- Price per sq. ft.:$302.16
- Monthly HOA dues:$78.67
About this home
"Eco-Luxury Living in a Certified David Weekley EnergySaver™ Home!" Experience elevated living in this beautifully appointed three-story single-family home in Broomfield's Baseline neighborhood. Perfectly positioned across from the neighborhood park and steps from scenic walking trails, this 3-bed, 4-bath home combines thoughtful design with inviting indoor and outdoor living spaces, all complemented by Front Range views from the covered front porch and two balconies. The main level offers two spacious secondary bedrooms and a full bathroom, creating a private retreat for guests or a home office. Upstairs, the open-concept floor plan is enhanced by luxury vinyl flooring and upgraded lighting. The gourmet kitchen is both stylish and functional, featuring stainless steel appliances, a range hood, built-in microwave, pantry, and an expansive layout that flows seamlessly into the dining and living areas. Just beyond, a private balcony invites you to enjoy morning coffee or dine al fresco while taking in views. The upper-level primary suite provides a peaceful escape, complete with two walk-in closets and a spa-inspired ensuite bathroom featuring dual vanities. A conveniently located laundry room and powder bathroom complete the level. The third floor offers exceptional flexibility with a spacious family room, an additional 3/4 bathroom, and access to a second private balcony—an ideal setting for entertaining, relaxing, or enjoying Colorado's beautiful sunsets. Additional highlights include a charming covered front porch, a private side yard, a rear-facing two-car garage with alley access, and additional alley parking. Baseline residents enjoy access to neighborhood parks, trails, and a vibrant community atmosphere with monthly food trucks and seasonal live music just outside your front door. Click the Virtual Tour link to view the 3D walkthrough. Discounted rate options and no lender fee future refinancing may be available for qualified buyers of this home....
Contact an agent
Home facts
- Year built:2021
- Subdivision & Development:Baseline
- Listing ID #:4181142
Rooms and interior
- Bedrooms:3
- Total bathrooms:4
- Full bathrooms:2
- Half bathrooms:1
- Flooring:Carpet, Tile, Vinyl
- Bathrooms Description:Five Piece Bath
- Kitchen Description:Dishwasher, Disposal, Eat-in Kitchen, Kitchen Island, Microwave, Pantry, Range, Range Hood, Refrigerator
- Living area:2,449 sq. ft.
Heating and cooling
- Cooling:Central Air
- Heating:Forced Air, Natural Gas
- Central air:Yes
Structure and exterior
- Roof:Composition
- Year built:2021
- Building area:2,449 sq. ft.
- Lot area:0.08 Acres
- Lot Features:Corner, Landscaped, Master Planned, Sprinklers In Front
- Architectural Style:Contemporary, Mountain Contemporary
- Construction Materials:Frame, Stone, Wood Siding
- Exterior Features:Balcony, Covered, Front Porch, Lighting, Playground, Rain Gutters
- Levels:3 or More Stories
Schools
- High school:Legacy
- Middle school:Prospect Ridge Academy
- Elementary school:Prospect Ridge Academy
Utilities
- Water:Public
- Sewer:Public Sewer
Finances and disclosures
- Price:$740,000
- Price per sq. ft.:$302.16
- Tax amount:$8,440 (2025)
Features and amenities
- Laundry features:In Unit
- Amenities:Double Pane Windows, Window Coverings
Parking
- Total parking spaces:2
- Parking description:Concrete Driveway, Lighted, Smart Garage Door
- Garage:Yes
- Garage spaces:2
 Based on information submitted to the MLS GRID as of September 16, 2026 02:39 PM. All data is obtained from various sources and may not have been verified by broker or MLS GRID. Supplied Open House information is subject to change without notice. All information should be independently reviewed and verified for accuracy. Properties may or may not be listed by the office/agent presenting the information.
New listings near 16550 Shoshone Street
- Coming Soon
 $699,990Coming Soon4 beds 4 baths3,346 sq. ft.
1139 Aspen Street, Broomfield, CO 80020
MLS# 5496678Listed by: RESIDENT REALTY NORTH METRO LLC - Coming Soon
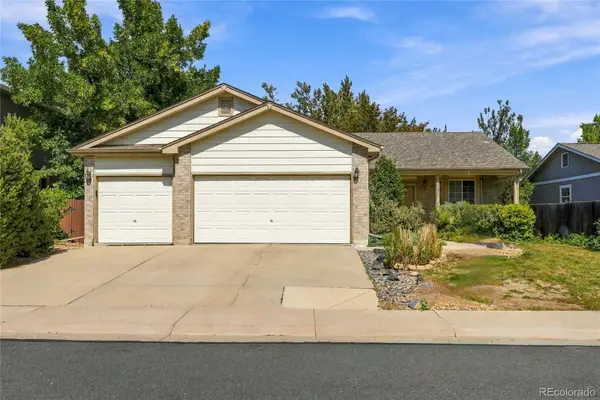 $609,900Coming Soon4 beds 3 baths3,083 sq. ft.
10989 Gray Circle, Broomfield, CO 80020
MLS# 6433385Listed by: KELLER WILLIAMS AVENUES REALTY - Coming Soon
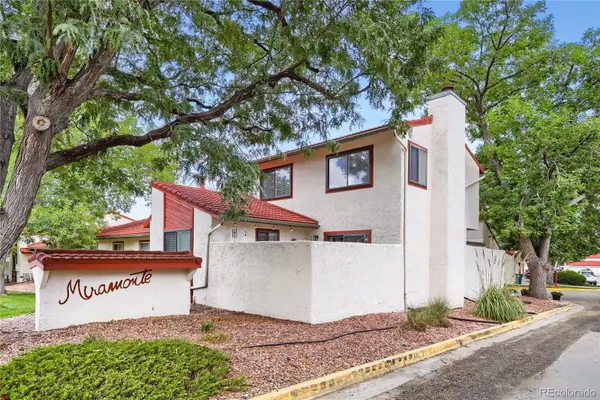 $455,000Coming Soon3 beds 2 baths1,813 sq. ft.
1501 Belero Street, Broomfield, CO 80020
MLS# 7685555Listed by: WEST AND MAIN HOMES INC - Coming Soon
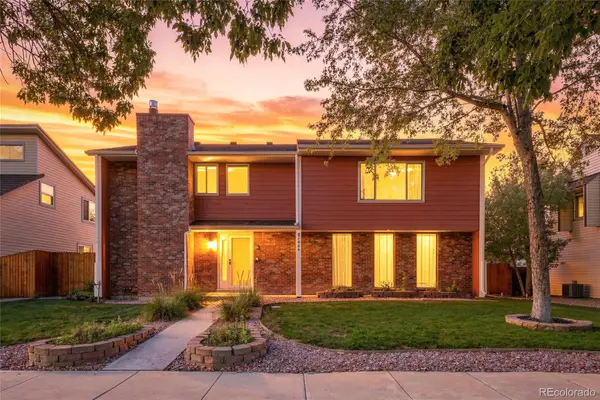 $665,000Coming Soon4 beds 4 baths2,953 sq. ft.
1085 E Midway Boulevard, Broomfield, CO 80020
MLS# 6879727Listed by: C & C REAL ESTATE TEAM, LLC - Coming Soon
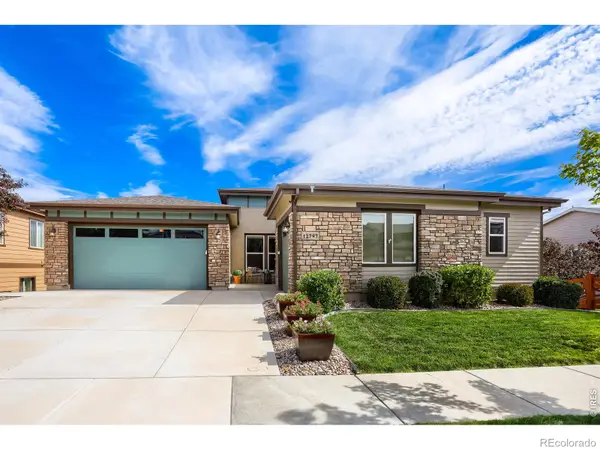 $1,150,000Coming Soon3 beds 4 baths4,666 sq. ft.
12797 Elkhorn Road, Broomfield, CO 80021
MLS# IR1068522Listed by: RE/MAX OF BOULDER, INC - New
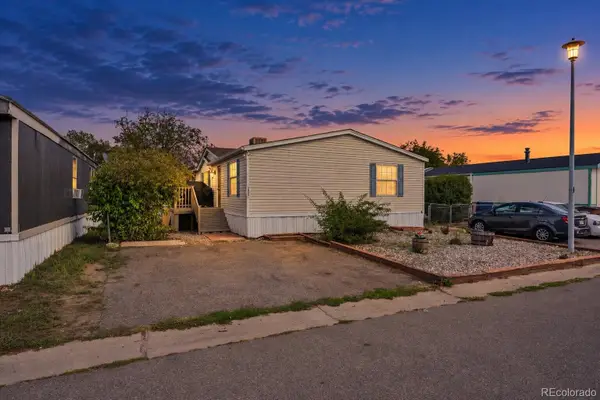 $129,900Active3 beds 2 baths1,456 sq. ft.
12205 Perry Street, Broomfield, CO 80020
MLS# 7714491Listed by: KELLER WILLIAMS REALTY DOWNTOWN LLC - New
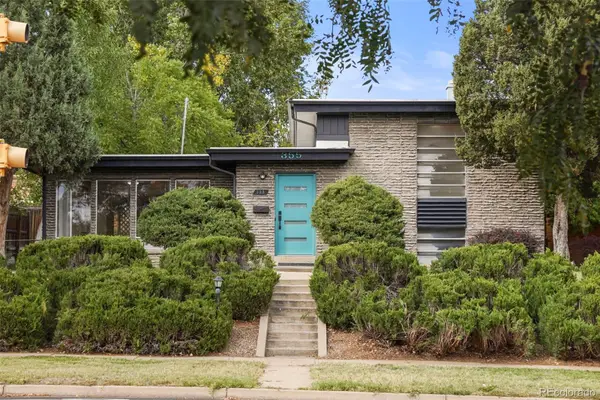 $617,000Active3 beds 2 baths1,626 sq. ft.
355 W Midway Boulevard, Broomfield, CO 80020
MLS# 8333343Listed by: THE LEICHT SOURCE REALTY LLC - New
 $625,000Active-- beds -- baths3,021 sq. ft.
17820 Gallup Street, Broomfield, CO 80023
MLS# 8348117Listed by: DYLAN BARNES REALTY - New
 $639,000Active3 beds 3 baths1,981 sq. ft.
2007 Alcott Way, Broomfield, CO 80023
MLS# 7639408Listed by: JUSTIN CARUSO - New
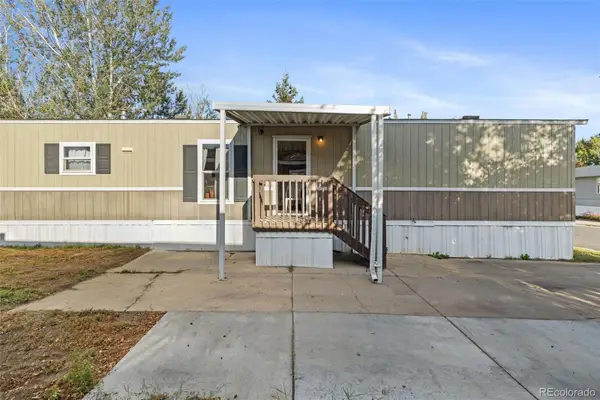 $75,000Active3 beds 2 baths1,056 sq. ft.
2885 E Midway, Denver, CO 80234
MLS# 6431820Listed by: MEGASTAR REALTY


Protect your home and budget from life's surprises with an Assurant Home Warranty, backed by a partner that supports you through every step of homeownership. Explore Plans.
© 2026 Better Homes and Gardens Real Estate LLC. An Anywhere Real Estate company. All rights reserved. Better Homes and Gardens® Real Estate is a registered trademark owned by Meredith Operations Corporation, licensed to Better Homes and Gardens Real Estate LLC and used with permission. Better Homes and Gardens Real Estate LLC fully supports the principles of the Fair Housing Act and the Equal Opportunity Act. Listing information is deemed reliable but is not guaranteed accurate.
Each office is independently owned and operated.
Any services or products provided by third parties are not provided by, affiliated with or related to Better Homes and Gardens Real Estate LLC, or its affiliated companies.