
16555 Jupiter Way, Broomfield, CO 80023
Local realty services provided by:Better Homes and Gardens Real Estate Kenney & Company
16555 Jupiter Way,Broomfield, CO 80023
$945,000
- 5 Beds
- 5 Baths
- 4,714 sq. ft.
- Single family
- Active
Listed by: julie trunzo
Office: your castle real estate inc
MLS#:6043210
Source:ML
Price summary
- Price:$945,000
- Price per sq. ft.:$200.47
- Monthly HOA dues:$181
About this home
Price Reduced! Experience the best of Colorado living in this stunning home on a fenced oversized corner lot in the highly sought-after Anthem community. Enjoy miles of scenic walking & biking trails, exceptional amenities & a true neighborhood lifestyle. A charming front porch welcomes you into a dramatic foyer with soaring vaulted ceilings & rich hardwood floors. The formal dining room features upgraded lighting, while the gourmet kitchen boasts a large island w/seating, granite countertops, tile backsplash, double ovens & opens seamlessly to the spacious eat-in area & inviting family room with a striking stone fireplace. French doors lead to a private main-floor office, & a powder bath completes the main level. Upstairs you'll find 4 bedrooms, a loft & laundry room. The spacious primary suite offers mountain views, dual closets, tray ceiling, ceiling fan & a luxurious 5-piece bath with an oversized soaking tub. Two secondary bedrooms share a Jack & Jill bath, while the 4th bedroom enjoys its own en-suite. The versatile loft also features mountain views & is perfect for a media room, playroom or second living area. The finished basement adds a rustic-inspired recreation room with wet bar, conforming 5th bedroom, adjacent 3/4 bath & abundant storage. Relax or entertain on the two-tier paver patio, partially covered for year-round enjoyment. Additional highlights include 2 newer high-end furnaces, 2 newer A/C units & a whole-house steam humidifier. Anthem residents enjoy an award-winning recreation center with pools, fitness facilities, tennis & basketball courts, parks, community events & miles of interconnected trails, all just minutes from shopping, dining & top-rated schools. Buy with confidence! The roof, HVAC & structure have all been pre-inspected & found to be in excellent condition. Roof includes a transferable warranty....
Contact an agent
Home facts
- Year built:2008
- Subdivision & Development:Anthem
- Listing ID #:6043210
Rooms and interior
- Bedrooms:5
- Total bathrooms:5
- Full bathrooms:2
- Half bathrooms:1
- Flooring:Carpet, Tile, Wood
- Bathrooms Description:Jack & Jill Bathroom
- Kitchen Description:Cooktop, Dishwasher, Disposal, Double Oven, Eat-in Kitchen, Kitchen Island, Microwave, Pantry, Refrigerator
- Basement:Yes
- Basement Description:Finished, Full, Interior Entry
- Living area:4,714 sq. ft.
Heating and cooling
- Cooling:Central Air
- Heating:Forced Air
- Central air:Yes
Structure and exterior
- Roof:Concrete
- Year built:2008
- Building area:4,714 sq. ft.
- Lot area:0.28 Acres
- Lot Features:Corner, Landscaped, Level, Sprinklers In Front, Sprinklers In Rear
- Architectural Style:Traditional
- Construction Materials:Frame, Stucco
- Exterior Features:Covered, Front Porch, Patio, Rain Gutters
- Foundation Description:Concrete Perimeter, Slab
- Levels:2 Story
Schools
- High school:Legacy
- Middle school:Rocky Top
- Elementary school:Meridian
Utilities
- Water:Public
- Sewer:Public Sewer
Finances and disclosures
- Price:$945,000
- Price per sq. ft.:$200.47
- Tax amount:$9,496 (2025)
Features and amenities
- Amenities:Double Pane Windows
Parking
- Total parking spaces:3
- Garage:Yes
- Garage spaces:3
 Based on information submitted to the MLS GRID as of August 14, 2026 02:22 PM. All data is obtained from various sources and may not have been verified by broker or MLS GRID. Supplied Open House information is subject to change without notice. All information should be independently reviewed and verified for accuracy. Properties may or may not be listed by the office/agent presenting the information.
New listings near 16555 Jupiter Way
- New
 $619,000Active4 beds 3 baths2,488 sq. ft.
9919 W 99th Avenue, Broomfield, CO 80021
MLS# 6524395Listed by: RE/MAX MOMENTUM - New
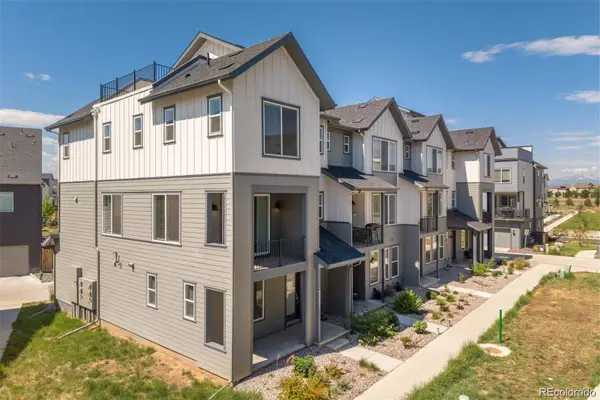 $619,000Active4 beds 4 baths2,495 sq. ft.
2251 W 166th Lane, Broomfield, CO 80023
MLS# 2645045Listed by: COLDWELL BANKER REALTY 24 - Open Sat, 10am to 12pmNew
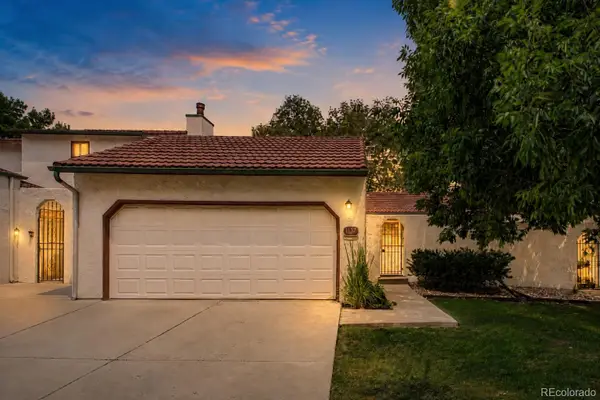 $335,000Active2 beds 2 baths1,048 sq. ft.
1137 Bosque Street, Broomfield, CO 80020
MLS# 8167893Listed by: REAL BROKER, LLC DBA REAL - Open Sat, 10am to 12pmNew
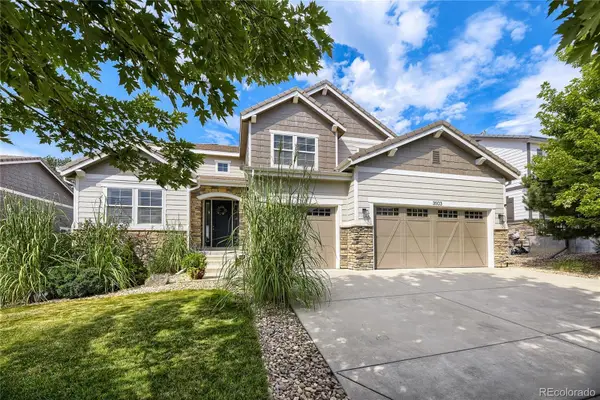 $1,050,000Active5 beds 5 baths4,861 sq. ft.
3503 Princeton Place, Broomfield, CO 80023
MLS# 7079210Listed by: TOMASINO PROPERTIES - New
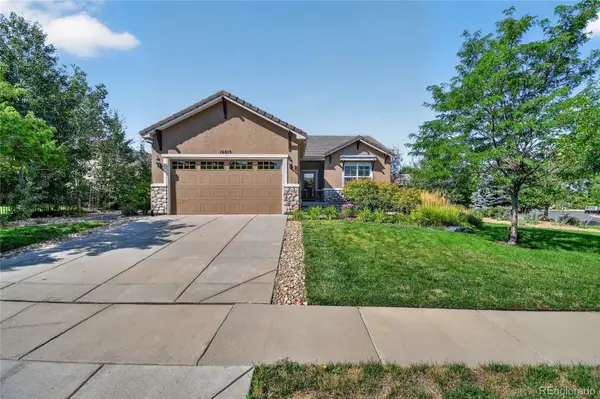 $699,000Active2 beds 2 baths1,554 sq. ft.
16015 Meeker Way, Broomfield, CO 80023
MLS# 9374751Listed by: RE/MAX PROFESSIONALS - New
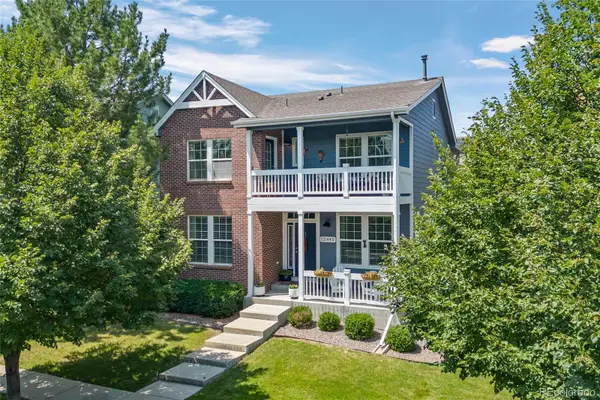 $660,000Active3 beds 3 baths2,940 sq. ft.
12445 Julian Court, Broomfield, CO 80020
MLS# 2281741Listed by: LOKATION REAL ESTATE - New
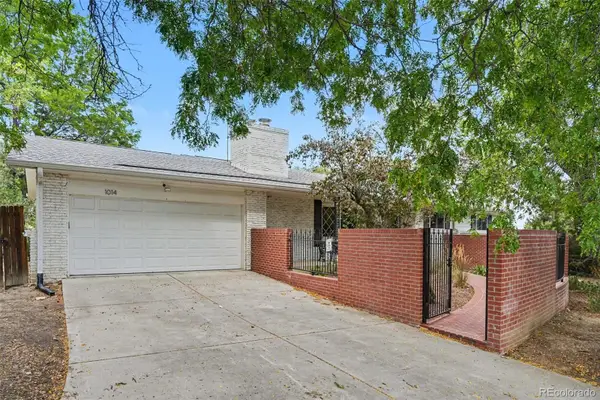 $695,000Active4 beds 3 baths3,370 sq. ft.
1014 Ash Street, Broomfield, CO 80020
MLS# 9589261Listed by: HOME TEAM ADVANTAGE - Open Sat, 11am to 2pmNew
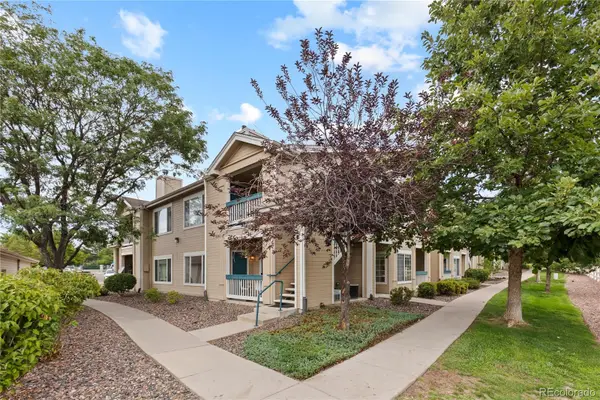 $350,000Active2 beds 2 baths1,025 sq. ft.
1186 Opal Street #103, Broomfield, CO 80020
MLS# 8948482Listed by: YOUR CASTLE REAL ESTATE INC - New
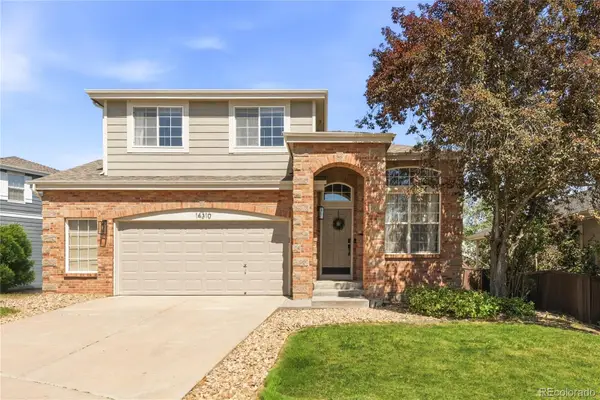 $625,000Active3 beds 3 baths2,664 sq. ft.
14310 Kevin Court, Broomfield, CO 80023
MLS# 3601167Listed by: SERHANT COLORADO LLC - Coming Soon
 $1,595,000Coming Soon5 beds 4 baths
1610 Tiverton Avenue, Broomfield, CO 80023
MLS# 1566501Listed by: LIV SOTHEBY'S INTERNATIONAL REALTY


Protect your home and budget from life's surprises with an Assurant Home Warranty, backed by a partner that supports you through every step of homeownership. Explore Plans.
© 2026 Better Homes and Gardens Real Estate LLC. An Anywhere Real Estate company. All rights reserved. Better Homes and Gardens® Real Estate is a registered trademark owned by Meredith Operations Corporation, licensed to Better Homes and Gardens Real Estate LLC and used with permission. Better Homes and Gardens Real Estate LLC fully supports the principles of the Fair Housing Act and the Equal Opportunity Act. Listing information is deemed reliable but is not guaranteed accurate.
Each office is independently owned and operated.
Any services or products provided by third parties are not provided by, affiliated with or related to Better Homes and Gardens Real Estate LLC, or its affiliated companies.