
16568 Shoshone, Broomfield, CO 80023
Local realty services provided by:Better Homes and Gardens Real Estate Kenney & Company
Listed by: cristina geiger
Office: key team real estate corp.
MLS#:4051922
Source:ML
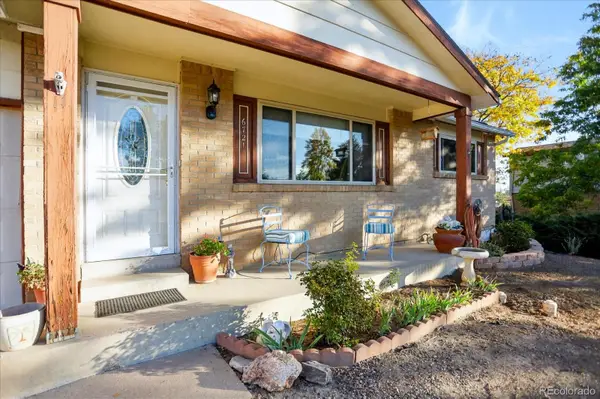
Price summary
- Price:$699,999
- Price per sq. ft.:$285.83
- Monthly HOA dues:$81
About this home
Welcome to contemporary living in the popular Baseline community! This beautifully updated, 5-year-old David Weekley home offers three thoughtfully designed levels, flexible living spaces, and over $100,000 in upgrades.
The lower level provides separation and versatility with a private bedroom, full bathroom, and flexible office/bonus space ideal for guests, multigenerational living, roommate setup, or a work-from-home professional who wants dedicated space away from the main living areas to meet with clients.
The main level is the heart of the home, featuring an open-concept kitchen, dining area, and living room with access to a covered balcony perfect for morning coffee, evening grilling, or relaxing outdoors. The upgraded kitchen features quartz countertops, GE stainless steel appliances including a gas range, upgraded cabinetry and backsplash, a large island, walk-in pantry, and upgraded flooring. The spacious primary suite is also located on this level and features a large private bath with double sinks and dual walk-in closets.
The upper level adds even more flexibility with an oversized bonus room and half bath. Use it as a recreation room, media room, additional living space, or easily create a fourth bedroom.
Additional upgrades include Hunter Douglas smart blinds, a high-end whole-house humidifier, upgraded flooring and carpet padding, fresh interior paint, and more. An oversized attached 2-car garage provides room for larger vehicles, including a full-size truck.
Enjoy a covered front porch, multiple outdoor living spaces, and a park across the street. With three distinct levels offering privacy and flexibility, this home is exceptionally well suited for today’s changing lifestyles all within walking distance to schools, parks and shopping. Close to 1-25 and E-470 for fast comutes across Colorado....
Contact an agent
Home facts
- Year built:2021
- Subdivision & Development:Baseline
- Listing ID #:4051922
Rooms and interior
- Bedrooms:3
- Total bathrooms:4
- Full bathrooms:1
- Half bathrooms:2
- Flooring:Carpet, Laminate, Tile
- Kitchen Description:Disposal, Kitchen Island, Microwave, Oven, Pantry, Refrigerator, Smart Appliances
- Living area:2,449 sq. ft.
Heating and cooling
- Cooling:Central Air
- Heating:Forced Air
Structure and exterior
- Roof:Composition
- Year built:2021
- Building area:2,449 sq. ft.
- Architectural Style:Urban Contemporary
- Construction Materials:Frame
- Exterior Features:Balcony, Front Porch
- Levels:Tri-Level
Schools
- High school:Legacy
- Middle school:Stargate Charter
- Elementary school:Thunder Vista
Utilities
- Sewer:Public Sewer
Finances and disclosures
- Price:$699,999
- Price per sq. ft.:$285.83
- Tax amount:$8,389
Features and amenities
- Laundry features:Dryer, Washer
- Amenities:Gas Water Heater, Humidifier, Smart Appliances, Window Coverings, Window Treatments
Parking
- Garage spaces:2
 Based on information submitted to the MLS GRID as of November 3, 2026 06:46 PM. All data is obtained from various sources and may not have been verified by broker or MLS GRID. Supplied Open House information is subject to change without notice. All information should be independently reviewed and verified for accuracy. Properties may or may not be listed by the office/agent presenting the information.
New listings near 16568 Shoshone
- Coming Soon
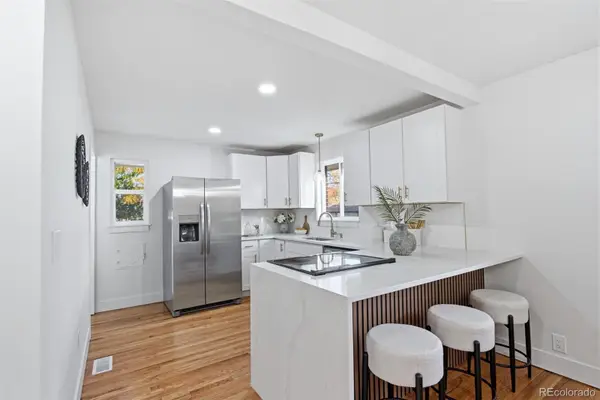 $635,000Coming Soon4 beds 4 baths1,084 sq. ft.
200 Beryl, Broomfield, CO 80020
MLS# 4774097Listed by: KELLER WILLIAMS REALTY URBAN ELITE - Coming Soon
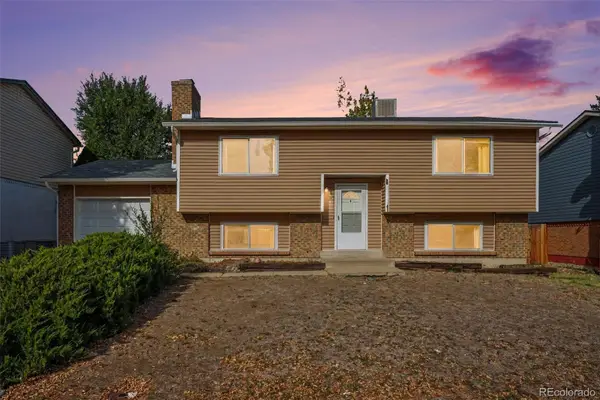 $370,000Coming Soon4 beds 2 baths1,881 sq. ft.
6111 W 108th, Broomfield, CO 80020
MLS# 6238980Listed by: YOUR CASTLE REAL ESTATE INC - New
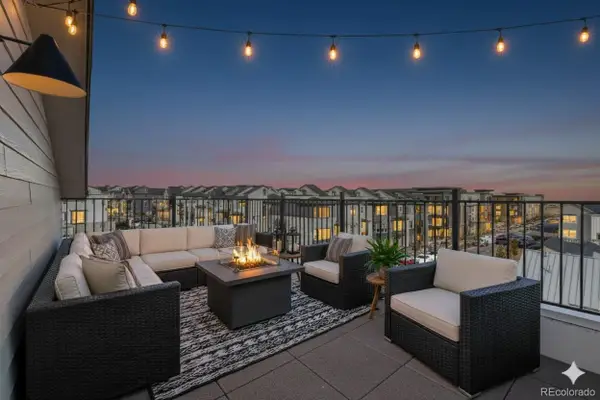 $607,990Active3 beds 4 baths2,002 sq. ft.
16541 Park, Broomfield, CO 80023
MLS# 4447305Listed by: DFH COLORADO REALTY LLC - Open Sun, 11am to 1pmNew
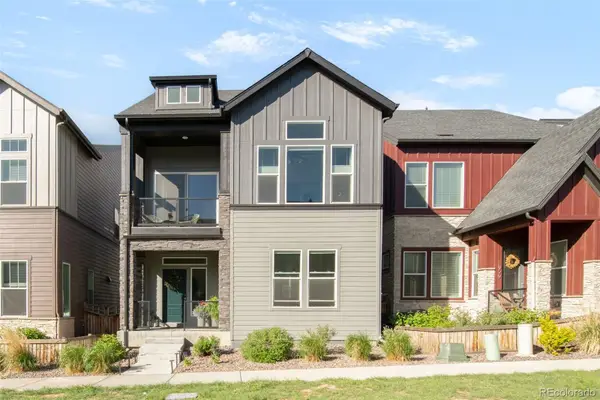 $715,000Active4 beds 4 baths2,279 sq. ft.
1925 W 165th, Broomfield, CO 80023
MLS# 4534446Listed by: MILEHIMODERN - New
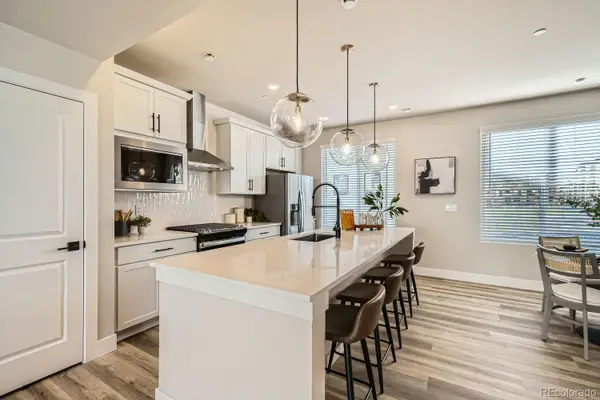 $474,990Active3 beds 4 baths1,667 sq. ft.
1618 Park, Broomfield, CO 80023
MLS# 3726579Listed by: DFH COLORADO REALTY LLC - New
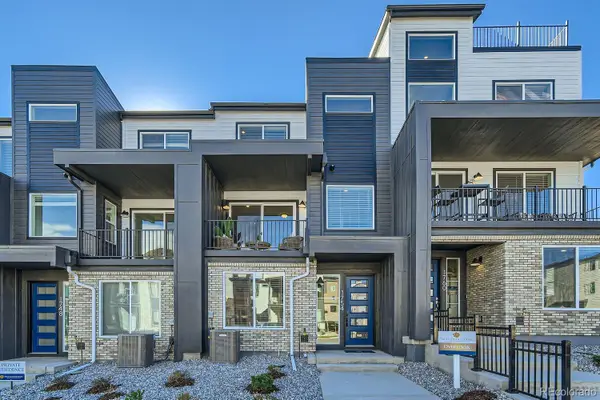 $504,990Active3 beds 4 baths1,667 sq. ft.
1561 Alcott, Broomfield, CO 80023
MLS# 8157844Listed by: DFH COLORADO REALTY LLC - New
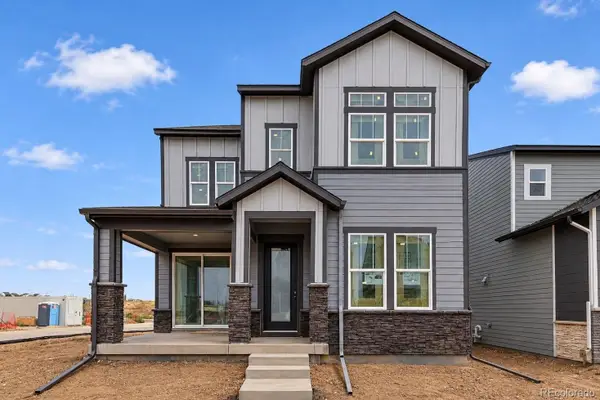 $608,874Active3 beds 3 baths1,995 sq. ft.
2295 W 162nd, Broomfield, CO 80023
MLS# 2175632Listed by: HOUSE HUNTERS, LLC - New
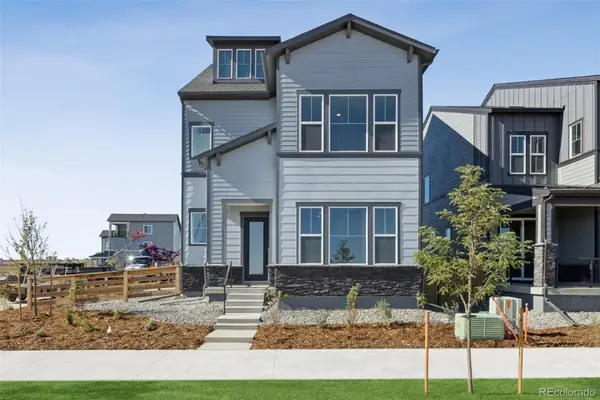 $689,337Active3 beds 4 baths2,586 sq. ft.
2375 W 162nd, Broomfield, CO 80023
MLS# 6806313Listed by: HOUSE HUNTERS, LLC - New
 $499,900Active4 beds 3 baths1,152 sq. ft.
6721 W 111th, Broomfield, CO 80020
MLS# 2996586Listed by: SIGNATURE ESTATES LLC - New
 $625,000Active3 beds 4 baths3,037 sq. ft.
12623 Irving, Broomfield, CO 80020
MLS# IR1071454Listed by: KENTWOOD REAL ESTATE BOULDER VALLEY


Protect your home and budget from life's surprises with an Assurant Home Warranty, backed by a partner that supports you through every step of homeownership. Explore Plans.
© 2026 Better Homes and Gardens Real Estate LLC. An Anywhere Real Estate company. All rights reserved. Better Homes and Gardens® Real Estate is a registered trademark owned by Meredith Operations Corporation, licensed to Better Homes and Gardens Real Estate LLC and used with permission. Better Homes and Gardens Real Estate LLC fully supports the principles of the Fair Housing Act and the Equal Opportunity Act. Listing information is deemed reliable but is not guaranteed accurate.
Each office is independently owned and operated.
Any services or products provided by third parties are not provided by, affiliated with or related to Better Homes and Gardens Real Estate LLC, or its affiliated companies.