
16576 Antero, Broomfield, CO 80023
Local realty services provided by:Better Homes and Gardens Real Estate Kenney & Company
Listed by: susan smyle, ryan smyle
Office: re/max professionals
MLS#:4117985
Source:ML
Price summary
- Price:$845,000
- Price per sq. ft.:$432.23
- Monthly HOA dues:$307
About this home
Welcome to this fantastic Keystone Pulte ranch home in Anthem Ranch, ideally situated backing to a private greenbelt for added privacy and serene views. This beautifully upgraded home offers over 1,900 sq. ft. finished on the main level, featuring an open and inviting floor plan with hardwood flooring, newer carpet, fresh interior paint, and numerous thoughtful updates throughout.
The gourmet kitchen is a true standout with new GE Café white appliances, abundant cabinetry, generous counter space, and both an eat-in area and a separate dining room—perfect for everyday living and entertaining. The cozy gas fireplace creates a warm focal point in the living area.
The spacious primary suite features a luxurious 5-piece bath and a large walk-in closet. A second bedroom and full bath provide comfortable accommodations for guests or flexible living needs.
The full 1,900+ sq. ft. basement is a tremendous opportunity for additional living, recreation, storage, or future finishing. It includes a water softener system and sits on a newly poured concrete floor, providing an excellent foundation for your vision.
Step outside to enjoy the newer large stone patio, upgraded landscaping, and a new slider door leading to the newer deck with durable composite decking and new railings. The private greenbelt backdrop makes this outdoor space especially inviting.
Located in the highly desirable 55+ Anthem Ranch community, residents enjoy the exceptional 30,000 sq. ft. lodge, fitness facilities, more than 130 clubs, miles of trails, social activities, and an incredible calendar of events. This is Colorado ranch living at its finest—beautifully maintained, extensively upgraded, and ready to enjoy!...
Contact an agent
Home facts
- Year built:2008
- Subdivision & Development:Anthem Ranch
- Listing ID #:4117985
Rooms and interior
- Bedrooms:2
- Total bathrooms:2
- Full bathrooms:2
- Flooring:Carpet, Tile, Wood
- Bathrooms Description:Five Piece Bath
- Kitchen Description:Convection Oven, Cooktop, Dishwasher, Disposal, Double Oven, Eat-in Kitchen, Kitchen Island, Microwave, Oven, Pantry, Refrigerator, Self Cleaning Oven, Water Softener
- Basement Description:Bath/Stubbed, Finished, Full, Sump Pump, Unfinished
- Living area:1,955 sq. ft.
Heating and cooling
- Cooling:Central Air
- Heating:Forced Air
Structure and exterior
- Roof:Concrete
- Year built:2008
- Building area:1,955 sq. ft.
- Lot Features:Greenbelt, Irrigated, Landscaped, Level, Many Trees, Master Planned, Sprinklers In Front, Sprinklers In Rear
- Architectural Style:Contemporary
- Construction Materials:Concrete, Frame, Stone, Wood Siding
- Exterior Features:Balcony, Deck, Front Porch, Garden, Private Yard, Rain Gutters
- Foundation Description:Slab
- Levels:1 Story
Schools
- High school:Legacy
- Middle school:Thunder Vista
- Elementary school:Thunder Vista
Utilities
- Water:Public
- Sewer:Public Sewer
Finances and disclosures
- Price:$845,000
- Price per sq. ft.:$432.23
- Tax amount:$6,773
Features and amenities
- Laundry features:Dryer, In Unit, Washer
- Amenities:Bay Window(s), Double Pane Windows, Humidifier, Sump Pump, Water Softener, Window Coverings
Parking
- Garage spaces:2
 Based on information submitted to the MLS GRID as of November 3, 2026 08:12 PM. All data is obtained from various sources and may not have been verified by broker or MLS GRID. Supplied Open House information is subject to change without notice. All information should be independently reviewed and verified for accuracy. Properties may or may not be listed by the office/agent presenting the information.
New listings near 16576 Antero
- New
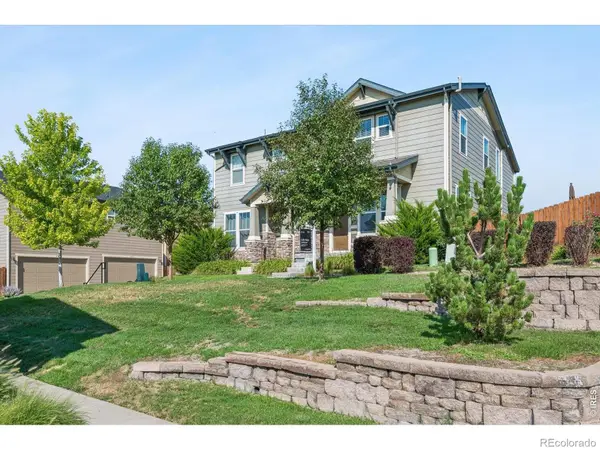 $535,000Active3 beds 3 baths1,668 sq. ft.
16424 Alcott, Broomfield, CO 80023
MLS# IR1071672Listed by: COMPASS-DENVER - New
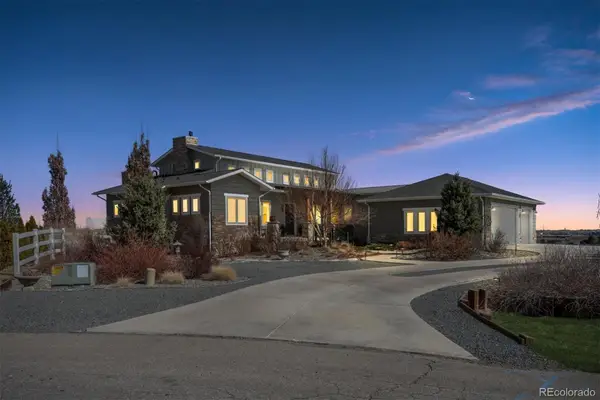 $1,825,000Active4 beds 6 baths5,164 sq. ft.
735 W 153, Broomfield, CO 80023
MLS# 3184150Listed by: WOODSTOCK REAL ESTATE INC - New
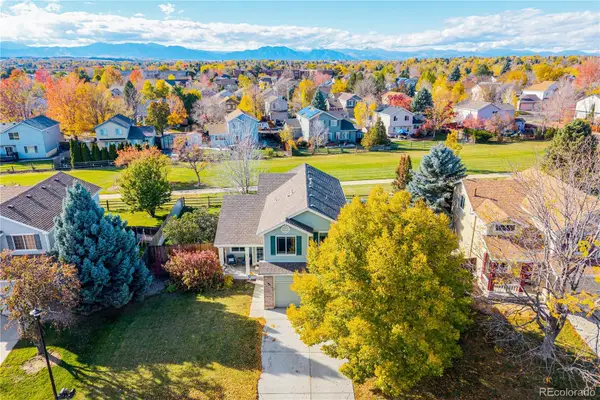 $625,000Active3 beds 4 baths2,399 sq. ft.
12595 Wolff, Broomfield, CO 80020
MLS# 6076973Listed by: REAL BROKER, LLC DBA REAL - New
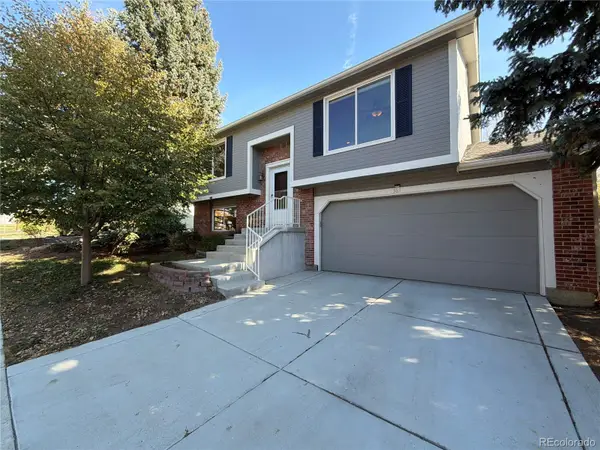 $497,000Active3 beds 2 baths1,422 sq. ft.
367 Mulberry, Broomfield, CO 80020
MLS# 8603863Listed by: OPENDOOR BROKERAGE LLC - New
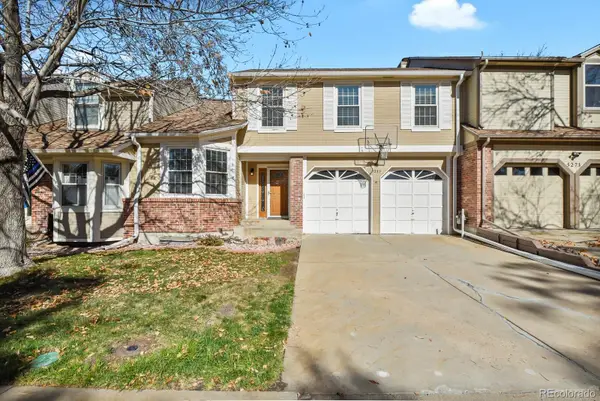 $475,000Active3 beds 3 baths2,010 sq. ft.
5275 W 100th, Broomfield, CO 80020
MLS# 2047176Listed by: HOMESMART REALTY - New
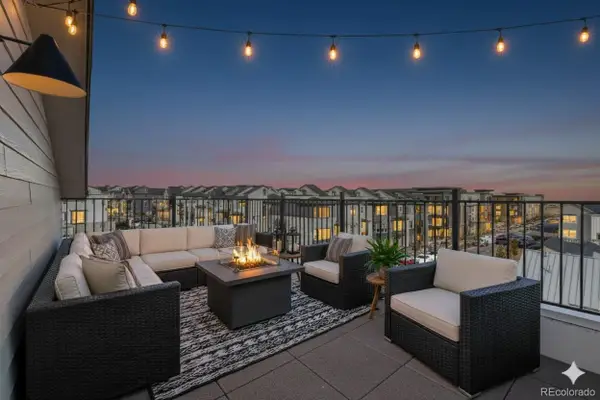 $607,990Active3 beds 4 baths2,002 sq. ft.
16541 Park, Broomfield, CO 80023
MLS# 4447305Listed by: DFH COLORADO REALTY LLC - New
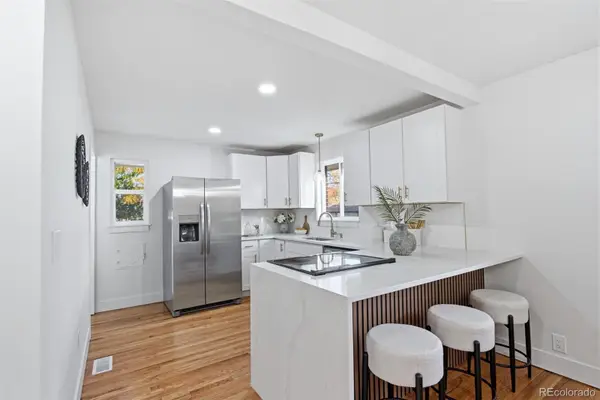 $635,000Active4 beds 4 baths1,084 sq. ft.
200 Beryl, Broomfield, CO 80020
MLS# 4774097Listed by: KELLER WILLIAMS REALTY URBAN ELITE - Open Sun, 11am to 1pmNew
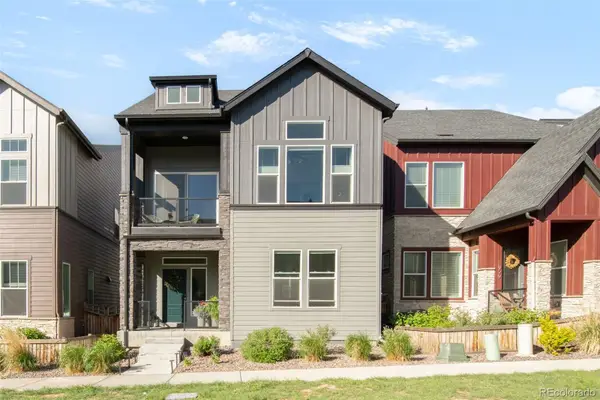 $715,000Active4 beds 4 baths2,279 sq. ft.
1925 W 165th, Broomfield, CO 80023
MLS# 4534446Listed by: MILEHIMODERN - New
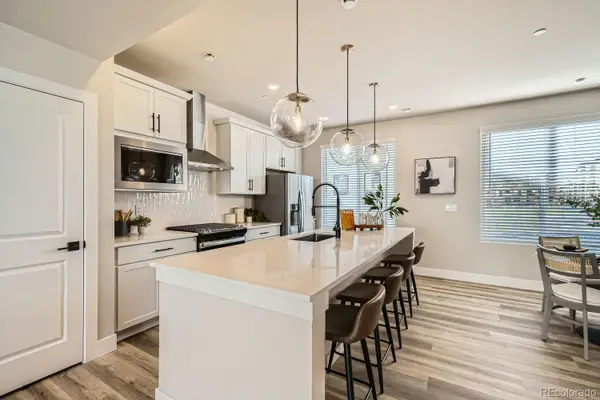 $474,990Active3 beds 4 baths1,667 sq. ft.
1618 Park, Broomfield, CO 80023
MLS# 3726579Listed by: DFH COLORADO REALTY LLC - New
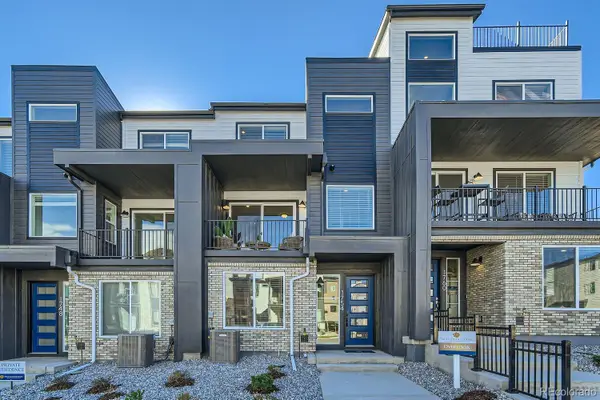 $504,990Active3 beds 4 baths1,667 sq. ft.
1561 Alcott, Broomfield, CO 80023
MLS# 8157844Listed by: DFH COLORADO REALTY LLC


Protect your home and budget from life's surprises with an Assurant Home Warranty, backed by a partner that supports you through every step of homeownership. Explore Plans.
© 2026 Better Homes and Gardens Real Estate LLC. An Anywhere Real Estate company. All rights reserved. Better Homes and Gardens® Real Estate is a registered trademark owned by Meredith Operations Corporation, licensed to Better Homes and Gardens Real Estate LLC and used with permission. Better Homes and Gardens Real Estate LLC fully supports the principles of the Fair Housing Act and the Equal Opportunity Act. Listing information is deemed reliable but is not guaranteed accurate.
Each office is independently owned and operated.
Any services or products provided by third parties are not provided by, affiliated with or related to Better Homes and Gardens Real Estate LLC, or its affiliated companies.