
1706 W 166th Avenue, Broomfield, CO 80023
Local realty services provided by:Better Homes and Gardens Real Estate Kenney & Company
1706 W 166th Avenue,Broomfield, CO 80023
$558,310
- 3 Beds
- 3 Baths
- 1,484 sq. ft.
- Single family
- Active
Listed by: seth williamson
Office: wk real estate
MLS#:8562162
Source:ML
Price summary
- Price:$558,310
- Price per sq. ft.:$376.22
- Monthly HOA dues:$81
About this home
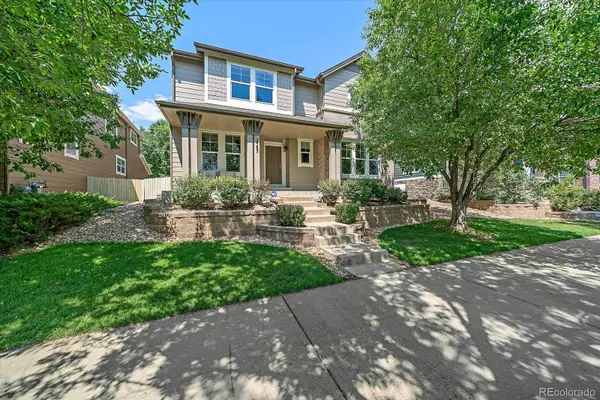
Welcome to the Wee Cottages at Baseline by Boulder Creek Neighborhoods! Discover the charm of low-maintenance living in Broomfield’s newest walkable community. Thoughtfully designed and perfectly sized, this brand-new single-family home offers a modern, comfortable lifestyle in a vibrant neighborhood setting.
This right-sized, lower-maintenance single-family home by Boulder Creek Neighborhoods is designed for comfortable living without the upkeep. The Rise Floorplan features an Open Great Room and Covered Patio as well as a 2 Car Attached Garage. Continue further upstairs where you will find 3 bedrooms including a private primary suite with private bathroom and walk in closet.
Don’t miss the chance to secure this exceptional home, schedule your visit today and explore everything Baseline has to offer. Move in December 2026
Contact an agent
Home facts
- Year built:2026
- Subdivision & Development:Baseline
- Listing ID #:8562162
Rooms and interior
- Bedrooms:3
- Total bathrooms:3
- Full bathrooms:2
- Half bathrooms:1
- Kitchen Description:Dishwasher, Disposal, Eat-in Kitchen, Kitchen Island, Microwave, Oven, Pantry, Self Cleaning Oven
- Basement:Yes
- Basement Description:Crawl Space, Sump Pump
- Living area:1,484 sq. ft.
Heating and cooling
- Cooling:Central Air
- Heating:Forced Air
- Central air:Yes
Structure and exterior
- Roof:Composition
- Year built:2026
- Building area:1,484 sq. ft.
- Lot area:0.05 Acres
- Lot Features:Landscaped, Level, Master Planned
- Construction Materials:Cement Siding, Concrete, Frame
- Exterior Features:Covered, Lighting, Patio, Rain Gutters
- Levels:2 Story
Schools
- High school:Legacy
- Middle school:Thunder Vista
- Elementary school:Thunder Vista
Utilities
- Sewer:Public Sewer
Finances and disclosures
- Price:$558,310
- Price per sq. ft.:$376.22
Features and amenities
- Amenities:Carbon Monoxide Detector(s), Double Pane Windows, Gas Water Heater, Smoke Detector(s), Sump Pump, Tankless Water Heater
Parking
- Total parking spaces:2
- Parking description:220 Volts, Concrete Driveway, Dry Walled, Electric Vehicle Charging Station(s), Lighted
- Garage:Yes
- Garage spaces:2
 Based on information submitted to the MLS GRID as of August 5, 2026 02:22 PM. All data is obtained from various sources and may not have been verified by broker or MLS GRID. Supplied Open House information is subject to change without notice. All information should be independently reviewed and verified for accuracy. Properties may or may not be listed by the office/agent presenting the information.
New listings near 1706 W 166th Avenue
 $849,900Active5 beds 4 baths3,972 sq. ft.
14474 Jason Drive, Broomfield, CO 80023
MLS# IR1061889Listed by: RE/MAX NORTHWEST- New
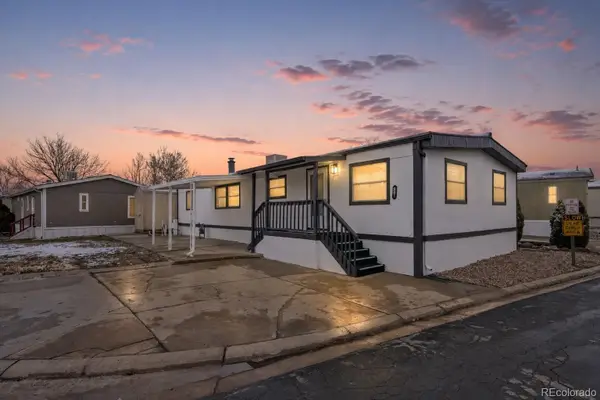 $93,500Active3 beds 2 baths1,440 sq. ft.
2885 E Midway Boulevard, Broomfield, CO 80234
MLS# 2062572Listed by: METRO 21 REAL ESTATE GROUP - Open Sat, 11am to 2pmNew
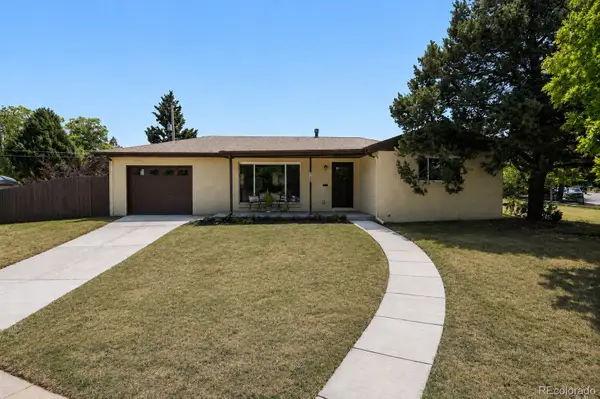 $640,000Active4 beds 4 baths2,320 sq. ft.
190 Hemlock Street, Broomfield, CO 80020
MLS# 5713458Listed by: YOUR CASTLE REALTY LLC - New
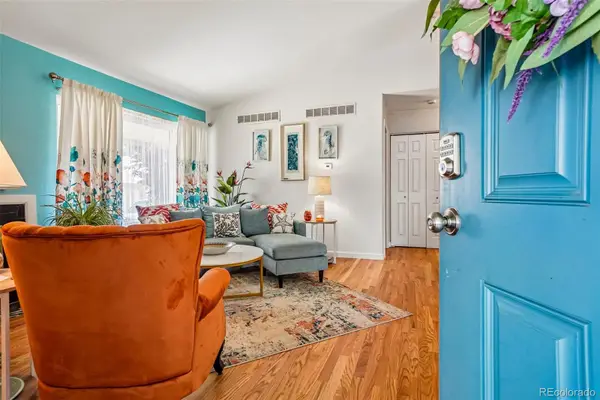 $475,000Active4 beds 3 baths2,247 sq. ft.
7970 W 90th Avenue #115, Broomfield, CO 80021
MLS# 8198985Listed by: THRIVE REAL ESTATE GROUP - New
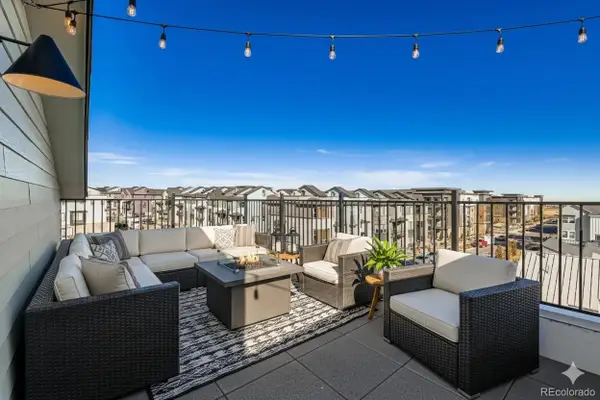 $579,990Active3 beds 4 baths2,002 sq. ft.
1630 Park Place, Broomfield, CO 80023
MLS# 4129509Listed by: DFH COLORADO REALTY LLC - New
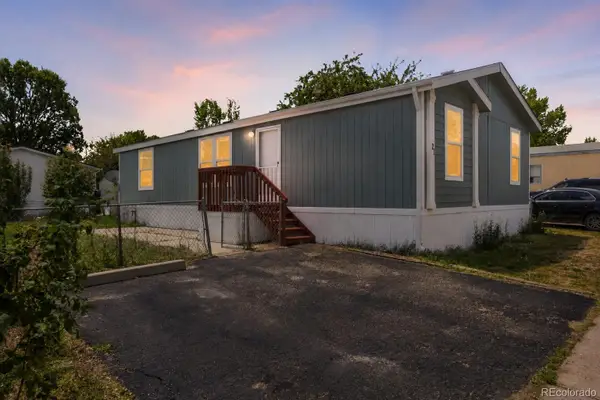 $115,000Active3 beds 2 baths1,152 sq. ft.
12205 Perry Street, Broomfield, CO 80020
MLS# 4343989Listed by: METRO 21 REAL ESTATE GROUP - New
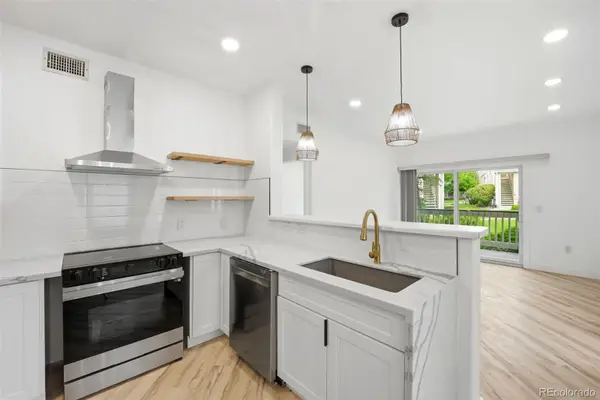 $285,000Active1 beds 1 baths725 sq. ft.
1166 Opal Street #104, Broomfield, CO 80020
MLS# 4594566Listed by: EXP REALTY, LLC - New
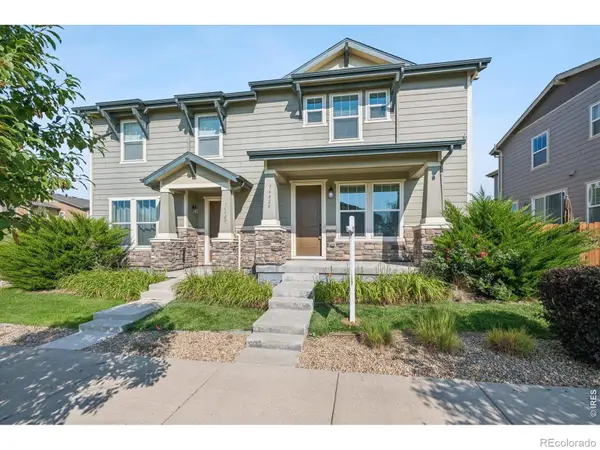 $550,000Active3 beds 3 baths2,339 sq. ft.
16424 Alcott Place, Broomfield, CO 80023
MLS# IR1065584Listed by: COMPASS-DENVER - Coming SoonOpen Sat, 1 to 3pm
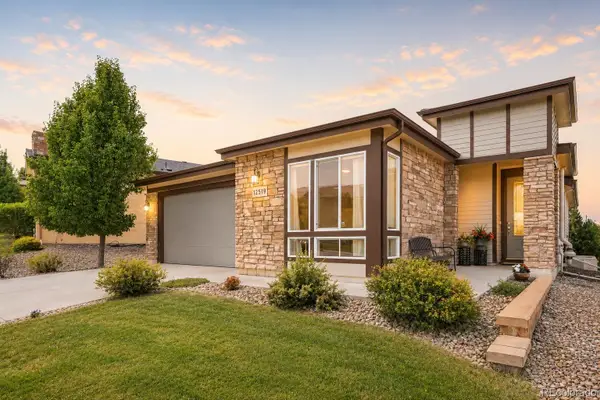 $909,000Coming Soon3 beds 4 baths
12519 Sandstone Drive, Broomfield, CO 80021
MLS# 6937692Listed by: ORCHARD BROKERAGE LLC - New
 $875,000Active4 beds 5 baths4,265 sq. ft.
2585 Mckay Landing Parkway, Broomfield, CO 80023
MLS# 8077049Listed by: TOTAL REALTY CORP.


Protect your home and budget from life's surprises with an Assurant Home Warranty, backed by a partner that supports you through every step of homeownership. Explore Plans.
© 2026 Better Homes and Gardens Real Estate LLC. An Anywhere Real Estate company. All rights reserved. Better Homes and Gardens® Real Estate is a registered trademark owned by Meredith Operations Corporation, licensed to Better Homes and Gardens Real Estate LLC and used with permission. Better Homes and Gardens Real Estate LLC fully supports the principles of the Fair Housing Act and the Equal Opportunity Act. Listing information is deemed reliable but is not guaranteed accurate.
Each office is independently owned and operated.
Any services or products provided by third parties are not provided by, affiliated with or related to Better Homes and Gardens Real Estate LLC, or its affiliated companies.