
17638 Olive, Broomfield, CO 80023
Local realty services provided by:Better Homes and Gardens Real Estate Kenney & Company
17638 Olive,Broomfield, CO 80023
$465,000
- 2 Beds
- 3 Baths
- 1,467 sq. ft.
- Single family
- Active
Listed by: andrew morris
Office: your castle real estate inc
MLS#:7719365
Source:ML
Price summary
- Price:$465,000
- Price per sq. ft.:$316.97
- Monthly HOA dues:$80
About this home
New Price! FHA Assumable Loan with a 2.25% Rate. Welcome to 17638 Olive St, a bright paired home in Broomfield’s Palisade Park neighborhood offering 2 bedrooms, 3 bathrooms, an upper-level loft, unfinished basement, and attached 2-car garage. Set on a corner lot with no homes directly to the east, this home enjoys beautiful morning sunlight, added openness, and a more spacious feel than other paired-home settings. The open main level features durable plank flooring, abundant natural light, rolling blinds, a modern kitchen with white cabinetry, granite countertops, stainless steel appliances, pantry storage, a built-in desk area, and a peninsula with room for counter seating. The dining area opens to the back deck and fenced outdoor space, while the laundry room is conveniently located near the garage entry beside a built-in bench/drop zone. Upstairs, both bedrooms are located near the flexible loft. The primary suite includes rolling blinds, a walk-in closet, and ensuite bathroom, while the second bedroom, additional full bathroom, and loft provide options for guests, work, hobbies, or a second living area. The unfinished basement offers excellent storage today and future flexibility. Outside, the corner-lot setting adds function with extra room along the carport area next to the garage, plus a private fenced side yard and deck. The location is another standout: Palisade Park offers nearby parks, trails, a dog park, and the Palisade Park Amphitheater, which hosts concerts, festivals, movie nights, markets, and community events. You’re also close to a growing mix of restaurants, shops, and everyday amenities along Highway 7. This home is a smart option for buyers looking for newer construction, flexible space, low-maintenance living, great morning light, and a true Broomfield neighborhood lifestyle. Updates to the home include the electrical panel, dishwasher, and water heater!...
Contact an agent
Home facts
- Year built:2020
- Subdivision & Development:Palisade Park
- Listing ID #:7719365
Rooms and interior
- Bedrooms:2
- Total bathrooms:3
- Full bathrooms:1
- Half bathrooms:1
- Kitchen Description:Dishwasher, Disposal, Eat-in Kitchen, Microwave, Oven, Refrigerator
- Basement Description:Bath/Stubbed, Crawl Space, Full, Interior Entry, Unfinished
- Living area:1,467 sq. ft.
Heating and cooling
- Cooling:Central Air
- Heating:Forced Air, Natural Gas
Structure and exterior
- Roof:Composition
- Year built:2020
- Building area:1,467 sq. ft.
- Lot Features:Corner, Irrigated, Landscaped, Level
- Construction Materials:Brick, Cement Siding, Frame
- Exterior Features:Deck, Front Porch, Private Yard
- Levels:2 Story
Schools
- High school:Erie
- Middle school:Erie
- Elementary school:Soaring Heights
Utilities
- Water:Public
- Sewer:Public Sewer
Finances and disclosures
- Price:$465,000
- Price per sq. ft.:$316.97
- Tax amount:$5,681
Features and amenities
- Laundry features:Dryer, Washer
Parking
- Garage spaces:2
 Based on information submitted to the MLS GRID as of November 5, 2026 07:50 PM. All data is obtained from various sources and may not have been verified by broker or MLS GRID. Supplied Open House information is subject to change without notice. All information should be independently reviewed and verified for accuracy. Properties may or may not be listed by the office/agent presenting the information.
New listings near 17638 Olive
- New
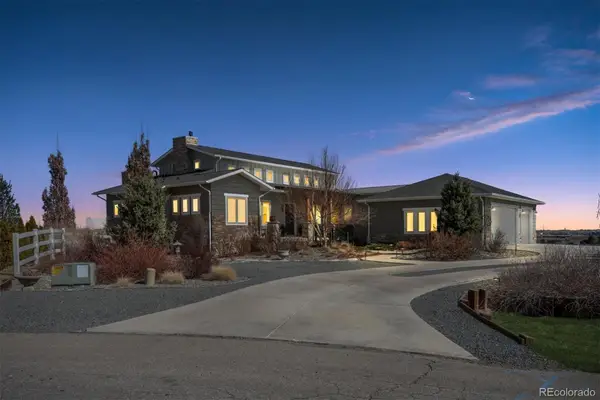 $1,825,000Active4 beds 6 baths5,164 sq. ft.
735 W 153, Broomfield, CO 80023
MLS# 3184150Listed by: WOODSTOCK REAL ESTATE INC - New
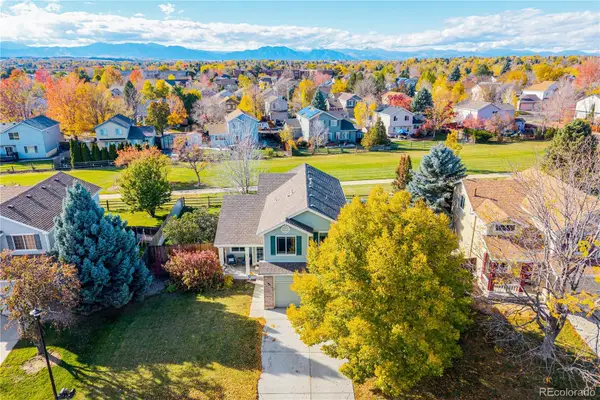 $625,000Active3 beds 4 baths2,399 sq. ft.
12595 Wolff, Broomfield, CO 80020
MLS# 6076973Listed by: REAL BROKER, LLC DBA REAL - New
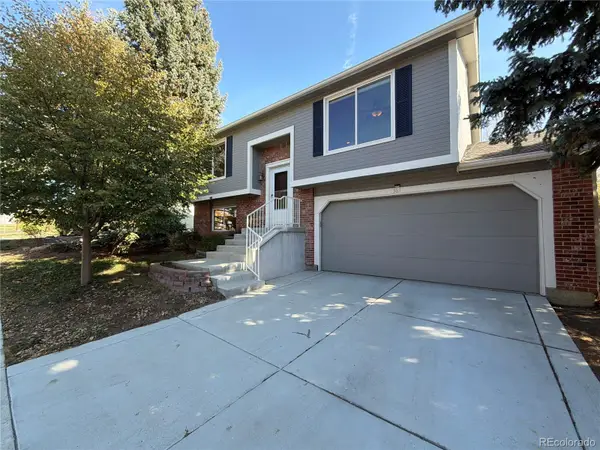 $497,000Active3 beds 2 baths1,422 sq. ft.
367 Mulberry, Broomfield, CO 80020
MLS# 8603863Listed by: OPENDOOR BROKERAGE LLC - New
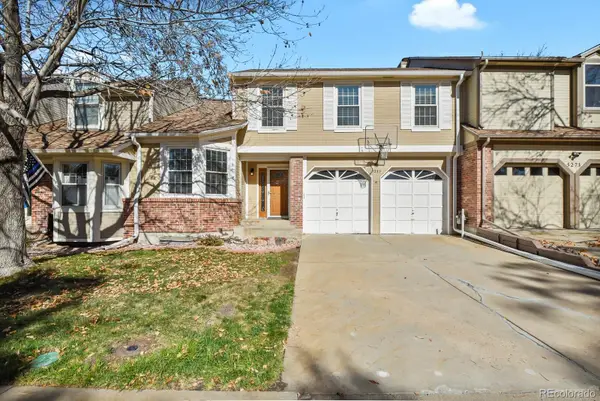 $475,000Active3 beds 3 baths2,010 sq. ft.
5275 W 100th, Broomfield, CO 80020
MLS# 2047176Listed by: HOMESMART REALTY - New
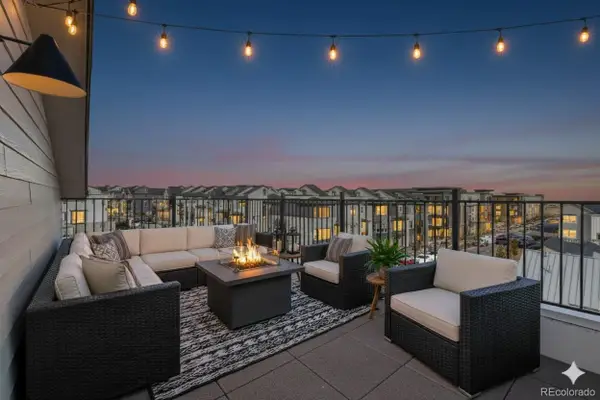 $607,990Active3 beds 4 baths2,002 sq. ft.
16541 Park, Broomfield, CO 80023
MLS# 4447305Listed by: DFH COLORADO REALTY LLC - New
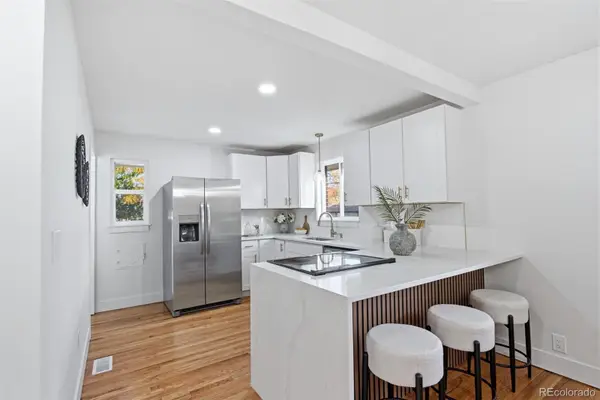 $635,000Active4 beds 4 baths1,084 sq. ft.
200 Beryl, Broomfield, CO 80020
MLS# 4774097Listed by: KELLER WILLIAMS REALTY URBAN ELITE - Open Sun, 11am to 1pmNew
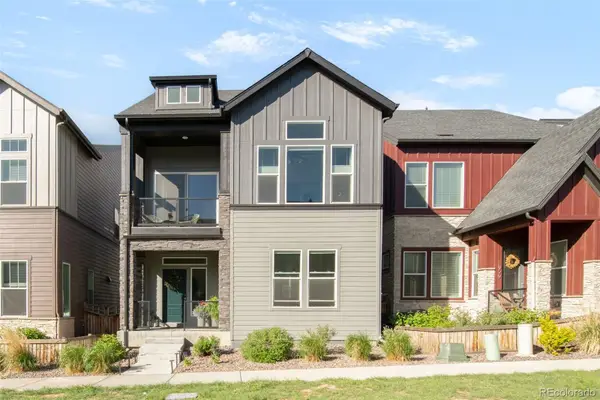 $715,000Active4 beds 4 baths2,279 sq. ft.
1925 W 165th, Broomfield, CO 80023
MLS# 4534446Listed by: MILEHIMODERN - New
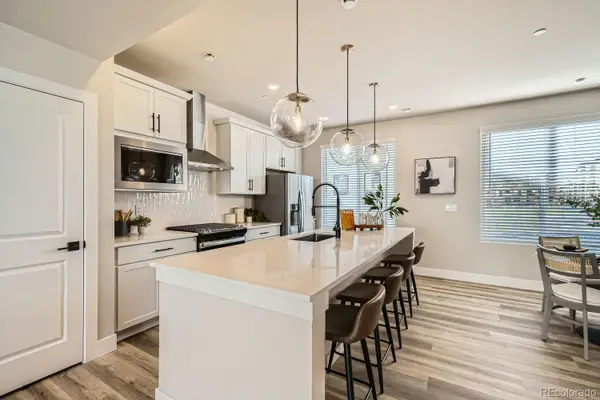 $474,990Active3 beds 4 baths1,667 sq. ft.
1618 Park, Broomfield, CO 80023
MLS# 3726579Listed by: DFH COLORADO REALTY LLC - New
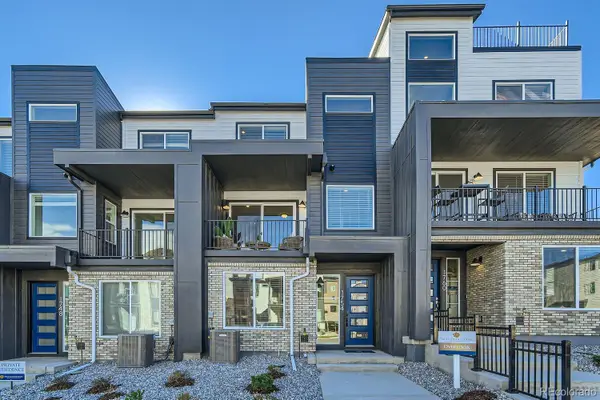 $504,990Active3 beds 4 baths1,667 sq. ft.
1561 Alcott, Broomfield, CO 80023
MLS# 8157844Listed by: DFH COLORADO REALTY LLC - New
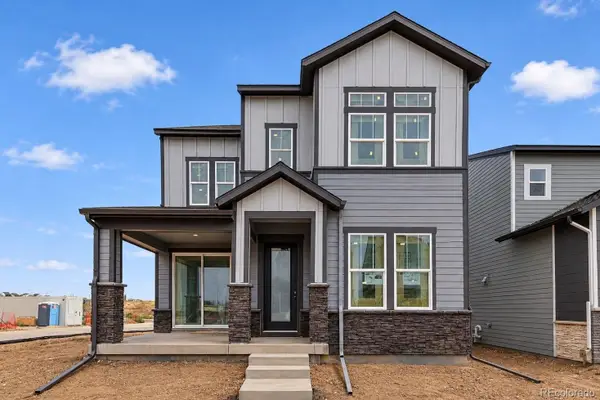 $608,874Active3 beds 3 baths1,995 sq. ft.
2295 W 162nd, Broomfield, CO 80023
MLS# 2175632Listed by: HOUSE HUNTERS, LLC


Protect your home and budget from life's surprises with an Assurant Home Warranty, backed by a partner that supports you through every step of homeownership. Explore Plans.
© 2026 Better Homes and Gardens Real Estate LLC. An Anywhere Real Estate company. All rights reserved. Better Homes and Gardens® Real Estate is a registered trademark owned by Meredith Operations Corporation, licensed to Better Homes and Gardens Real Estate LLC and used with permission. Better Homes and Gardens Real Estate LLC fully supports the principles of the Fair Housing Act and the Equal Opportunity Act. Listing information is deemed reliable but is not guaranteed accurate.
Each office is independently owned and operated.
Any services or products provided by third parties are not provided by, affiliated with or related to Better Homes and Gardens Real Estate LLC, or its affiliated companies.