
17725 Olive, Broomfield, CO 80023
Local realty services provided by:Better Homes and Gardens Real Estate Kenney & Company
Listed by: holly couture
Office: exp realty, llc.
MLS#:5509799
Source:ML
Price summary
- Price:$525,000
- Price per sq. ft.:$290.54
- Monthly HOA dues:$80
About this home
Welcome to 17725 Olive St, a beautifully maintained 4-bedroom, 3-bathroom home in Broomfield’s desirable Palisade Park community. Built in 2021, this thoughtfully designed residence offers approximately 1,807 square feet of living space with an additional unfinished basement providing excellent storage and future possibilities.
The open and functional floor plan offers comfortable living spaces with plenty of natural light and room to gather, entertain, and relax. The main level provides an inviting flow between the living, dining, and kitchen areas, while the spacious bedrooms offer flexibility for family, guests, or a home office.
Step outside to enjoy your private outdoor space, including a deck and front porch—perfect for morning coffee or winding down at the end of the day. The property also offers a 2-car garage and a manageable lot that gives you outdoor space without extensive maintenance.
Located in the sought-after Palisade Park neighborhood, residents enjoy access to parks, playgrounds, walking and biking trails, and convenient proximity to shopping, dining, and everyday amenities. With easy access to major roadways and a location between Denver and Boulder, this home offers an ideal combination of modern living and convenience.
An excellent opportunity for both investors and future owner-occupants! The property is currently tenant-occupied with a lease in place through January 31, 2027, offering an opportunity for a buyer seeking an existing rental arrangement or planning a future move.
Don't miss the opportunity to make this move-in-ready Broomfield home your own!...
Contact an agent
Home facts
- Year built:2021
- Subdivision & Development:Palisade Park
- Listing ID #:5509799
Rooms and interior
- Bedrooms:4
- Total bathrooms:3
- Full bathrooms:1
- Flooring:Carpet, Tile, Vinyl
- Kitchen Description:Cooktop, Dishwasher, Disposal, Eat-in Kitchen, Freezer, Kitchen Island, Microwave, Oven, Pantry, Refrigerator, Self Cleaning Oven
- Basement Description:Unfinished
- Living area:1,807 sq. ft.
Heating and cooling
- Cooling:Central Air
- Heating:Forced Air, Solar
Structure and exterior
- Roof:Composition
- Year built:2021
- Building area:1,807 sq. ft.
- Lot Features:Landscaped, Master Planned, Near Public Transit
- Architectural Style:Contemporary
- Construction Materials:Brick, Frame
- Exterior Features:Deck, Front Porch, Lighting, Private Yard
- Foundation Description:Slab
- Levels:2 Story
Schools
- High school:Erie
- Middle school:Soaring Heights
- Elementary school:Highlands
Utilities
- Water:Public
- Sewer:Public Sewer
Finances and disclosures
- Price:$525,000
- Price per sq. ft.:$290.54
- Tax amount:$6,363
Features and amenities
- Laundry features:In Unit
- Amenities:Sump Pump, Window Coverings
Parking
- Garage spaces:2
 Based on information submitted to the MLS GRID as of November 3, 2026 06:46 PM. All data is obtained from various sources and may not have been verified by broker or MLS GRID. Supplied Open House information is subject to change without notice. All information should be independently reviewed and verified for accuracy. Properties may or may not be listed by the office/agent presenting the information.
New listings near 17725 Olive
- New
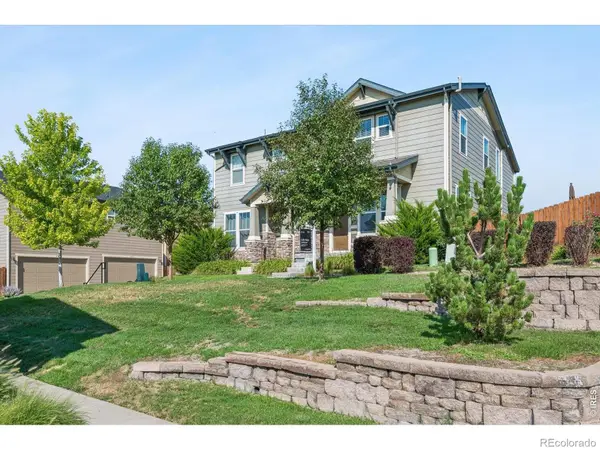 $535,000Active3 beds 3 baths1,668 sq. ft.
16424 Alcott, Broomfield, CO 80023
MLS# IR1071672Listed by: COMPASS-DENVER - New
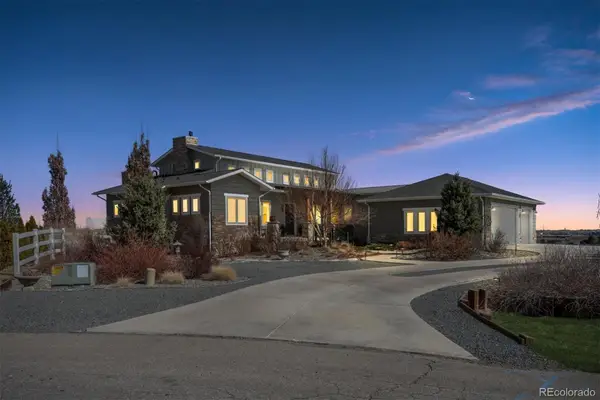 $1,825,000Active4 beds 6 baths5,164 sq. ft.
735 W 153, Broomfield, CO 80023
MLS# 3184150Listed by: WOODSTOCK REAL ESTATE INC - New
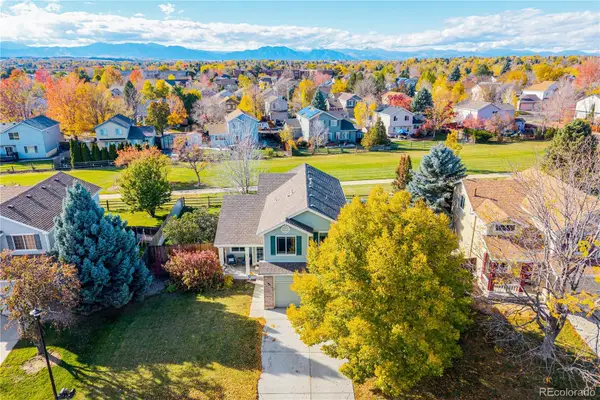 $625,000Active3 beds 4 baths2,399 sq. ft.
12595 Wolff, Broomfield, CO 80020
MLS# 6076973Listed by: REAL BROKER, LLC DBA REAL - New
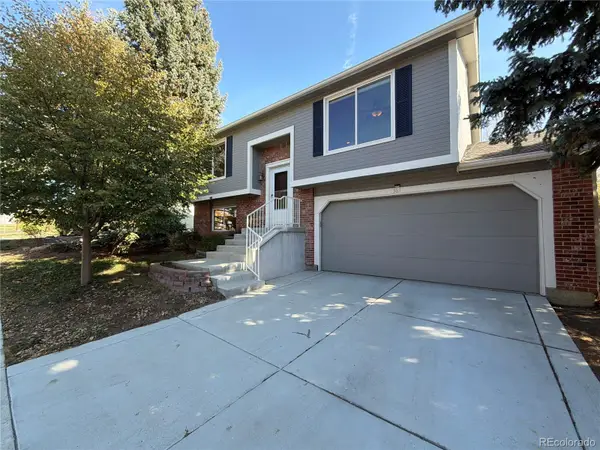 $497,000Active3 beds 2 baths1,422 sq. ft.
367 Mulberry, Broomfield, CO 80020
MLS# 8603863Listed by: OPENDOOR BROKERAGE LLC - New
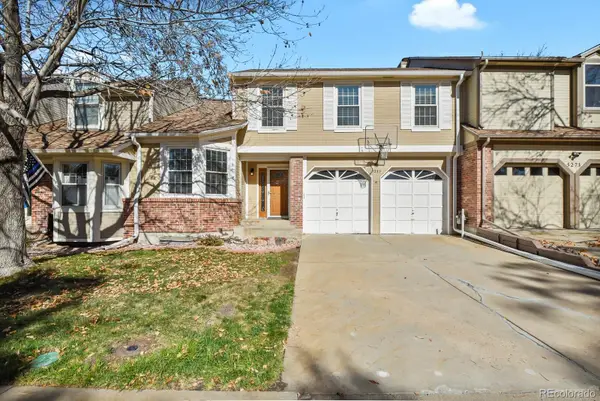 $475,000Active3 beds 3 baths2,010 sq. ft.
5275 W 100th, Broomfield, CO 80020
MLS# 2047176Listed by: HOMESMART REALTY - New
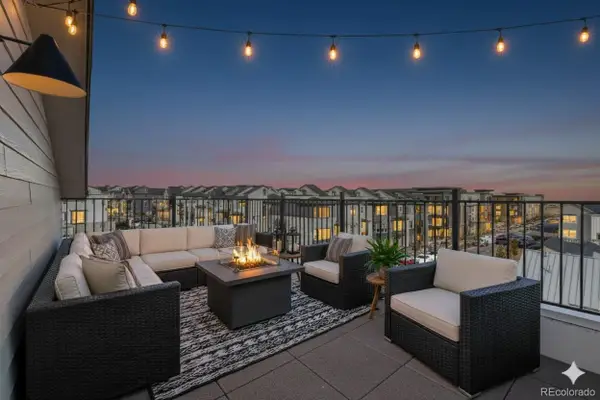 $607,990Active3 beds 4 baths2,002 sq. ft.
16541 Park, Broomfield, CO 80023
MLS# 4447305Listed by: DFH COLORADO REALTY LLC - New
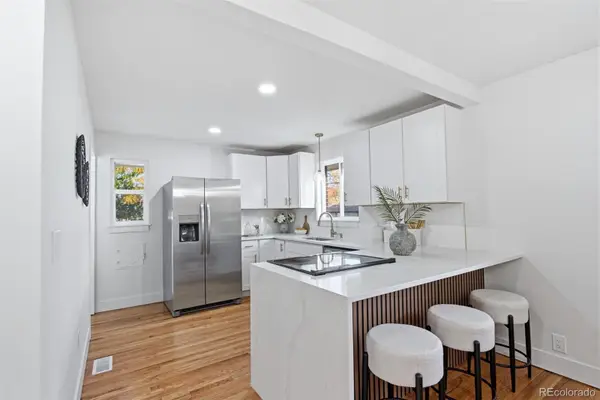 $635,000Active4 beds 4 baths1,084 sq. ft.
200 Beryl, Broomfield, CO 80020
MLS# 4774097Listed by: KELLER WILLIAMS REALTY URBAN ELITE - Open Sun, 11am to 1pmNew
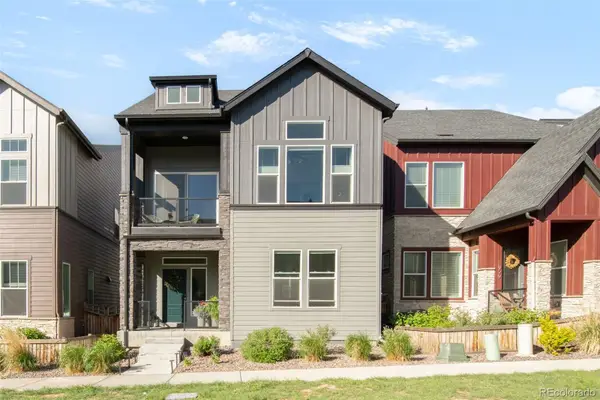 $715,000Active4 beds 4 baths2,279 sq. ft.
1925 W 165th, Broomfield, CO 80023
MLS# 4534446Listed by: MILEHIMODERN - New
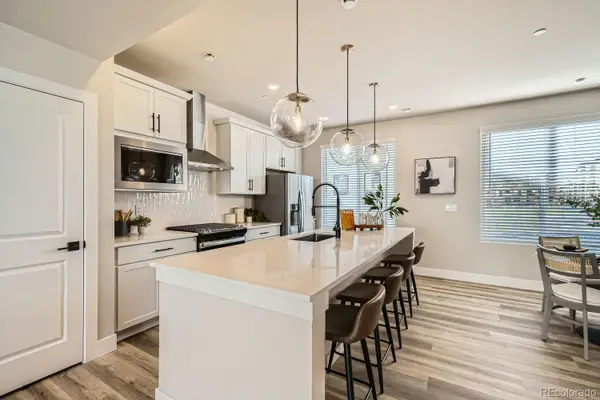 $474,990Active3 beds 4 baths1,667 sq. ft.
1618 Park, Broomfield, CO 80023
MLS# 3726579Listed by: DFH COLORADO REALTY LLC - New
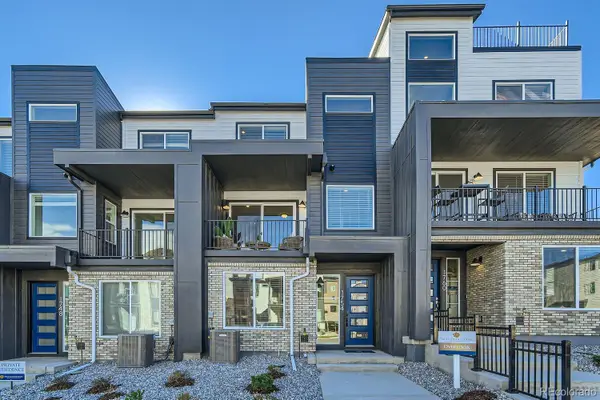 $504,990Active3 beds 4 baths1,667 sq. ft.
1561 Alcott, Broomfield, CO 80023
MLS# 8157844Listed by: DFH COLORADO REALTY LLC


Protect your home and budget from life's surprises with an Assurant Home Warranty, backed by a partner that supports you through every step of homeownership. Explore Plans.
© 2026 Better Homes and Gardens Real Estate LLC. An Anywhere Real Estate company. All rights reserved. Better Homes and Gardens® Real Estate is a registered trademark owned by Meredith Operations Corporation, licensed to Better Homes and Gardens Real Estate LLC and used with permission. Better Homes and Gardens Real Estate LLC fully supports the principles of the Fair Housing Act and the Equal Opportunity Act. Listing information is deemed reliable but is not guaranteed accurate.
Each office is independently owned and operated.
Any services or products provided by third parties are not provided by, affiliated with or related to Better Homes and Gardens Real Estate LLC, or its affiliated companies.