
1926 W 165th, Broomfield, CO 80023
Local realty services provided by:Better Homes and Gardens Real Estate Kenney & Company
Listed by: peter mitzelfeld
Office: exp realty, llc.
MLS#:6126131
Source:ML
Price summary
- Price:$585,000
- Price per sq. ft.:$262.92
- Monthly HOA dues:$78.33
About this home
Welcome to this beautiful, modern 4-bedroom, 3.5-bathroom end unit townhome in the heart of Broomfield, Colorado! $10,000 seller concessions to buyer. Built in 2023, this spacious home offers three levels of thoughtfully designed living space, blending modern style with everyday comfort and convenience.
Featuring four generously sized bedrooms, including a gorgeous primary bedroom and bathroom suite with 2 walk-in closets, two additional full bathrooms, and a convenient half bath. This home offers plenty of room for families, guests, or a home office. The attached two-car garage provides ample space for parking and additional storage.
One of the home's standout features is its large kitchen design with kitchen island with seating for 4-5 people. Perfect for hosting friends or family with the large open floorplan. Thoughtful custom organizers in the kitchen pantry as well as the bedroom c closets. The main living room and kitchen has large windows for lots of great natural light. This townhome is right next to the community park and playground—perfect for enjoying the outdoors, taking evening walks, or letting the kids play just steps from home. Conveniently located near major highway access, shopping, dining, and Children's Hospital Colorado, this townhome makes commuting and running daily errands a breeze.
Enjoy the benefits of newer construction, spacious three-level living, and a fantastic location in one of the Denver metro area's desirable communities. Whether you're looking for room to grow, a convenient commute, or easy access to parks and everyday amenities, this home offers the perfect combination of comfort, space, and location being just minutes away from Orchard’s Mall, Denver Outlets, downtown Lafayette and Downtown Erie.
Highlights:
Located directly next to the community park and playground
Convenient access to major highways, shopping, dining, and Children's Hospital Colorado
Solar panels for low utility bills...
Contact an agent
Home facts
- Year built:2023
- Subdivision & Development:North Park Filing 6 Rep A
- Listing ID #:6126131
Rooms and interior
- Bedrooms:4
- Total bathrooms:4
- Full bathrooms:3
- Half bathrooms:1
- Flooring:Carpet, Tile, Wood
- Kitchen Description:Dishwasher, Disposal, Microwave, Oven, Pantry, Range, Refrigerator, Self Cleaning Oven
- Living area:2,225 sq. ft.
Heating and cooling
- Cooling:Central Air
- Heating:Forced Air
Structure and exterior
- Roof:Composition
- Year built:2023
- Building area:2,225 sq. ft.
- Construction Materials:Brick, Wood Siding
- Exterior Features:Balcony, Covered, Front Porch, Playground
- Levels:3 or More Stories
Schools
- High school:Legacy
- Middle school:Prospect Ridge Academy
- Elementary school:Thunder Vista
Utilities
- Water:Public
- Sewer:Public Sewer
Finances and disclosures
- Price:$585,000
- Price per sq. ft.:$262.92
- Tax amount:$6,786
Features and amenities
- Laundry features:Dryer, In Unit, Washer
- Amenities:Double Pane Windows
Parking
- Garage spaces:2
 Based on information submitted to the MLS GRID as of November 3, 2026 06:46 PM. All data is obtained from various sources and may not have been verified by broker or MLS GRID. Supplied Open House information is subject to change without notice. All information should be independently reviewed and verified for accuracy. Properties may or may not be listed by the office/agent presenting the information.
New listings near 1926 W 165th
- Coming Soon
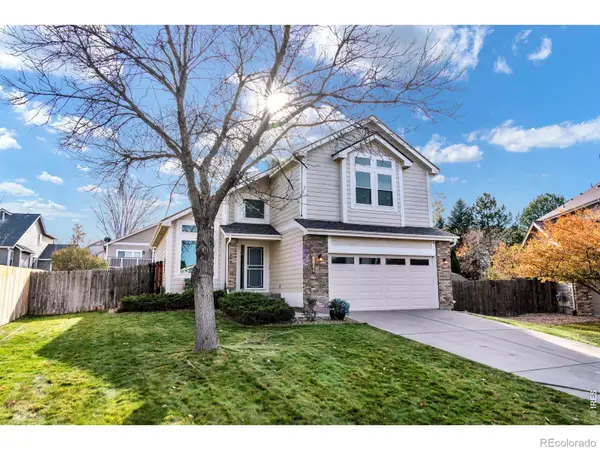 $648,000Coming Soon3 beds 3 baths2,243 sq. ft.
6680 W 98th, Broomfield, CO 80021
MLS# IR1071852Listed by: RE/MAX OF BOULDER, INC - Coming Soon
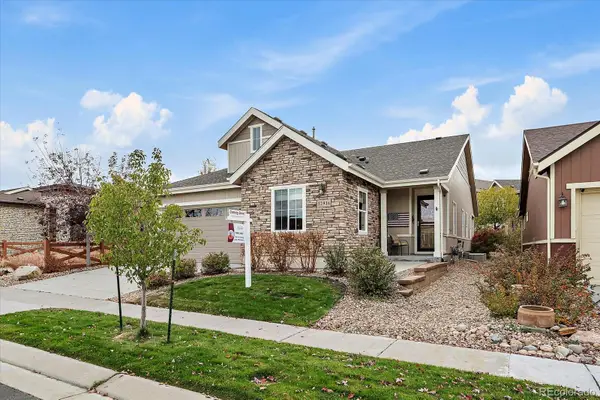 $820,000Coming Soon2 beds 2 baths2,010 sq. ft.
12916 Big Horn, Broomfield, CO 80021
MLS# 4221636Listed by: SKYEVIEW PROPERTIES - New
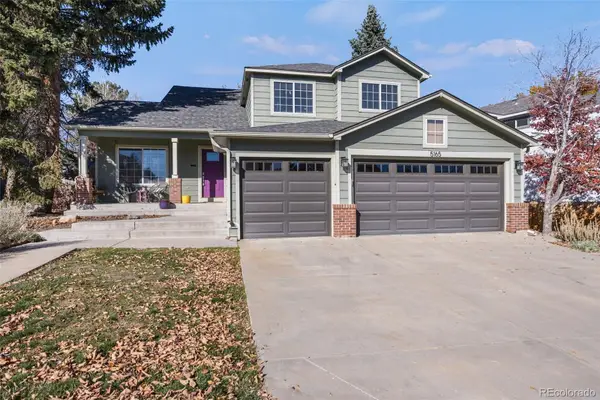 $620,000Active4 beds 4 baths2,207 sq. ft.
5165 W 123rd, Broomfield, CO 80020
MLS# 4099839Listed by: COLDWELL BANKER REALTY 14 - New
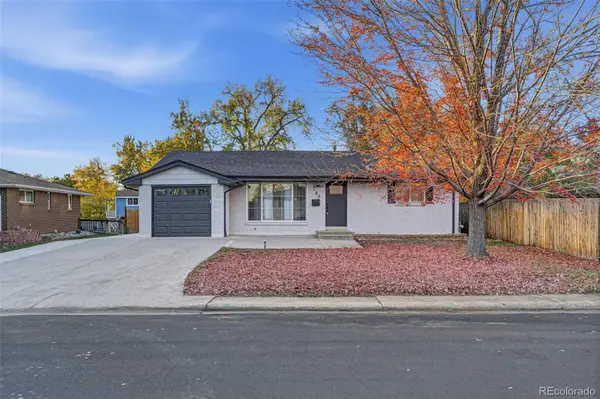 $715,000Active5 beds 3 baths2,588 sq. ft.
765 Lotus, Broomfield, CO 80020
MLS# 9132911Listed by: RE/MAX ALLIANCE - New
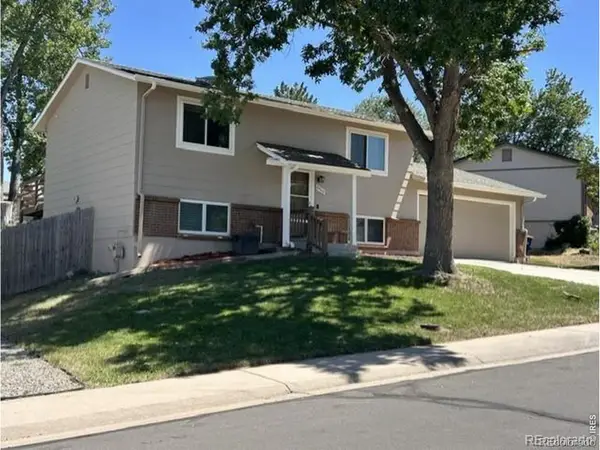 $539,900Active3 beds 2 baths1,584 sq. ft.
8960 Cody, Broomfield, CO 80021
MLS# IR1071836Listed by: HOMESMART REALTY - New
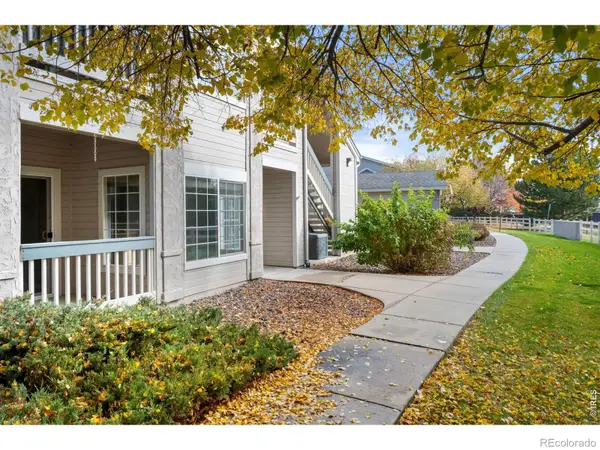 $364,900Active2 beds 2 baths1,126 sq. ft.
1148 Opal #104, Broomfield, CO 80020
MLS# IR1071769Listed by: LAMPO REALTY, INC. - New
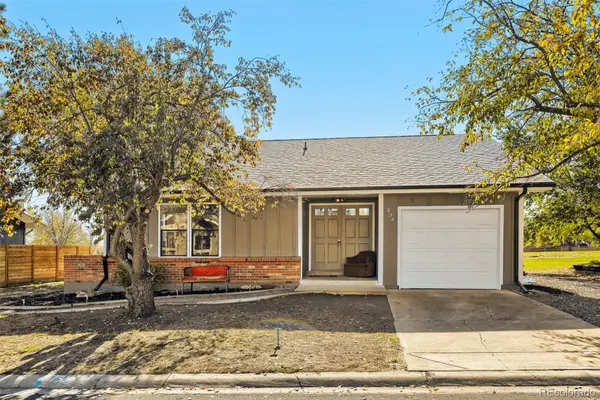 $469,700Active3 beds 3 baths1,311 sq. ft.
238 Cypress, Broomfield, CO 80020
MLS# 7104917Listed by: WHAT'S NEXT-REALTY - Open Sat, 11am to 2pmNew
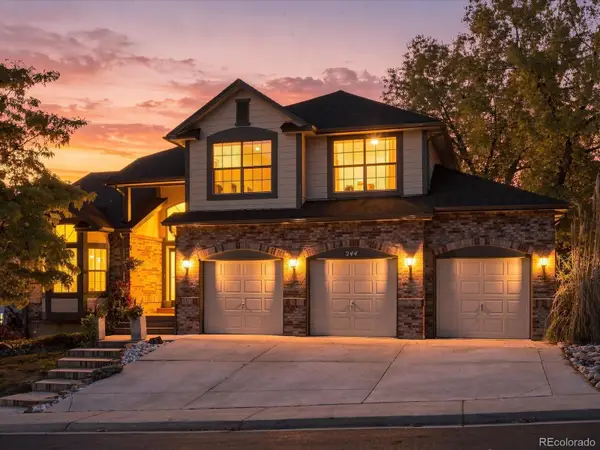 $799,000Active4 beds 3 baths2,498 sq. ft.
244 Powderhorn, Broomfield, CO 80020
MLS# 3250221Listed by: EXP REALTY, LLC - New
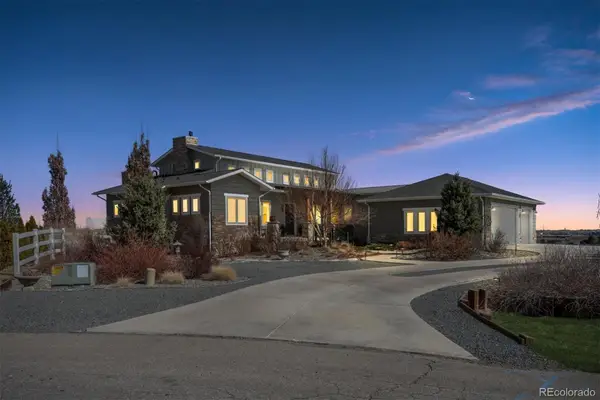 $1,825,000Active4 beds 6 baths5,164 sq. ft.
735 W 153, Broomfield, CO 80023
MLS# 3184150Listed by: WOODSTOCK REAL ESTATE INC - New
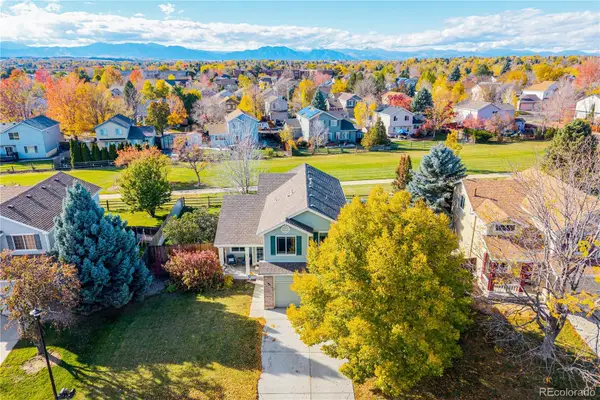 $625,000Active3 beds 4 baths2,399 sq. ft.
12595 Wolff, Broomfield, CO 80020
MLS# 6076973Listed by: REAL BROKER, LLC DBA REAL


Protect your home and budget from life's surprises with an Assurant Home Warranty, backed by a partner that supports you through every step of homeownership. Explore Plans.
© 2026 Better Homes and Gardens Real Estate LLC. An Anywhere Real Estate company. All rights reserved. Better Homes and Gardens® Real Estate is a registered trademark owned by Meredith Operations Corporation, licensed to Better Homes and Gardens Real Estate LLC and used with permission. Better Homes and Gardens Real Estate LLC fully supports the principles of the Fair Housing Act and the Equal Opportunity Act. Listing information is deemed reliable but is not guaranteed accurate.
Each office is independently owned and operated.
Any services or products provided by third parties are not provided by, affiliated with or related to Better Homes and Gardens Real Estate LLC, or its affiliated companies.