
2758 W 167th, Broomfield, CO 80023
Local realty services provided by:Better Homes and Gardens Real Estate Kenney & Company
2758 W 167th,Broomfield, CO 80023
$494,500
- 3 Beds
- 4 Baths
- 1,826 sq. ft.
- Single family
- Active
Listed by: kevin communal
Office: your castle real estate inc
MLS#:3892370
Source:ML
Price summary
- Price:$494,500
- Price per sq. ft.:$270.81
- Monthly HOA dues:$84
About this home
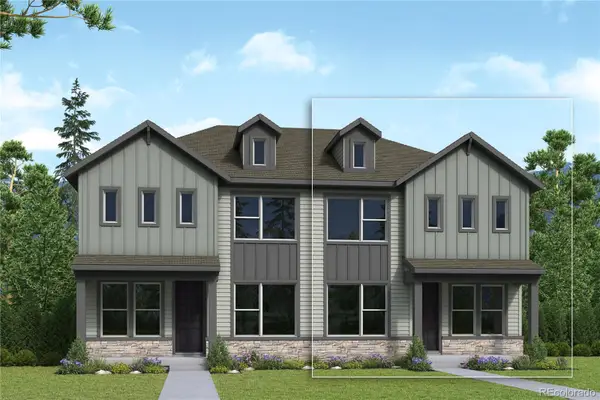
EXCEPTIONAL OPPORTUNITY to own a nearly new townhome in one of Broomfield's most desirable and rapidly expanding areas! Built in 2024, this ENERGY-CERTIFIED home offers modern construction, higher-end finishes, and includes solar panels for added efficiency and long-term value. A RARE CORNER-UNIT provides added privacy and a private fenced lot, offering outdoor space seldom found in townhome living. The location is truly outstanding, surrounded by Broomfield's continued growth and development, with an expanding selection of shopping, grocery stores, dining, entertainment, and everyday conveniences just minutes away. Ideally situated near CHILDREN'S HOSPITAL Colorado and Broomfield Surgery Center, with quick access to I-25 for an easy commute throughout the Denver metro area, Boulder, and surrounding Front Range communities. Enjoy the benefits of newer construction, contemporary design, energy-efficient living, and the added privacy of a corner unit without the wait or added expenses often associated with new construction. Aggressively priced to stand out in today's market, this property offers an EXCEPTIONAL COMBINATION OF LOCATION, QUALITY, PRIVACY, CONVENIENCE, AND VALUE. Don't miss this opportunity—schedule your showing today! SPECIAL FINANCING INCENTIVES also available on this property from SIRVA Mortgage Company....
Contact an agent
Home facts
- Year built:2024
- Subdivision & Development:North Park
- Listing ID #:3892370
Rooms and interior
- Bedrooms:3
- Total bathrooms:4
- Full bathrooms:2
- Half bathrooms:2
- Kitchen Description:Dishwasher, Eat-in Kitchen, Kitchen Island, Microwave, Oven, Refrigerator
- Living area:1,826 sq. ft.
Heating and cooling
- Cooling:Central Air
- Heating:Forced Air
Structure and exterior
- Roof:Composition
- Year built:2024
- Building area:1,826 sq. ft.
- Construction Materials:Frame
- Exterior Features:Balcony, Deck
- Levels:3 or More Stories
Schools
- High school:Legacy
- Middle school:Prospect Ridge Academy
- Elementary school:Thunder Vista
Utilities
- Water:Public
- Sewer:Public Sewer
Finances and disclosures
- Price:$494,500
- Price per sq. ft.:$270.81
- Tax amount:$6,560
Parking
- Garage spaces:2
 Based on information submitted to the MLS GRID as of October 29, 2026 10:48 PM. All data is obtained from various sources and may not have been verified by broker or MLS GRID. Supplied Open House information is subject to change without notice. All information should be independently reviewed and verified for accuracy. Properties may or may not be listed by the office/agent presenting the information.
New listings near 2758 W 167th
- Coming Soon
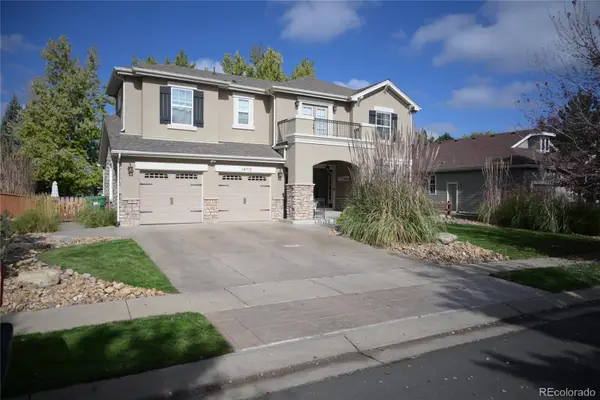 $965,500Coming Soon4 beds 4 baths2,584 sq. ft.
14713 Stoney Creek, Broomfield, CO 80023
MLS# 7946643Listed by: ERIC BUTLER - Coming SoonOpen Sat, 11 to 3am
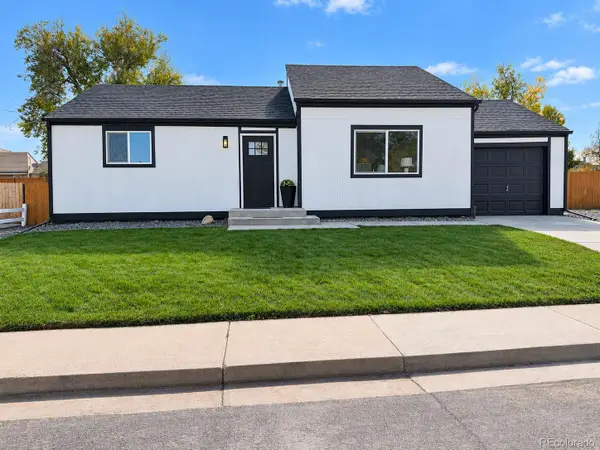 $574,000Coming Soon4 beds 2 baths944 sq. ft.
1125 Alter, Broomfield, CO 80020
MLS# 8697750Listed by: REAL BROKER, LLC DBA REAL - New
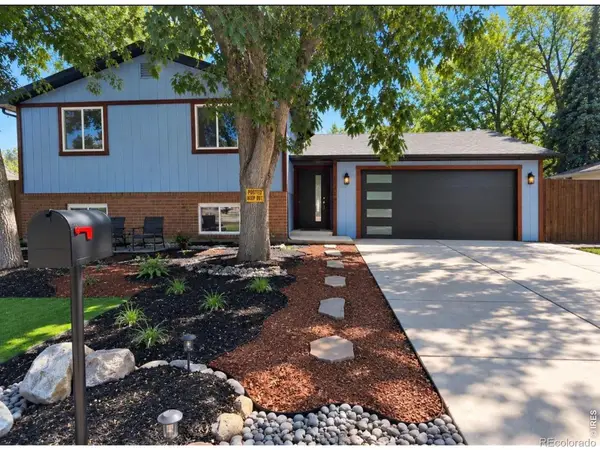 $619,900Active4 beds 3 baths1,784 sq. ft.
796 Birch, Broomfield, CO 80020
MLS# IR1071422Listed by: KOIS REAL ESTATE - New
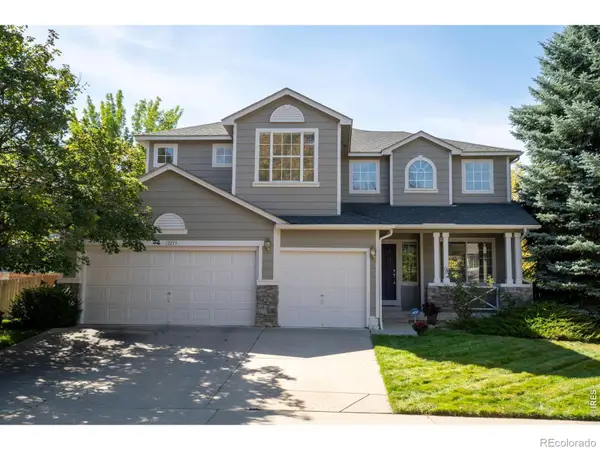 $725,000Active3 beds 3 baths2,496 sq. ft.
12213 Wolff, Broomfield, CO 80020
MLS# IR1071425Listed by: RE/MAX MOMENTUM WESTMINSTER - New
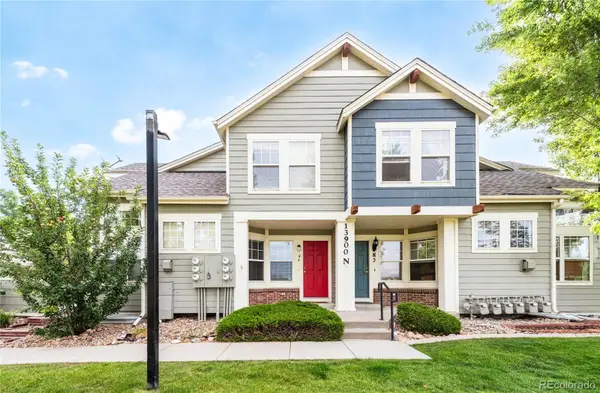 $425,000Active3 beds 3 baths1,689 sq. ft.
13900 Lake Song #N4, Broomfield, CO 80023
MLS# 5661684Listed by: ARAGON REALTY GROUP - New
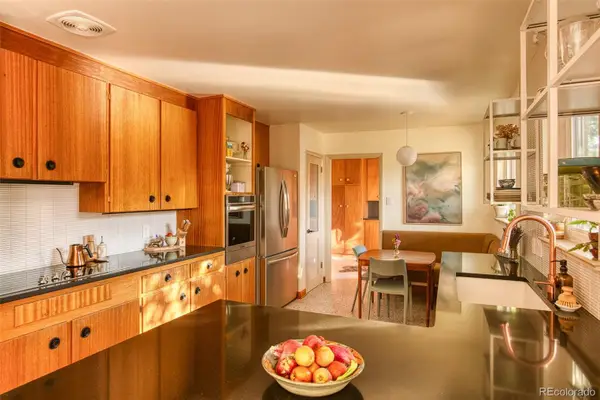 $497,777Active2 beds 1 baths1,424 sq. ft.
185 Garnet, Broomfield, CO 80020
MLS# 9132124Listed by: MIDMOD COLORADO - New
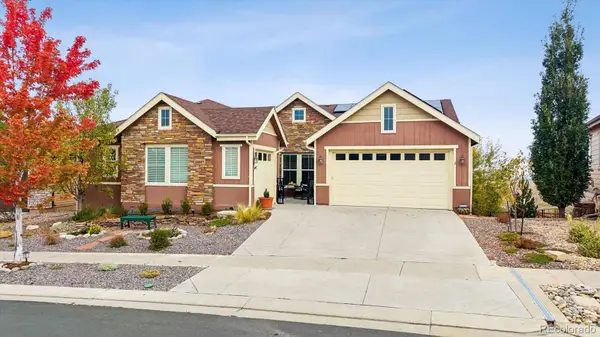 $1,035,000Active2 beds 4 baths2,708 sq. ft.
12987 Big Horn, Broomfield, CO 80021
MLS# 4968946Listed by: REAL BROKER, LLC DBA REAL - New
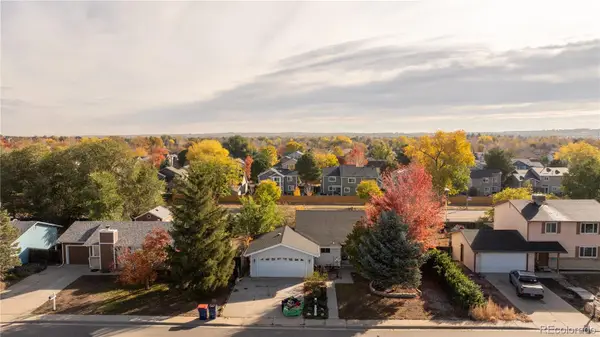 $399,000Active4 beds 2 baths2,054 sq. ft.
13318 Alcott, Broomfield, CO 80020
MLS# 9931648Listed by: MODUS REAL ESTATE - New
 $516,709Active3 beds 3 baths1,799 sq. ft.
16223 Peak #B, Broomfield, CO 80023
MLS# 3484040Listed by: HOUSE HUNTERS, LLC


Protect your home and budget from life's surprises with an Assurant Home Warranty, backed by a partner that supports you through every step of homeownership. Explore Plans.
© 2026 Better Homes and Gardens Real Estate LLC. An Anywhere Real Estate company. All rights reserved. Better Homes and Gardens® Real Estate is a registered trademark owned by Meredith Operations Corporation, licensed to Better Homes and Gardens Real Estate LLC and used with permission. Better Homes and Gardens Real Estate LLC fully supports the principles of the Fair Housing Act and the Equal Opportunity Act. Listing information is deemed reliable but is not guaranteed accurate.
Each office is independently owned and operated.
Any services or products provided by third parties are not provided by, affiliated with or related to Better Homes and Gardens Real Estate LLC, or its affiliated companies.