
3176 W 134th, Broomfield, CO 80020
Local realty services provided by:Better Homes and Gardens Real Estate Kenney & Company
3176 W 134th,Broomfield, CO 80020
$520,000
- 3 Beds
- 2 Baths
- - sq. ft.
- Single family
- Sold
Listed by: story home group, jenna howard
Office: lpt realty
MLS#:5755400
Source:ML
Sorry, we are unable to map this address
Price summary
- Price:$520,000
About this home
Tucked into a cul-de-sac in a prime Broomfield location, this refreshed home welcomes you with a front deck, the perfect spot for morning coffee and an attached two-car garage. Fresh interior and exterior paint, new luxury vinyl plank flooring, and new carpet throughout set the stage for relaxed move in ready Colorado living.
Step inside to connected kitchen, dining, and living spaces designed for gathering. A fireplace and surround sound speakers create an inviting atmosphere for cozy evenings and movie nights, while the kitchen’s island and stainless steel appliances make preparing meals and hosting feel effortless.
The primary suite offers a restful retreat, complete with a walk-in closet and a private en suite bathroom featuring a walk-in shower. On the garden level, two additional bedrooms and a full bathroom offer comfortable space for guests, a home office, or everyday living. Continue downstairs to the basement living/flex space, where surround sound speakers and a bar area create a welcoming setting for game days, evening gatherings, home gym or your own lounge.
Outside, the larger lot opens to a spacious, fully fenced backyard with a generous lawn for pets to play, mature trees, garden beds, and a patio made for alfresco dinners and leisurely weekends.
Nearby parks, trails, and the Paul Derda Recreation Center offer opportunities to stay active, with shopping and dining within easy reach. Access to I-25 and US 36 connects you to Denver, Boulder, and routes toward the foothills and mountains.
Owned solar panels are included, bringing energy savings with no solar lease or loan payment for the buyer to assume. With no HOA, this home combines fresh finishes, flexible entertaining spaces, and inviting outdoor living.
For additional questions, contact Jenna Howard directly at 970-313-7243....
Contact an agent
Home facts
- Year built:1974
- Subdivision & Development:Westlake Village Filing 3
- Listing ID #:5755400
Rooms and interior
- Bedrooms:3
- Total bathrooms:2
- Full bathrooms:1
- Flooring:Carpet, Tile, Vinyl
- Kitchen Description:Dishwasher, Kitchen Island, Microwave, Oven, Range, Refrigerator
- Basement Description:Finished, Partial
Heating and cooling
- Cooling:Air Conditioning-Room
- Heating:Forced Air
Structure and exterior
- Roof:Composition
- Year built:1974
- Lot Features:Cul-De-Sac, Sprinklers In Rear
- Construction Materials:Frame
- Exterior Features:Deck, Garden, Private Yard, Rain Gutters
- Foundation Description:Slab
Schools
- High school:Legacy
- Middle school:Westlake
- Elementary school:Centennial
Utilities
- Water:Public
- Sewer:Public Sewer
Finances and disclosures
- Price:$520,000
- Tax amount:$3,766
Features and amenities
- Laundry features:Dryer, Washer
Parking
- Garage spaces:2
 Based on information submitted to the MLS GRID as of October 30, 2026 08:45 PM. All data is obtained from various sources and may not have been verified by broker or MLS GRID. Supplied Open House information is subject to change without notice. All information should be independently reviewed and verified for accuracy. Properties may or may not be listed by the office/agent presenting the information.
New listings near 3176 W 134th
- Coming Soon
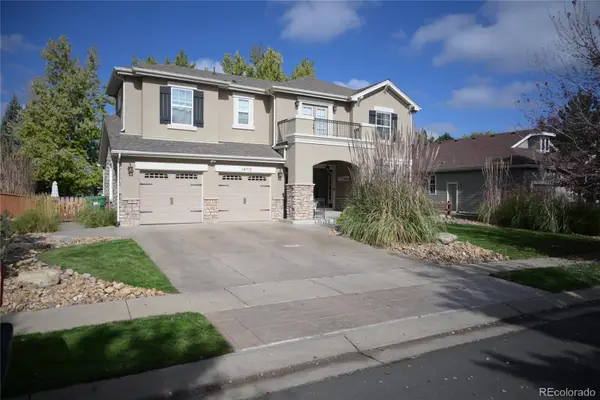 $965,500Coming Soon4 beds 4 baths2,584 sq. ft.
14713 Stoney Creek, Broomfield, CO 80023
MLS# 7946643Listed by: ERIC BUTLER - Coming SoonOpen Sat, 11 to 3am
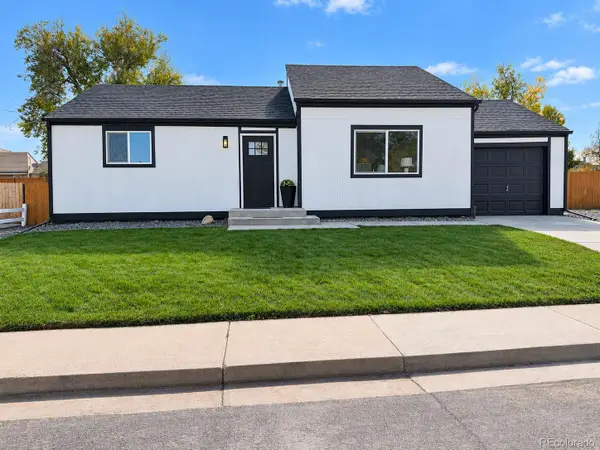 $574,000Coming Soon4 beds 2 baths944 sq. ft.
1125 Alter, Broomfield, CO 80020
MLS# 8697750Listed by: REAL BROKER, LLC DBA REAL - New
 $625,000Active3 beds 4 baths3,037 sq. ft.
12623 Irving, Broomfield, CO 80020
MLS# IR1071454Listed by: KENTWOOD REAL ESTATE BOULDER VALLEY - New
 $550,000Active3 beds 2 baths1,416 sq. ft.
12326 Utica, Broomfield, CO 80020
MLS# IR1071463Listed by: KENTWOOD REAL ESTATE BOULDER VALLEY - New
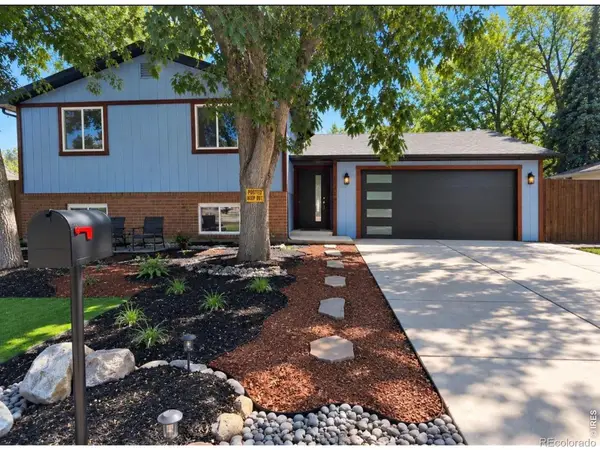 $619,900Active4 beds 3 baths1,784 sq. ft.
796 Birch, Broomfield, CO 80020
MLS# IR1071422Listed by: KOIS REAL ESTATE - New
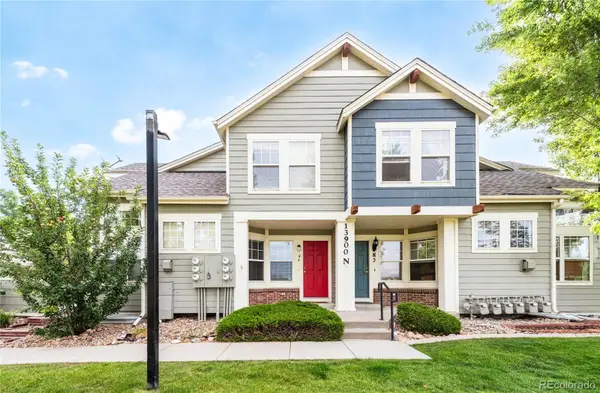 $425,000Active3 beds 3 baths1,689 sq. ft.
13900 Lake Song #N4, Broomfield, CO 80023
MLS# 5661684Listed by: ARAGON REALTY GROUP - New
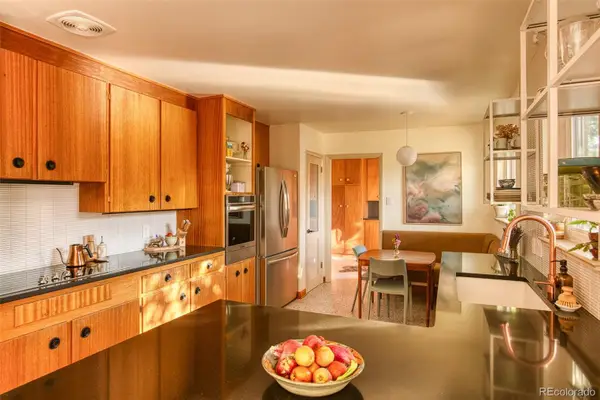 $497,777Active2 beds 1 baths1,424 sq. ft.
185 Garnet, Broomfield, CO 80020
MLS# 9132124Listed by: MIDMOD COLORADO - New
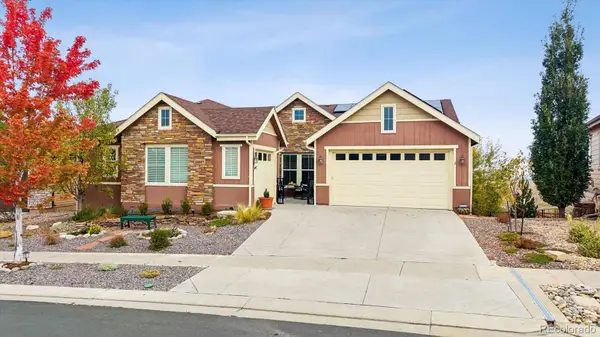 $1,035,000Active2 beds 4 baths2,708 sq. ft.
12987 Big Horn, Broomfield, CO 80021
MLS# 4968946Listed by: REAL BROKER, LLC DBA REAL - New
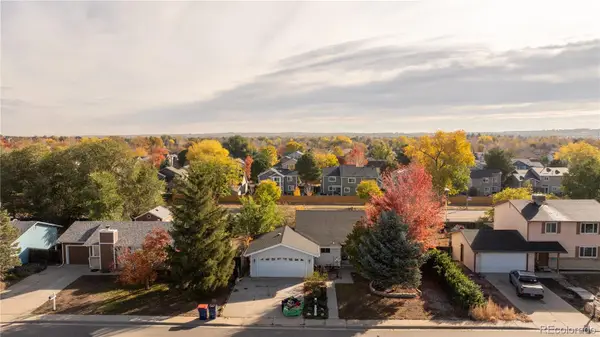 $399,000Active4 beds 2 baths2,054 sq. ft.
13318 Alcott, Broomfield, CO 80020
MLS# 9931648Listed by: MODUS REAL ESTATE - New
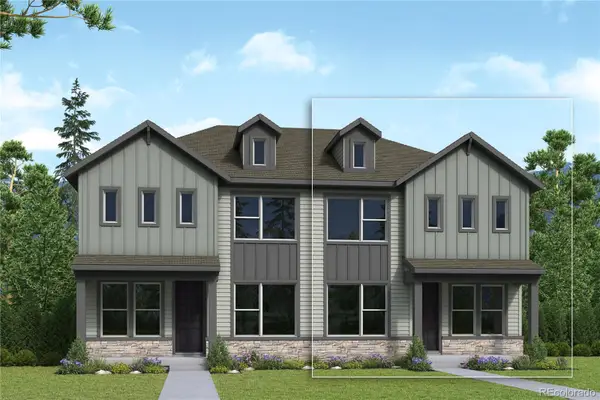 $516,709Active3 beds 3 baths1,799 sq. ft.
16223 Peak #B, Broomfield, CO 80023
MLS# 3484040Listed by: HOUSE HUNTERS, LLC


Protect your home and budget from life's surprises with an Assurant Home Warranty, backed by a partner that supports you through every step of homeownership. Explore Plans.
© 2026 Better Homes and Gardens Real Estate LLC. An Anywhere Real Estate company. All rights reserved. Better Homes and Gardens® Real Estate is a registered trademark owned by Meredith Operations Corporation, licensed to Better Homes and Gardens Real Estate LLC and used with permission. Better Homes and Gardens Real Estate LLC fully supports the principles of the Fair Housing Act and the Equal Opportunity Act. Listing information is deemed reliable but is not guaranteed accurate.
Each office is independently owned and operated.
Any services or products provided by third parties are not provided by, affiliated with or related to Better Homes and Gardens Real Estate LLC, or its affiliated companies.