
3221 Queen Court, Broomfield, CO 80020
Local realty services provided by:Better Homes and Gardens Real Estate Kenney & Company
3221 Queen Court,Broomfield, CO 80020
$545,000
- 4 Beds
- 3 Baths
- - sq. ft.
- Single family
- Sold
Listed by: kellen harmon
Office: blueshift real estate services llc.
MLS#:2721402
Source:ML
Sorry, we are unable to map this address
Price summary
- Price:$545,000
About this home
This beautifully maintained home offers the perfect blend of comfort, efficiency, and versatility. Enjoy significant energy savings with owned solar, a new electrical service panel, and a Level 2 EV charger conveniently located in the garage.
Designed for both everyday living and entertaining, the home features a welcoming living room, a cozy family room, and a second family/recreation room in the finished basement, providing plenty of space for gatherings, hobbies, or relaxing.
The beautifully finished basement also includes a private bedroom with an ensuite bathroom and a stylish wet bar, making it ideal for guests, multi-generational living.
Step outside to a covered patio that creates an inviting outdoor living space, perfect for enjoying Colorado evenings in comfort.
Additional features include central air conditioning for year-round comfort and thoughtful updates throughout that make this home move-in ready.
This home combines energy-efficient upgrades, flexible living spaces, and outstanding amenities—offering something for everyone. Seller will pay off the solar panel balance upon closing....
Contact an agent
Home facts
- Year built:1980
- Subdivision & Development:Westlake
- Listing ID #:2721402
Rooms and interior
- Bedrooms:4
- Total bathrooms:3
- Full bathrooms:2
- Flooring:Carpet, Tile, Wood
- Kitchen Description:Bar Fridge, Cooktop, Dishwasher, Microwave, Oven, Refrigerator
- Basement:Yes
- Basement Description:Finished, Partial
Heating and cooling
- Cooling:Central Air
- Heating:Forced Air
- Central air:Yes
Structure and exterior
- Roof:Composition
- Year built:1980
- Construction Materials:Frame
- Exterior Features:Covered, Patio, Private Yard
Schools
- High school:Legacy
- Middle school:Westlake
- Elementary school:Centennial
Utilities
- Water:Public
- Sewer:Public Sewer
Finances and disclosures
- Price:$545,000
- Tax amount:$3,966 (2025)
Features and amenities
- Laundry features:In Unit
- Amenities:Bar Fridge, Smoke Detector(s)
Parking
- Total parking spaces:1
- Garage:Yes
- Garage spaces:1
 Based on information submitted to the MLS GRID as of September 16, 2026 07:17 AM. All data is obtained from various sources and may not have been verified by broker or MLS GRID. Supplied Open House information is subject to change without notice. All information should be independently reviewed and verified for accuracy. Properties may or may not be listed by the office/agent presenting the information.
New listings near 3221 Queen Court
- New
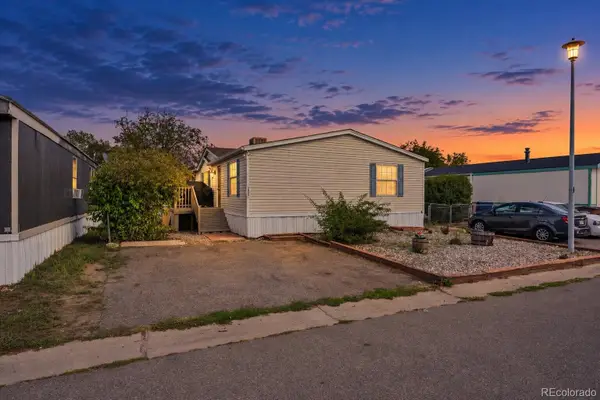 $129,900Active3 beds 2 baths1,456 sq. ft.
12205 Perry Street, Broomfield, CO 80020
MLS# 7714491Listed by: KELLER WILLIAMS REALTY DOWNTOWN LLC - New
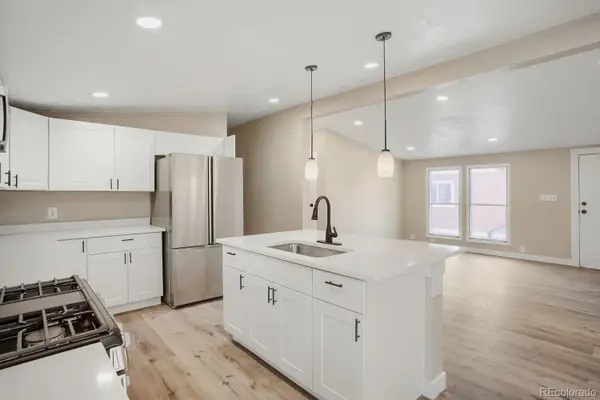 $130,000Active4 beds 2 baths1,680 sq. ft.
2885 E Midway Boulevard, Broomfield, CO 80234
MLS# 2539743Listed by: REALTY OF AMERICA LLC 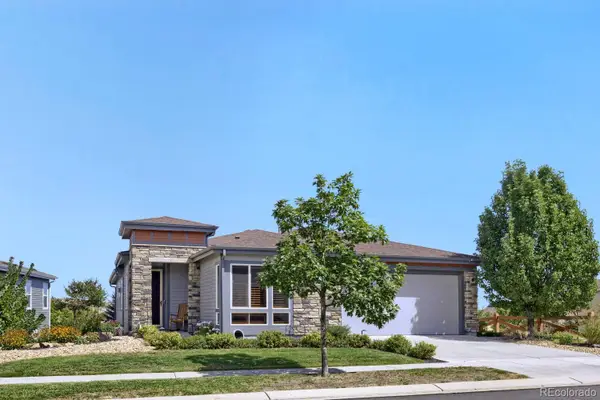 $930,000Pending2 beds 4 baths4,020 sq. ft.
12621 Meadowlark Lane, Broomfield, CO 80021
MLS# 4174546Listed by: RE/MAX PROFESSIONALS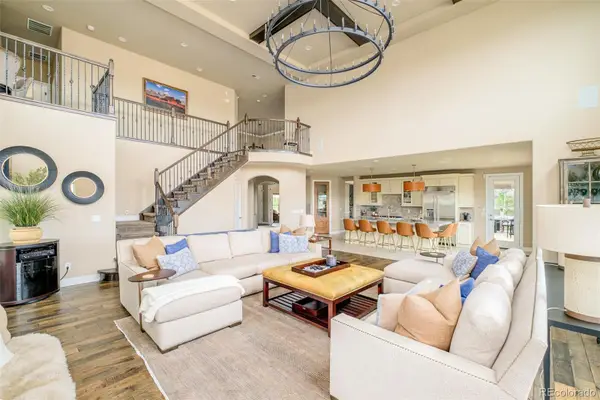 $1,995,000Pending4 beds 4 baths5,839 sq. ft.
1988 Tiverton Avenue, Broomfield, CO 80023
MLS# 3076642Listed by: CALLAWAY GROUP REAL ESTATE, LLC- New
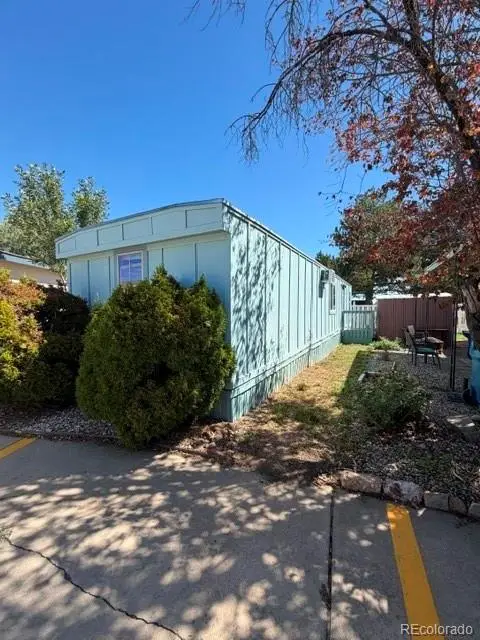 $25,000Active2 beds 1 baths552 sq. ft.
2885 E Midway Boulevard, Broomfield, CO 80234
MLS# 9483525Listed by: METRO 21 REAL ESTATE GROUP  $1,190,220Pending4 beds 4 baths4,281 sq. ft.
14123 Blue Stem Street, Broomfield, CO 80020
MLS# 6032145Listed by: WK REAL ESTATE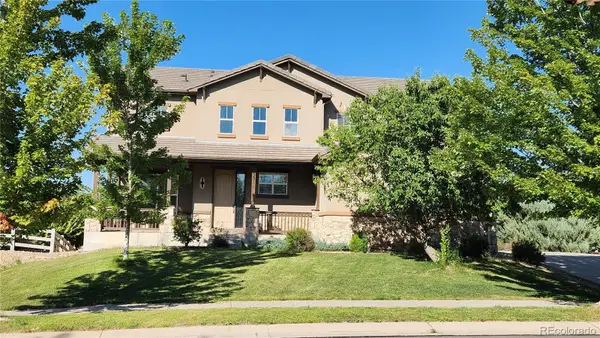 $876,500Pending4 beds 4 baths4,418 sq. ft.
3311 Graylock Run, Broomfield, CO 80023
MLS# 7973100Listed by: KAYLOR & COMPANY INC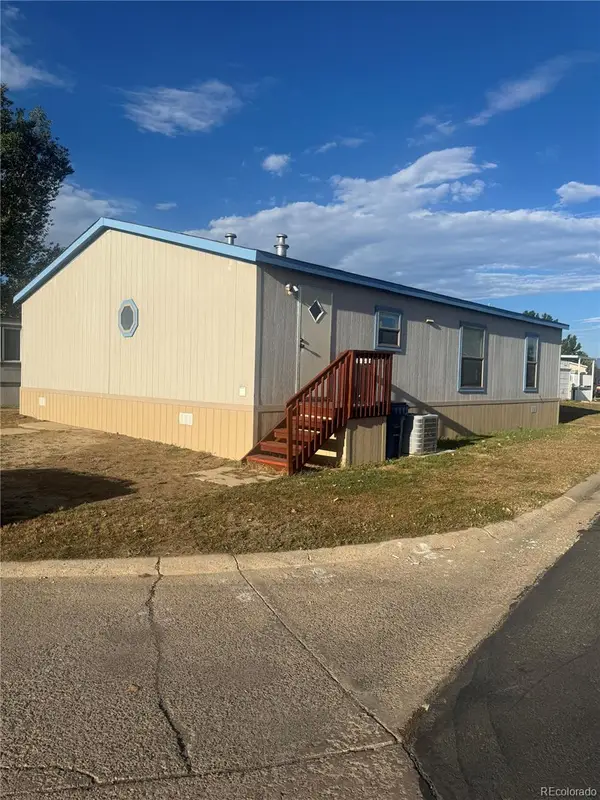 $115,000Active3 beds 2 baths1,536 sq. ft.
2885 E Midway Boulevard, Broomfield, CO 80234
MLS# 6736459Listed by: BRICK AND IVY LLC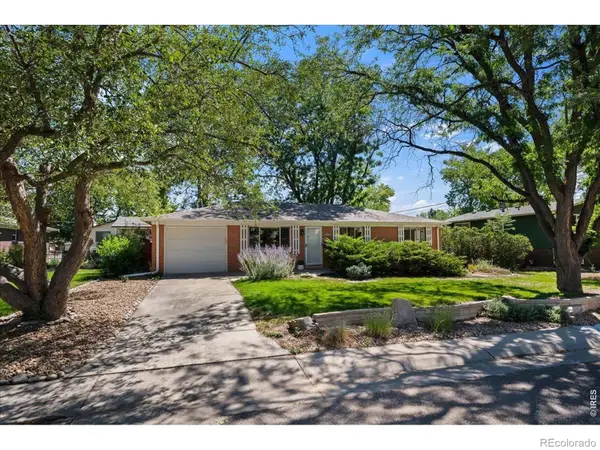 $525,000Pending3 beds 2 baths2,240 sq. ft.
896 Birch Street, Broomfield, CO 80020
MLS# 1924208Listed by: MB PALLONE & ASSOCIATES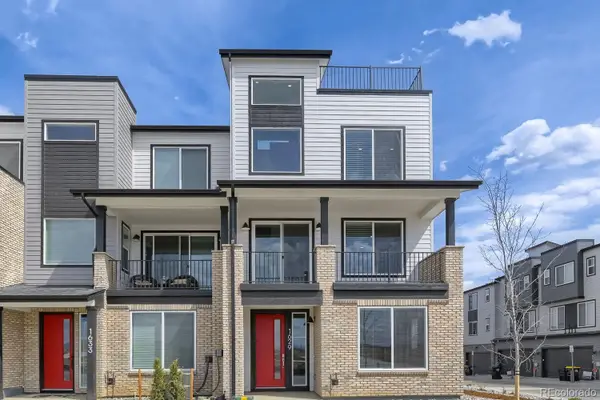 $574,990Pending3 beds 4 baths2,002 sq. ft.
1629 Alcott Way, Broomfield, CO 80023
MLS# 5689290Listed by: DFH COLORADO REALTY LLC


Protect your home and budget from life's surprises with an Assurant Home Warranty, backed by a partner that supports you through every step of homeownership. Explore Plans.
© 2026 Better Homes and Gardens Real Estate LLC. An Anywhere Real Estate company. All rights reserved. Better Homes and Gardens® Real Estate is a registered trademark owned by Meredith Operations Corporation, licensed to Better Homes and Gardens Real Estate LLC and used with permission. Better Homes and Gardens Real Estate LLC fully supports the principles of the Fair Housing Act and the Equal Opportunity Act. Listing information is deemed reliable but is not guaranteed accurate.
Each office is independently owned and operated.
Any services or products provided by third parties are not provided by, affiliated with or related to Better Homes and Gardens Real Estate LLC, or its affiliated companies.