
3531 W 125th, Broomfield, CO 80020
Local realty services provided by:Better Homes and Gardens Real Estate Kenney & Company
3531 W 125th,Broomfield, CO 80020
$550,000
- 3 Beds
- 4 Baths
- 2,383 sq. ft.
- Single family
- Active
Listed by: sophia young, sean moudry
Office: keller williams advantage realty llc.
MLS#:3049889
Source:ML
Price summary
- Price:$550,000
- Price per sq. ft.:$230.8
- Monthly HOA dues:$500
About this home
OPEN HOUSE HOUSE SATURDAY 1:00-3:00 Beautifully updated townhome in Crofton Park, offering 2,383 finished square feet, 3 bedrooms, 4 bathrooms & a blend of thoughtful upgrades, modern convenience & comfortable living. The remodeled kitchen is a standout, featuring a new layout, high-quality Shaker cabinetry with convenient pullout drawers, elegant quartz countertops & an impressive appliance package including an induction cooktop, convection oven & warming drawer. Whether you're preparing everyday meals or entertaining guests, the kitchen is designed to deliver both style & functionality. Enjoy indoor-outdoor living with a new Renewal by Andersen sliding glass door & living room window, complemented by Hunter Douglas automatic cellular blinds with convenient app control. Step outside to relax under the impressive 12-foot powered awning, complete with a dropdown screen & automatic wind retraction for added comfort & peace of mind. All four bathrooms have been tastefully updated, adding a fresh, modern feel & a cohesive finish throughout the home. Major mechanical & exterior improvements provide additional confidence, including a new high-efficiency furnace, air conditioning system & 55-gallon water heater installed in April 2020. The durable F-Wave roof features a 50-year warranty, while gutter guards & heated gutters add practical protection through Colorado's changing seasons. The versatile floor plan includes two upper-level bedrooms, a loft & a finished basement with an additional bedroom & bathroom, providing flexibility for guests, a home office, or additional living space. Vaulted ceilings, eat in kitchen, convenient main-level half bath & attached two-car garage with a brand new epoxy floor round out the appeal. With its extensive upgrades, smart-home conveniences & inviting indoor-outdoor spaces, this home is ready to impress....
Contact an agent
Home facts
- Year built:2005
- Subdivision & Development:Crofton Park
- Listing ID #:3049889
Rooms and interior
- Bedrooms:3
- Total bathrooms:4
- Full bathrooms:2
- Half bathrooms:1
- Flooring:Carpet, Laminate
- Kitchen Description:Convection Oven, Dishwasher, Disposal, Eat-in Kitchen, Microwave, Oven, Range, Refrigerator, Self Cleaning Oven, Warming Drawer
- Basement Description:Finished, Full
- Living area:2,383 sq. ft.
Heating and cooling
- Cooling:Central Air
- Heating:Forced Air, Natural Gas
Structure and exterior
- Roof:Composition
- Year built:2005
- Building area:2,383 sq. ft.
- Lot Features:Landscaped, Sprinklers In Front, Sprinklers In Rear
- Architectural Style:Contemporary
- Construction Materials:Brick, Concrete, Frame, Wood Siding
- Exterior Features:Covered, Deck, Front Porch, Heated Gutters, Lighting, Rain Gutters
- Foundation Description:Slab
- Levels:2 Story
Schools
- High school:Legacy
- Middle school:Westlake
- Elementary school:Mountain View
Utilities
- Water:Public
- Sewer:Public Sewer
Finances and disclosures
- Price:$550,000
- Price per sq. ft.:$230.8
- Tax amount:$4,271
Features and amenities
- Laundry features:Dryer, In Unit, Washer
- Amenities:Double Pane Windows, Gas Water Heater, Window Coverings
- Smart home:Yes
Parking
- Garage spaces:2
 Based on information submitted to the MLS GRID as of November 7, 2026 12:48 AM. All data is obtained from various sources and may not have been verified by broker or MLS GRID. Supplied Open House information is subject to change without notice. All information should be independently reviewed and verified for accuracy. Properties may or may not be listed by the office/agent presenting the information.
New listings near 3531 W 125th
- Coming Soon
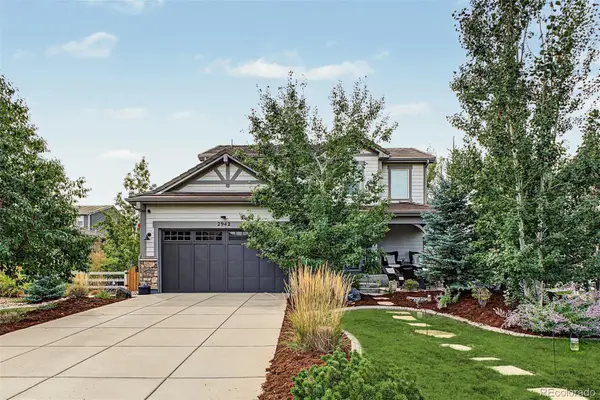 $700,000Coming Soon3 beds 4 baths2,126 sq. ft.
2942 Trinity, Broomfield, CO 80023
MLS# 7293650Listed by: COLDWELL BANKER REALTY 56 - Coming Soon
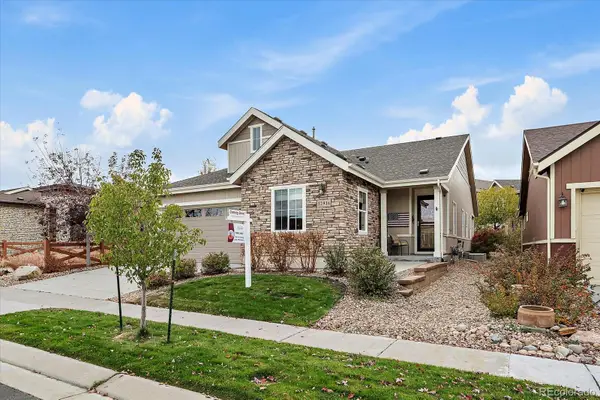 $820,000Coming Soon2 beds 2 baths2,010 sq. ft.
12916 Big Horn, Broomfield, CO 80021
MLS# 4221636Listed by: SKYEVIEW PROPERTIES - New
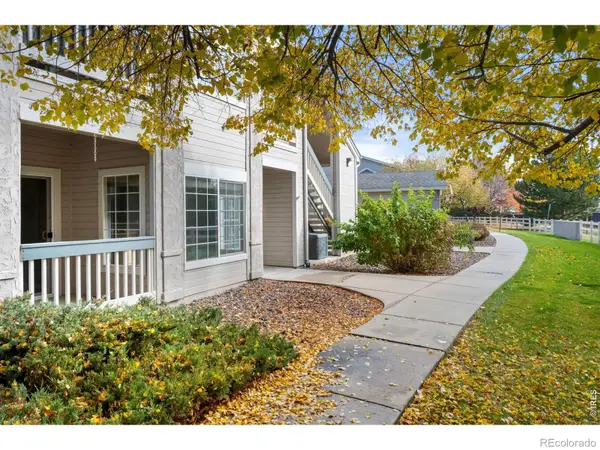 $364,900Active2 beds 2 baths1,126 sq. ft.
1148 Opal #104, Broomfield, CO 80020
MLS# IR1071769Listed by: LAMPO REALTY, INC. - New
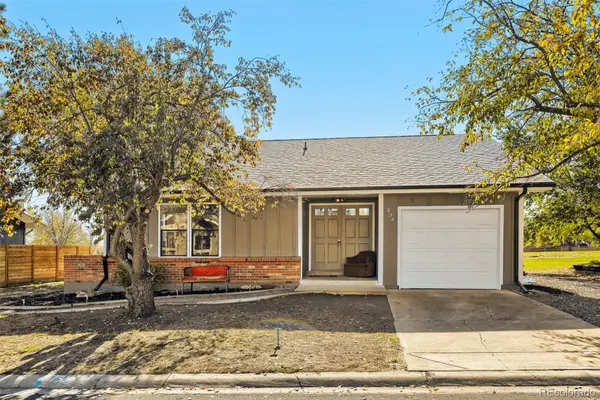 $469,700Active3 beds 3 baths1,311 sq. ft.
238 Cypress, Broomfield, CO 80020
MLS# 7104917Listed by: WHAT'S NEXT-REALTY - New
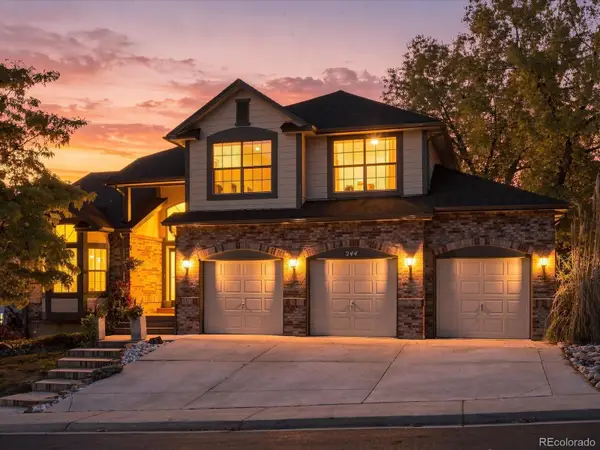 $799,000Active4 beds 3 baths2,498 sq. ft.
244 Powderhorn, Broomfield, CO 80020
MLS# 3250221Listed by: EXP REALTY, LLC - New
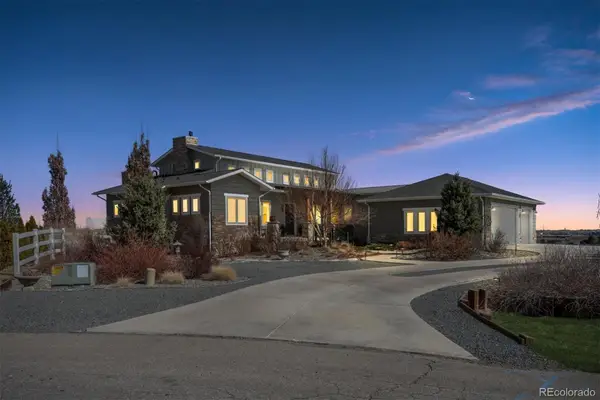 $1,825,000Active4 beds 6 baths5,164 sq. ft.
735 W 153, Broomfield, CO 80023
MLS# 3184150Listed by: WOODSTOCK REAL ESTATE INC - New
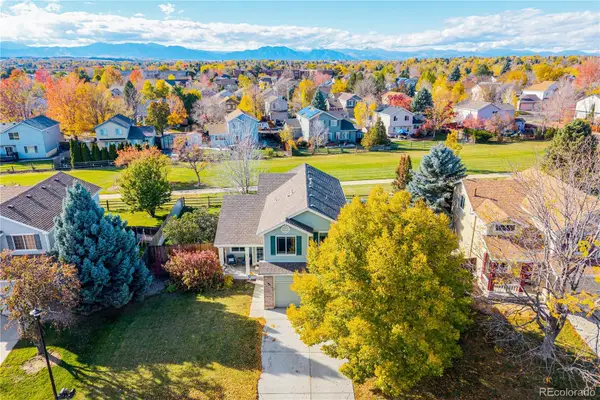 $625,000Active3 beds 4 baths2,399 sq. ft.
12595 Wolff, Broomfield, CO 80020
MLS# 6076973Listed by: REAL BROKER, LLC DBA REAL - New
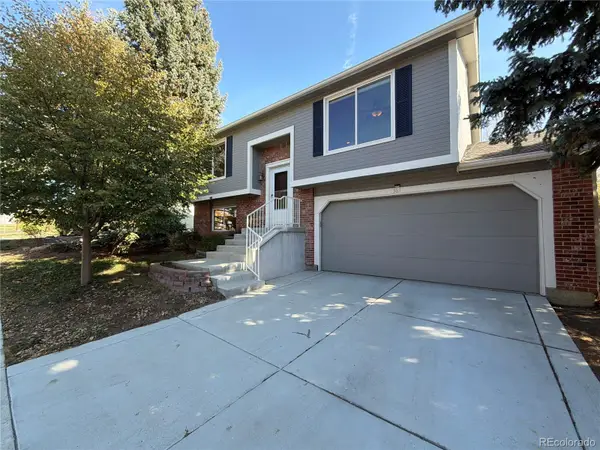 $497,000Active3 beds 2 baths1,422 sq. ft.
367 Mulberry, Broomfield, CO 80020
MLS# 8603863Listed by: OPENDOOR BROKERAGE LLC - New
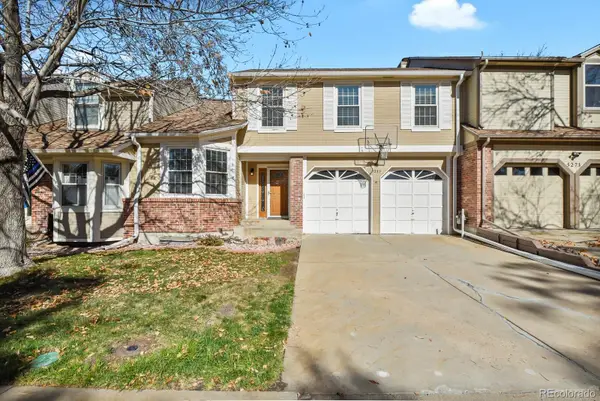 $475,000Active3 beds 3 baths2,010 sq. ft.
5275 W 100th, Broomfield, CO 80020
MLS# 2047176Listed by: HOMESMART REALTY - New
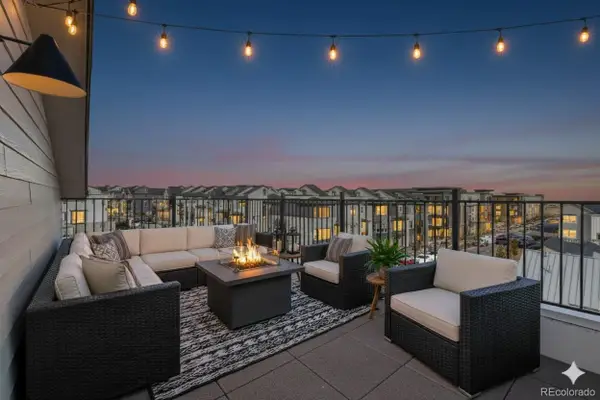 $607,990Active3 beds 4 baths2,002 sq. ft.
16541 Park, Broomfield, CO 80023
MLS# 4447305Listed by: DFH COLORADO REALTY LLC


Protect your home and budget from life's surprises with an Assurant Home Warranty, backed by a partner that supports you through every step of homeownership. Explore Plans.
© 2026 Better Homes and Gardens Real Estate LLC. An Anywhere Real Estate company. All rights reserved. Better Homes and Gardens® Real Estate is a registered trademark owned by Meredith Operations Corporation, licensed to Better Homes and Gardens Real Estate LLC and used with permission. Better Homes and Gardens Real Estate LLC fully supports the principles of the Fair Housing Act and the Equal Opportunity Act. Listing information is deemed reliable but is not guaranteed accurate.
Each office is independently owned and operated.
Any services or products provided by third parties are not provided by, affiliated with or related to Better Homes and Gardens Real Estate LLC, or its affiliated companies.