
3584 Copper Avenue, Broomfield, CO 80020
Local realty services provided by:Better Homes and Gardens Real Estate Kenney & Company
Upcoming open houses
- Tue, Aug 2504:00 pm - 07:00 pm
- Wed, Aug 2604:00 pm - 07:00 pm
- Thu, Aug 2704:00 pm - 07:00 pm
- Fri, Aug 2804:00 pm - 07:00 pm
Listed by: bryant henderson
Office: keller williams dtc
MLS#:6953915
Source:ML
Price summary
- Price:$750,000
- Price per sq. ft.:$240
- Monthly HOA dues:$10
About this home
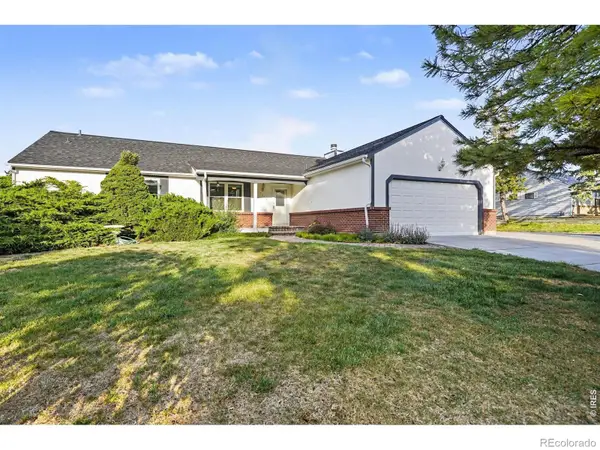
Welcome to 3584 Copper Avenue – a spacious 4-bedroom, 4-bathroom home in the heart of Broomfield.
Pull up and feel the difference. Built in 1995 on a generous 0.16-acre lot, this two-story home has the kind of presence that makes you stop and take notice. Quiet streets, a prime location between Denver and Boulder, and the kind of curb appeal that says someone has cared for this place.
Step through the front door and discover a layout built for the way families actually live. Four bedrooms mean everyone gets their own space – no compromises, no shuffling. Four bathrooms mean no morning traffic jams, just peace of mind. The open, airy design flows naturally from room to room, creating the perfect backdrop for both lively gatherings and quiet evenings at home.
Broomfield itself is a gem – a city that consistently ranks among Colorado's most desirable places to live. With a median listing price around $600,000 and homes selling in just over 40 days, this market moves fast. The 80020 zip code is known for strong value and steady appreciation.
Schedule your private showing at 3584 Copper Avenue today. Because some addresses aren't just places to live – they're places to belong....
Contact an agent
Home facts
- Year built:1995
- Subdivision & Development:The Trails at Westlake
- Listing ID #:6953915
Rooms and interior
- Bedrooms:4
- Total bathrooms:4
- Full bathrooms:2
- Half bathrooms:1
- Flooring:Tile, Wood
- Kitchen Description:Dishwasher, Disposal, Eat-in Kitchen, Microwave, Refrigerator, Self Cleaning Oven
- Basement:Yes
- Basement Description:Finished, Partial
- Living area:3,125 sq. ft.
Heating and cooling
- Cooling:Attic Fan, Central Air
- Heating:Forced Air, Natural Gas
- Central air:Yes
Structure and exterior
- Roof:Composition
- Year built:1995
- Building area:3,125 sq. ft.
- Lot area:0.16 Acres
- Lot Features:Landscaped, Sprinklers In Front, Sprinklers In Rear
- Architectural Style:Traditional
- Construction Materials:Brick, Frame
- Exterior Features:Patio
- Levels:2 Story
Schools
- High school:Legacy
- Middle school:Westlake
- Elementary school:Centennial
Utilities
- Water:Public
- Sewer:Public Sewer
Finances and disclosures
- Price:$750,000
- Price per sq. ft.:$240
- Tax amount:$5,782 (2025)
Features and amenities
- Amenities:Double Pane Windows, Humidifier, Security System, Smoke Detector(s), Window Coverings
Parking
- Total parking spaces:3
- Garage:Yes
- Garage spaces:3
 Based on information submitted to the MLS GRID as of August 25, 2026 12:54 AM. All data is obtained from various sources and may not have been verified by broker or MLS GRID. Supplied Open House information is subject to change without notice. All information should be independently reviewed and verified for accuracy. Properties may or may not be listed by the office/agent presenting the information.
New listings near 3584 Copper Avenue
- Coming Soon
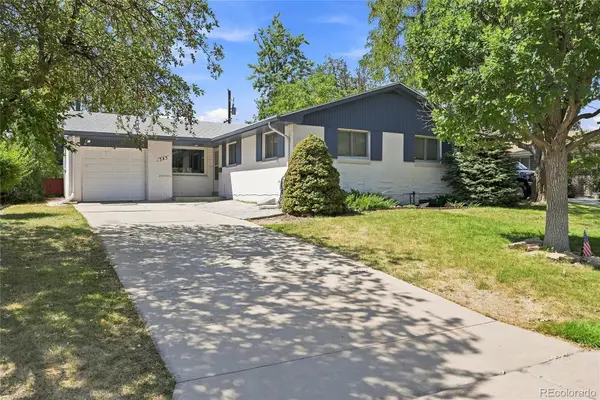 $585,000Coming Soon5 beds 3 baths2,584 sq. ft.
345 Agate Street, Broomfield, CO 80020
MLS# 6258075Listed by: RE-ASSURANCE HOMES - Coming Soon
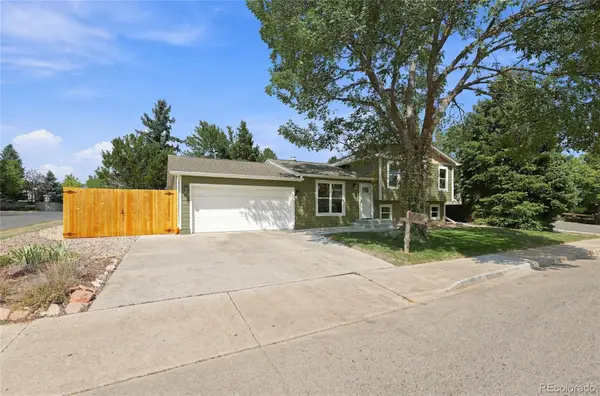 $645,000Coming Soon4 beds 2 baths1,827 sq. ft.
2691 Ridge Drive, Broomfield, CO 80020
MLS# 6412135Listed by: PLAINS2PEAKS REALTY SERVICES - Coming Soon
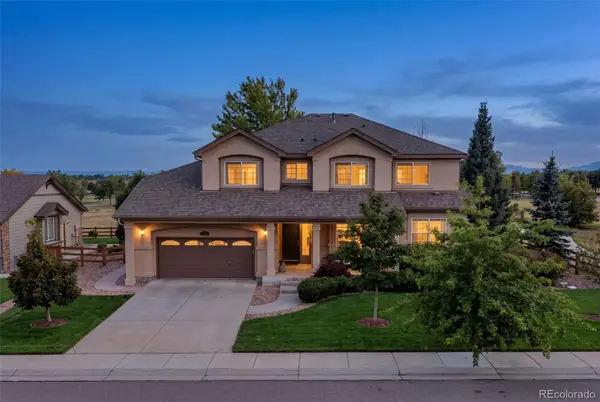 $1,075,000Coming Soon5 beds 5 baths5,102 sq. ft.
13251 Wild Basin Way, Broomfield, CO 80020
MLS# 5386869Listed by: ENGEL & VOLKERS DENVER - New
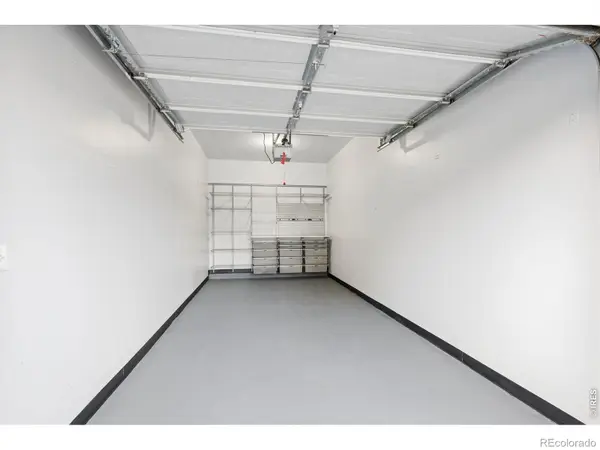 $40,000Active-- beds -- baths200 sq. ft.
13400 Via Varra, Broomfield, CO 80020
MLS# IR1067135Listed by: LIV SOTHEBY'S INTL REALTY - New
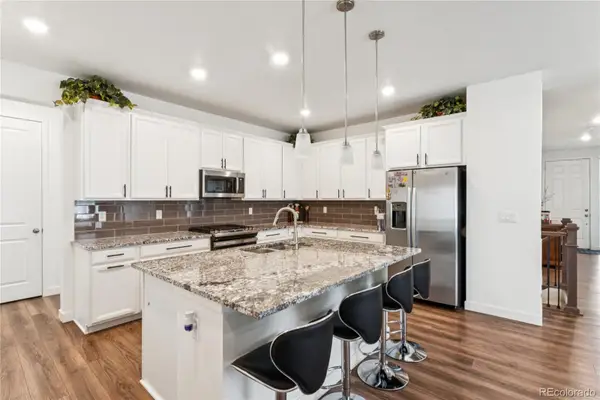 $630,000Active3 beds 2 baths3,964 sq. ft.
17717 Elati Street, Broomfield, CO 80023
MLS# 6443063Listed by: STRATEGIC REAL ESTATE AND DEVELOPMENT SERVICES - Open Sun, 12 to 2pmNew
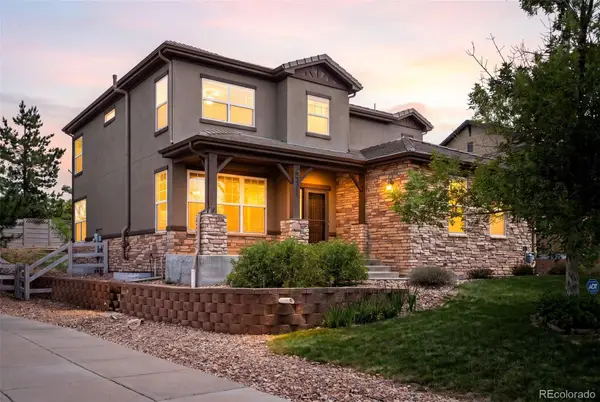 $789,000Active5 beds 4 baths3,492 sq. ft.
3385 Traver Drive, Broomfield, CO 80023
MLS# 9517445Listed by: COMPASS COLORADO, LLC - BOULDER - New
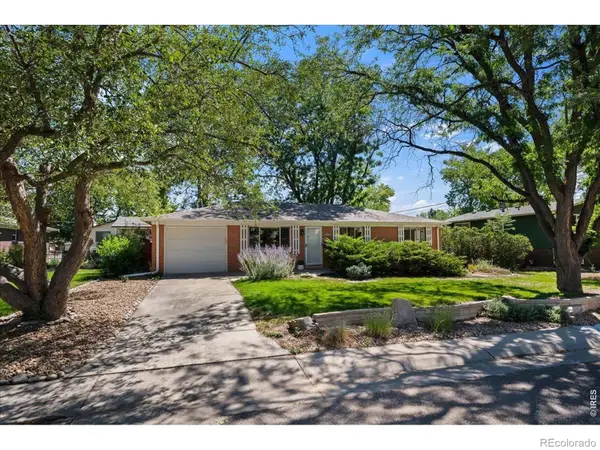 $525,000Active3 beds 2 baths2,240 sq. ft.
896 Birch Street, Broomfield, CO 80020
MLS# 1924208Listed by: MB PALLONE & ASSOCIATES - New
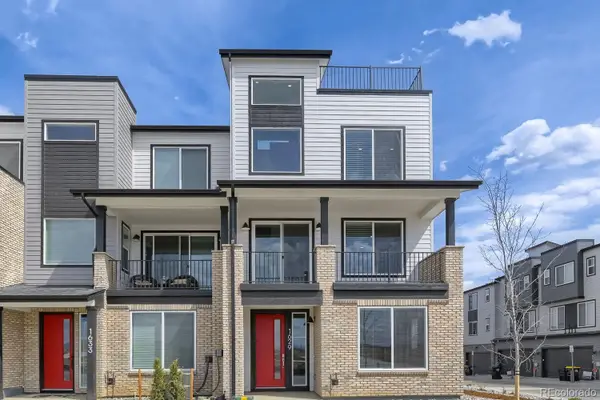 $579,990Active3 beds 4 baths2,002 sq. ft.
1629 Alcott Way, Broomfield, CO 80023
MLS# 5689290Listed by: DFH COLORADO REALTY LLC - New
 $585,000Active3 beds 2 baths2,784 sq. ft.
10020 Lee Street, Broomfield, CO 80021
MLS# IR1067048Listed by: SEARS REAL ESTATE


Protect your home and budget from life's surprises with an Assurant Home Warranty, backed by a partner that supports you through every step of homeownership. Explore Plans.
© 2026 Better Homes and Gardens Real Estate LLC. An Anywhere Real Estate company. All rights reserved. Better Homes and Gardens® Real Estate is a registered trademark owned by Meredith Operations Corporation, licensed to Better Homes and Gardens Real Estate LLC and used with permission. Better Homes and Gardens Real Estate LLC fully supports the principles of the Fair Housing Act and the Equal Opportunity Act. Listing information is deemed reliable but is not guaranteed accurate.
Each office is independently owned and operated.
Any services or products provided by third parties are not provided by, affiliated with or related to Better Homes and Gardens Real Estate LLC, or its affiliated companies.