
37 E 14th Place, Broomfield, CO 80020
Local realty services provided by:Better Homes and Gardens Real Estate Kenney & Company
37 E 14th Place,Broomfield, CO 80020
$684,950
- 3 Beds
- 3 Baths
- 3,238 sq. ft.
- Single family
- Active
Listed by: noel fleming
Office: cinema realty
MLS#:IR1043547
Source:ML
Price summary
- Price:$684,950
- Price per sq. ft.:$211.53
- Monthly HOA dues:$5.42
About this home
*15K Towards Buyers Closing Costs and Pre-Paids* WELCOME HOME TO THIS BEAUTIFUL BRICK RANCH LOCATED ON A QUIET CUL-DE-SAC IN THE HIGHLY COVETED BROOMFIELD COUNTRY CLUB SUBDIVISION. Enter to gleaming tiled floors, plantation shutters, newer Anderson windows, and a formal dining room with a bay window and ceiling fan. The eat-in kitchen features granite countertops, a granite backsplash, an under-mount sink, custom cabinets with glass accents, crown molding, a ceiling fan, stainless steel appliances, a movable center island, and a walk-out to the back patio. The large and open living room has space for a dining table, a gas-burning fireplace, a ceiling fan, and easy access to the patio. The main floor primary suite features gleaming hardwood floors in a hand-scraped finish, a walk-in closet with custom built-ins, a gorgeous tiled bath with granite countertops, a double vanity, and a walk-in shower. Bedroom two has built-ins in the closet, a ceiling fan, hardwood floors, and easy access to a full bath with a custom vanity and tiled floors. The full-footprint basement features a third bedroom, a three-quarter bath with a pedestal sink, a large laundry area, a wash basin, a pantry, and a wide-open family room with a wood-burning fireplace, as well as a craft/bonus room with a wall of storage cabinets. A newer boiler provides affordable hot water heat, and there is central air conditioning. The fully fenced backyard features a stamped and stained concrete patio, and the home boasts a leafless gutter system. A location that is tough to beat, just a pitching wedge away from the 12th green of Eagle Trace Golf Club, walking distance to Broomfield's top top-rated schools, and easy access to Boulder and Denver via Hwy 36 and the Denver International Airport via C470. Centrally located, close to fantastic shopping, retail, restaurants, grocery stores, banking, and more. SEE STREAMING VIDEO AND FEEL FREE TO REACH OUT WITH ANY QUESTIONS!...
Contact an agent
Home facts
- Year built:1981
- Listing ID #:IR1043547
Rooms and interior
- Bedrooms:3
- Total bathrooms:3
- Full bathrooms:1
- Flooring:Tile, Wood
- Kitchen Description:Dishwasher, Disposal, Eat-in Kitchen, Kitchen Island, Microwave, Oven, Pantry, Refrigerator
- Basement:Yes
- Basement Description:Full
- Living area:3,238 sq. ft.
Heating and cooling
- Cooling:Ceiling Fan(s), Central Air
- Heating:Baseboard, Hot Water
- Central air:Yes
Structure and exterior
- Roof:Composition
- Year built:1981
- Building area:3,238 sq. ft.
- Lot area:0.14 Acres
- Lot Features:Cul-De-Sac, Level, On Golf Course, Sprinklers In Front
- Construction Materials:Brick
- Exterior Features:Patio
- Foundation Description:Slab
- Levels:1 Story
Schools
- High school:Broomfield
- Middle school:Aspen Creek K-8
- Elementary school:Birch
Utilities
- Water:Public
- Sewer:Public Sewer
Finances and disclosures
- Price:$684,950
- Price per sq. ft.:$211.53
- Tax amount:$3,121 (2024)
Features and amenities
- Laundry features:Dryer, In Unit, Washer
- Amenities:Bay Window(s), Smoke Detector(s), Window Coverings
Parking
- Total parking spaces:2
- Garage:Yes
- Garage spaces:2
 Based on information submitted to the MLS GRID as of May 8, 2026 12:43 AM. All data is obtained from various sources and may not have been verified by broker or MLS GRID. Supplied Open House information is subject to change without notice. All information should be independently reviewed and verified for accuracy. Properties may or may not be listed by the office/agent presenting the information.
New listings near 37 E 14th Place
- Coming Soon
 $1,075,000Coming Soon3 beds 3 baths
16023 Torreys Way, Broomfield, CO 80023
MLS# 3107256Listed by: KELLER WILLIAMS PREFERRED REALTY - New
 $599,900Active2 beds 2 baths2,459 sq. ft.
33 Sandra Lane, Broomfield, CO 80020
MLS# 3830326Listed by: RE/MAX ALLIANCE - Coming Soon
 $675,000Coming Soon4 beds 3 baths
9825 Johnson Court, Broomfield, CO 80021
MLS# 6477299Listed by: JAMES PATRICK GWV LLC - Coming Soon
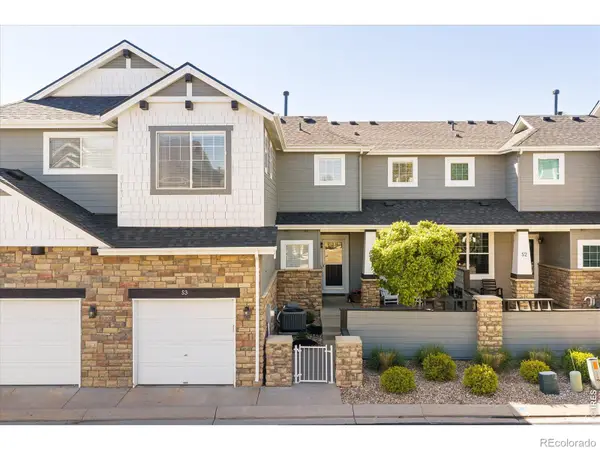 $565,000Coming Soon3 beds 4 baths
14000 Winding River Court, Broomfield, CO 80023
MLS# IR1058510Listed by: MILEHIMODERN - BOULDER - New
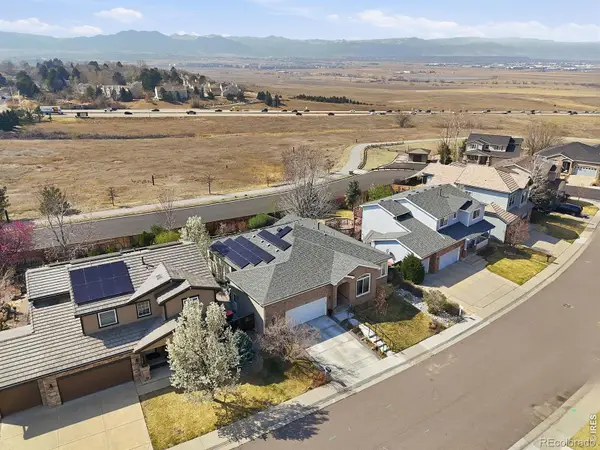 $995,000Active4 beds 3 baths3,972 sq. ft.
1425 W 12th Avenue, Broomfield, CO 80020
MLS# IR1058491Listed by: COLDWELL BANKER REALTY-BOULDER - New
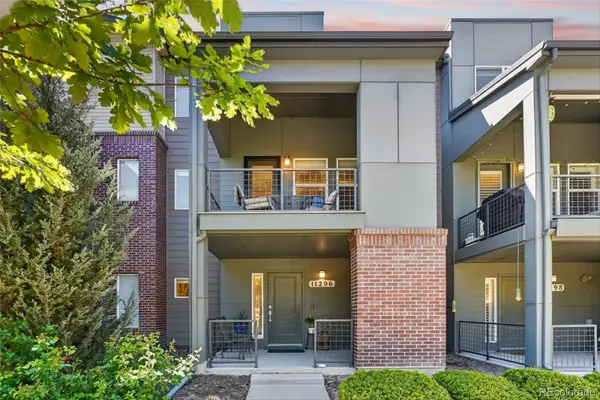 $450,000Active2 beds 3 baths1,242 sq. ft.
11296 Colony Circle, Broomfield, CO 80021
MLS# 6436438Listed by: EXP REALTY, LLC - New
 $480,000Active3 beds 1 baths984 sq. ft.
1403 Elmwood Street, Broomfield, CO 80020
MLS# 7898687Listed by: YOUR CASTLE REALTY LLC - New
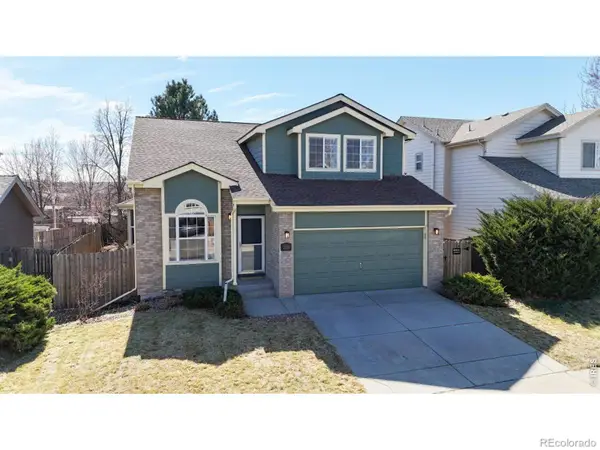 $594,000Active3 beds 3 baths2,530 sq. ft.
2708 W 126th Avenue, Broomfield, CO 80020
MLS# IR1058442Listed by: COLDWELL BANKER REALTY- FORT COLLINS - New
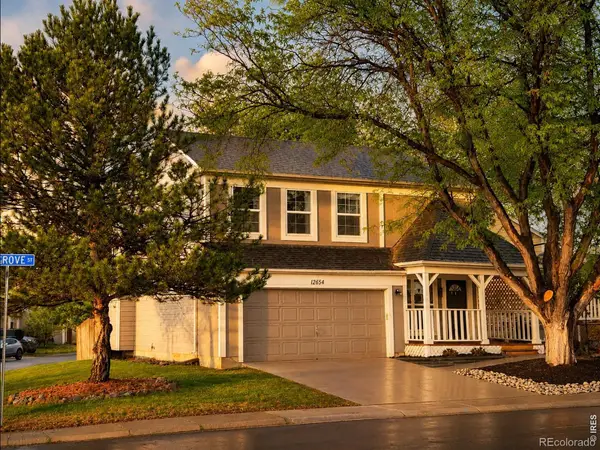 $575,000Active4 beds 3 baths2,128 sq. ft.
12654 Grove Street, Broomfield, CO 80020
MLS# IR1058444Listed by: RE/MAX ALLIANCE-LOVELAND - New
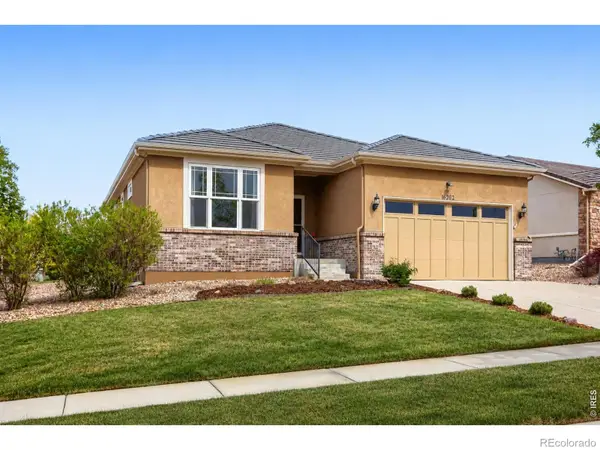 $715,000Active2 beds 2 baths1,800 sq. ft.
16262 Red Mountain Way, Broomfield, CO 80023
MLS# IR1058389Listed by: LOKATION-TUCKER GROUP REAL ESTATE


Protect your home and budget from life's surprises with an Assurant Home Warranty, backed by a partner that supports you through every step of homeownership. Explore Plans.
© 2026 Better Homes and Gardens Real Estate LLC. An Anywhere Real Estate company. All rights reserved. Better Homes and Gardens® Real Estate is a registered trademark owned by Meredith Operations Corporation, licensed to Better Homes and Gardens Real Estate LLC and used with permission. Better Homes and Gardens Real Estate LLC fully supports the principles of the Fair Housing Act and the Equal Opportunity Act. Listing information is deemed reliable but is not guaranteed accurate.
Each office is independently owned and operated.
Any services or products provided by third parties are not provided by, affiliated with or related to Better Homes and Gardens Real Estate LLC, or its affiliated companies.