
4050 Centennial Drive, Broomfield, CO 80023
Local realty services provided by:Better Homes and Gardens Real Estate Kenney & Company
4050 Centennial Drive,Broomfield, CO 80023
$789,000
- 3 Beds
- 2 Baths
- - sq. ft.
- Single family
- Sold
Listed by: barry remington, cassie rogers
Office: wk real estate
MLS#:IR1065778
Source:ML
Sorry, we are unable to map this address
Price summary
- Price:$789,000
- Monthly HOA dues:$307
About this home
Highly sought-after Breckenridge floorplan in the coveted Anthem Ranch 55+ active adult community, offering the ease of main-floor living. Ideally situated on a quiet cul-de-sac backing to greenbelt, this beautifully maintained home features 2 bedrooms plus a flexible office that can serve as a third bedroom, 2 full baths, and a spacious 2-car garage. Enjoy Colorado's outdoor lifestyle from the covered, enclosed patio overlooking the greenbelt, or unwind on the flagstone patio with a pergola and retractable awning, surrounded by mature trees for added privacy.The open-concept floorplan is ideal for everyday living and entertaining. The spacious kitchen offers abundant cabinetry, generous counter space, and a full suite of new stainless steel appliances. The adjoining dining and living areas create a warm, inviting space for gathering with family and friends. The private primary suite provides a peaceful retreat with an en-suite bath and generous closet space, while the secondary bedroom, office, and additional full bath offer flexibility for guests, hobbies, or working from home. Beautiful hardwood flooring extends through the kitchen, dining room, and hallways, while brand-new carpet adds warmth and comfort to the living room and bedrooms. Anthem Ranch is Colorado's premier active adult community, featuring a spectacular 32,000-square-foot recreation center, indoor and outdoor pools, fitness center, tennis and pickleball courts, more than 100 clubs and activities, miles of scenic walking trails, and abundant open space. Conveniently located near shopping, dining, Denver International Airport, Boulder, and Denver, this home offers the perfect blend of comfort, convenience, and Colorado's active lifestyle....
Contact an agent
Home facts
- Year built:2006
- Subdivision & Development:Anthem Filing 7
- Listing ID #:IR1065778
Rooms and interior
- Bedrooms:3
- Total bathrooms:2
- Full bathrooms:2
- Flooring:Wood
- Kitchen Description:Eat-in Kitchen, Refrigerator
- Basement:Yes
Heating and cooling
- Cooling:Ceiling Fan(s), Central Air
- Heating:Forced Air
- Central air:Yes
Structure and exterior
- Roof:Concrete
- Year built:2006
- Construction Materials:Stucco
- Exterior Features:Deck
- Levels:1 Story
Schools
- High school:Legacy
- Middle school:Rocky Top
- Elementary school:Coyote Ridge
Utilities
- Water:Public
- Sewer:Public Sewer
Finances and disclosures
- Price:$789,000
- Tax amount:$6,216 (2025)
Features and amenities
- Laundry features:Dryer, Washer
Parking
- Total parking spaces:2
- Garage:Yes
- Garage spaces:2
 Based on information submitted to the MLS GRID as of September 16, 2026 07:17 AM. All data is obtained from various sources and may not have been verified by broker or MLS GRID. Supplied Open House information is subject to change without notice. All information should be independently reviewed and verified for accuracy. Properties may or may not be listed by the office/agent presenting the information.
New listings near 4050 Centennial Drive
- New
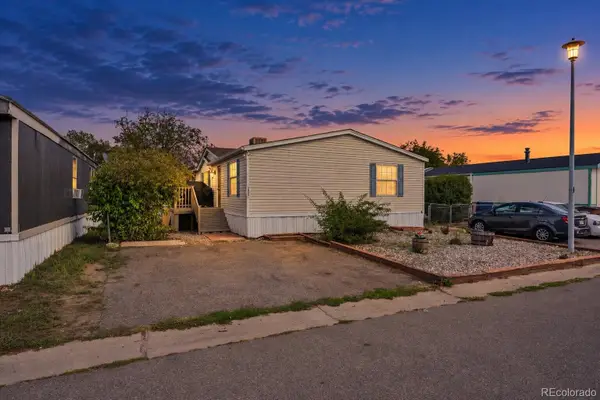 $129,900Active3 beds 2 baths1,456 sq. ft.
12205 Perry Street, Broomfield, CO 80020
MLS# 7714491Listed by: KELLER WILLIAMS REALTY DOWNTOWN LLC - New
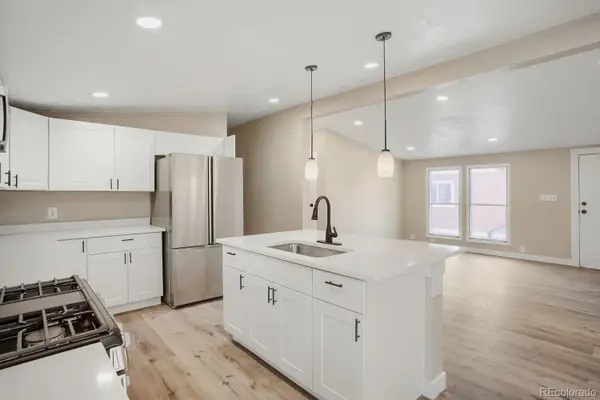 $130,000Active4 beds 2 baths1,680 sq. ft.
2885 E Midway Boulevard, Broomfield, CO 80234
MLS# 2539743Listed by: REALTY OF AMERICA LLC - New
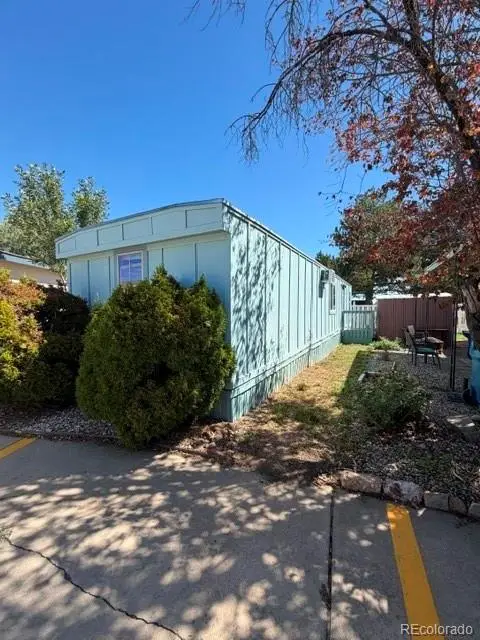 $25,000Active2 beds 1 baths552 sq. ft.
2885 E Midway Boulevard, Broomfield, CO 80234
MLS# 9483525Listed by: METRO 21 REAL ESTATE GROUP 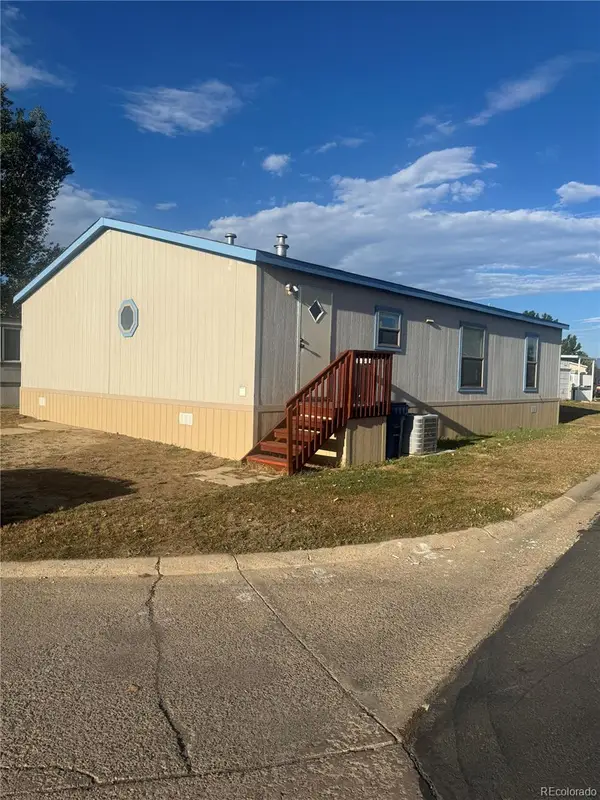 $115,000Active3 beds 2 baths1,536 sq. ft.
2885 E Midway Boulevard, Broomfield, CO 80234
MLS# 6736459Listed by: BRICK AND IVY LLC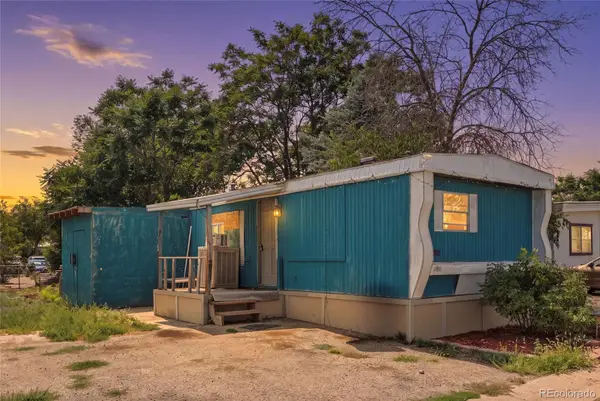 $56,000Active3 beds 1 baths896 sq. ft.
12205 Perry Street, Broomfield, CO 80020
MLS# 5972871Listed by: METRO 21 REAL ESTATE GROUP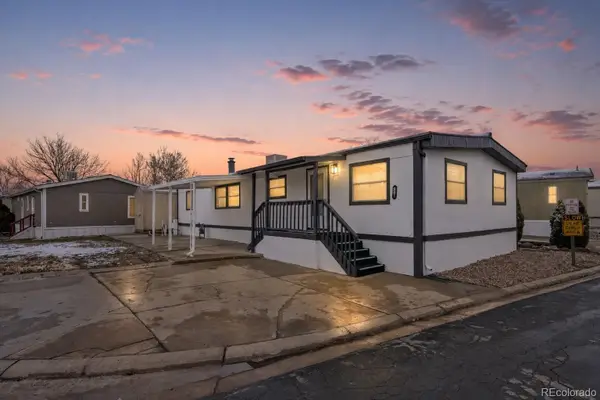 $93,500Active3 beds 2 baths1,440 sq. ft.
2885 E Midway Boulevard, Broomfield, CO 80234
MLS# 2062572Listed by: METRO 21 REAL ESTATE GROUP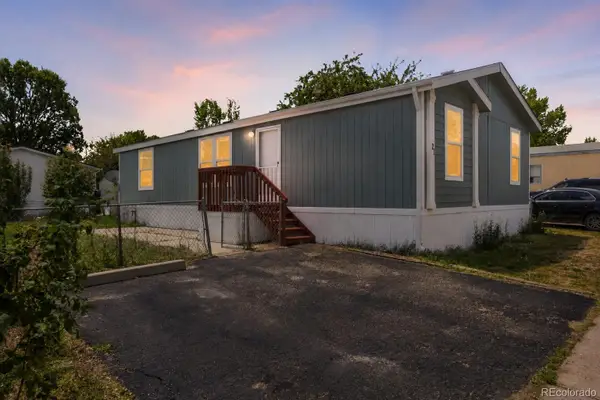 $105,000Active3 beds 2 baths1,248 sq. ft.
12205 Perry Street, Broomfield, CO 80020
MLS# 4343989Listed by: METRO 21 REAL ESTATE GROUP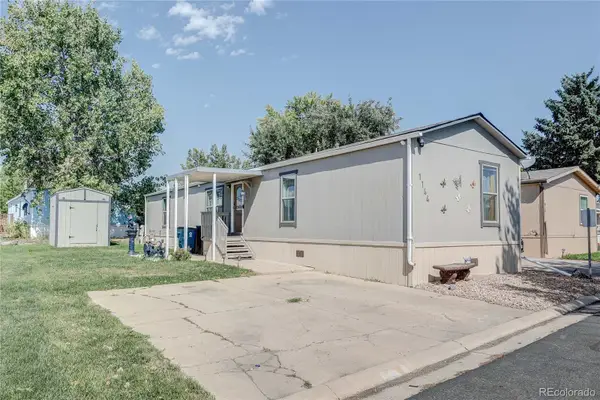 $120,000Active3 beds 2 baths1,088 sq. ft.
2885 E Midway Boulevard, Broomfield, CO 80234
MLS# 2574341Listed by: PAK HOME REALTY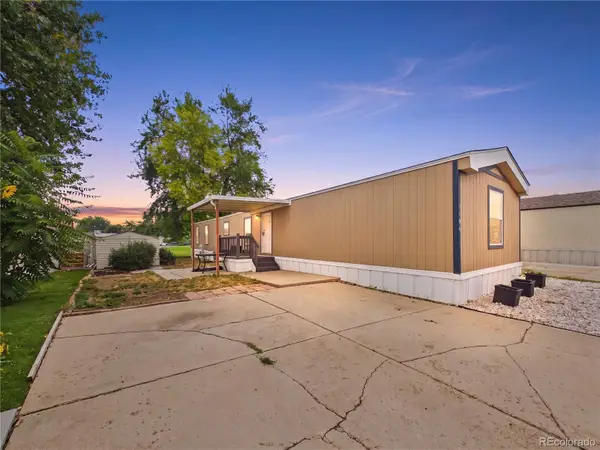 $79,900Active3 beds 2 baths1,280 sq. ft.
2885 E Midway Boulevard, Broomfield, CO 80234
MLS# 5407406Listed by: METRO 21 REAL ESTATE GROUP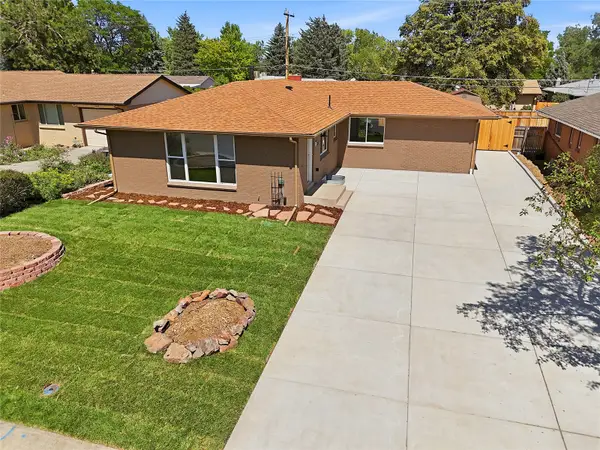 $679,000Active6 beds 2 baths2,762 sq. ft.
350 Jade Street, Other, CO 80020
MLS# S1069704Listed by: SUMMIT RESORT GROUP


Protect your home and budget from life's surprises with an Assurant Home Warranty, backed by a partner that supports you through every step of homeownership. Explore Plans.
© 2026 Better Homes and Gardens Real Estate LLC. An Anywhere Real Estate company. All rights reserved. Better Homes and Gardens® Real Estate is a registered trademark owned by Meredith Operations Corporation, licensed to Better Homes and Gardens Real Estate LLC and used with permission. Better Homes and Gardens Real Estate LLC fully supports the principles of the Fair Housing Act and the Equal Opportunity Act. Listing information is deemed reliable but is not guaranteed accurate.
Each office is independently owned and operated.
Any services or products provided by third parties are not provided by, affiliated with or related to Better Homes and Gardens Real Estate LLC, or its affiliated companies.