
4464 Fairway Lane, Broomfield, CO 80023
Local realty services provided by:Better Homes and Gardens Real Estate Kenney & Company
4464 Fairway Lane,Broomfield, CO 80023
$1,525,000
- 5 Beds
- 4 Baths
- - sq. ft.
- Single family
- Sold
Listed by: lysa johnson
Office: compass - boulder
MLS#:IR1065840
Source:ML
Sorry, we are unable to map this address
Price summary
- Price:$1,525,000
- Monthly HOA dues:$26.67
About this home
Welcome to 4464 Fairway Lane, a stunning 5-bed/4-bath retreat spanning 5,277 sq ft within the prestigious gated enclave of "The Island" in the Broadlands. Set against a backdrop of mature trees with a dramatic wall of windows, soaring ceilings, and an elevated outdoor deck that seems to float among the branches, this home delivers a private "treehouse" feeling the current owners love. The home boasts luxury touches with custom arches, tray ceilings, and expanded trim, while offering the polish of extensive recent upgrades throughout--including new flooring, updated lighting, fresh designer paint, and striking stonework accents that elevate every room. The main level welcomes you with an open, light-filled floorplan connecting the kitchen, living room, and breakfast nook--ideal for both everyday living and effortless entertaining. The chef's kitchen is both beautiful and functional with extensive cabinetry and counter space, a Wolf gas cooktop, double ovens, an eat-up island, two pantries, and a butler's pantry connecting the formal dining room. Finishing off this level is a versatile office or sitting room, main-floor laundry, and a 3-car garage with epoxy floors and built-in cabinets. Upstairs, the primary suite is a true retreat, complete with a quiet sitting area, double sided fireplace, and a spa-like ensuite bath featuring a soaking tub and an expansive walk-in closet. Two additional bedrooms and a full bath are connected by a sunlit open landing overlooking the living space below. The walk-out lower level extends the home's entertaining possibilities with the same quality finishes as above. You'll enjoy a spacious rec room w/ wet bar and 3rd fireplace, a family room or home theater, two more bedrooms, and a full bath--ideal for guests or movie/game nights. Surrounded by trees and tucked within one of Broomfield's most sought-after golf course communities, this home is a rare blend of elevated design, natural serenity, and quintessential Colorado luxury living....
Contact an agent
Home facts
- Year built:2000
- Subdivision & Development:The Broadlands Filing 7
- Listing ID #:IR1065840
Rooms and interior
- Bedrooms:5
- Total bathrooms:4
- Full bathrooms:3
- Half bathrooms:1
- Flooring:Tile, Wood
- Bathrooms Description:Five Piece Bath
- Kitchen Description:Bar Fridge, Dishwasher, Disposal, Double Oven, Eat-in Kitchen, Kitchen Island, Microwave, Pantry, Refrigerator
- Basement:Yes
- Basement Description:Sump Pump, Walk-Out Access
Heating and cooling
- Cooling:Ceiling Fan(s), Central Air
- Heating:Forced Air
- Central air:Yes
Structure and exterior
- Roof:Composition
- Year built:2000
- Lot Features:Sprinklers In Front
- Architectural Style:Contemporary
- Construction Materials:Frame, Stone, Stucco
- Exterior Features:Deck, Patio
- Levels:2 Story
Schools
- High school:Legacy
- Middle school:Westlake
- Elementary school:Coyote Ridge
Utilities
- Water:Public
- Sewer:Public Sewer
Finances and disclosures
- Price:$1,525,000
- Tax amount:$10,669 (2025)
Features and amenities
- Laundry features:Dryer, In Unit, Washer
- Amenities:Bar Fridge, Double Pane Windows, Fire Alarm, Humidifier, Smoke Detector(s), Window Coverings
Parking
- Total parking spaces:3
- Parking description:Heated Garage, Oversized
- Garage:Yes
- Garage spaces:3
 Based on information submitted to the MLS GRID as of September 16, 2026 07:17 AM. All data is obtained from various sources and may not have been verified by broker or MLS GRID. Supplied Open House information is subject to change without notice. All information should be independently reviewed and verified for accuracy. Properties may or may not be listed by the office/agent presenting the information.
New listings near 4464 Fairway Lane
- Coming Soon
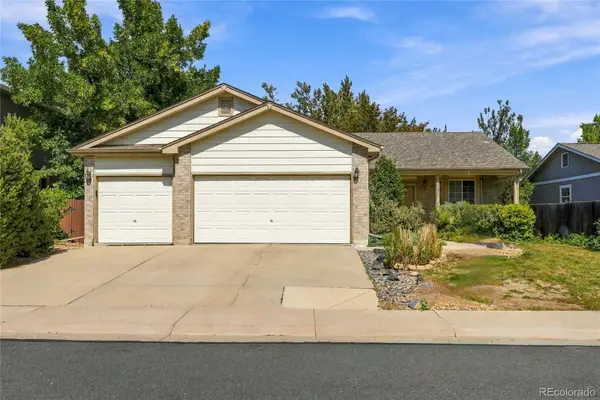 $609,900Coming Soon4 beds 3 baths3,083 sq. ft.
10989 Gray Circle, Broomfield, CO 80020
MLS# 6433385Listed by: KELLER WILLIAMS AVENUES REALTY - Coming Soon
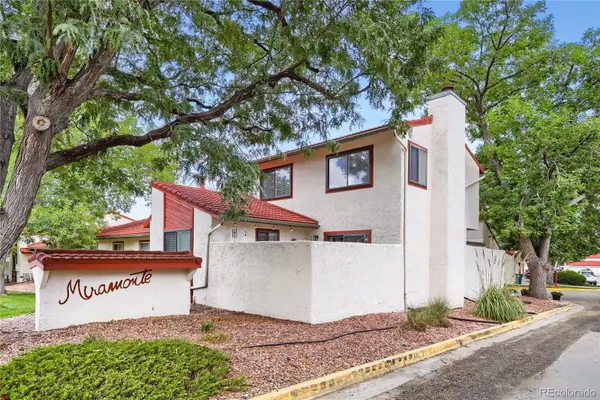 $455,000Coming Soon3 beds 2 baths1,813 sq. ft.
1501 Belero Street, Broomfield, CO 80020
MLS# 7685555Listed by: WEST AND MAIN HOMES INC - Coming Soon
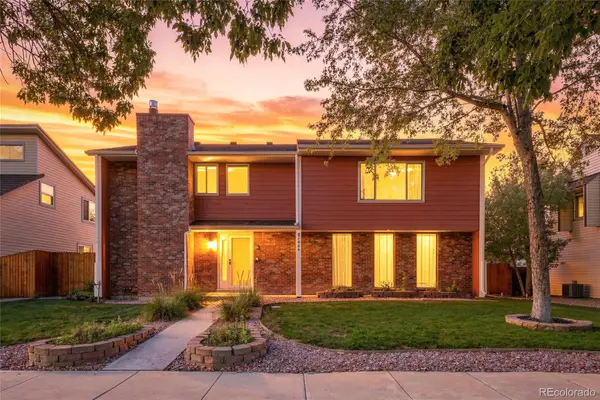 $665,000Coming Soon4 beds 4 baths2,953 sq. ft.
1085 E Midway Boulevard, Broomfield, CO 80020
MLS# 6879727Listed by: C & C REAL ESTATE TEAM, LLC - Coming Soon
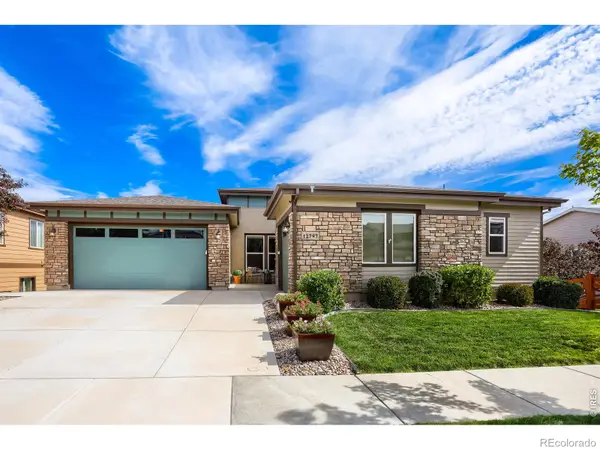 $1,150,000Coming Soon3 beds 4 baths4,666 sq. ft.
12797 Elkhorn Road, Broomfield, CO 80021
MLS# IR1068522Listed by: RE/MAX OF BOULDER, INC - New
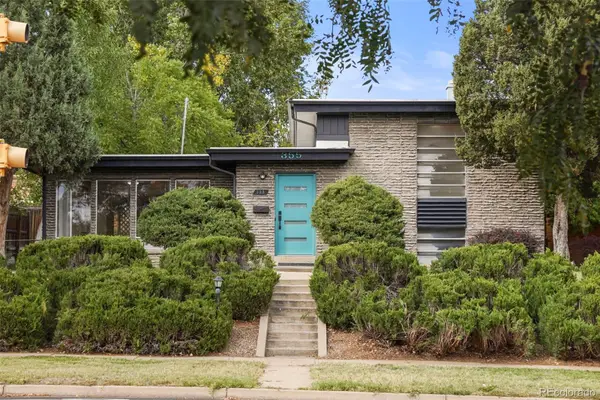 $617,000Active3 beds 2 baths1,626 sq. ft.
355 W Midway Boulevard, Broomfield, CO 80020
MLS# 8333343Listed by: THE LEICHT SOURCE REALTY LLC - New
 $625,000Active-- beds -- baths3,021 sq. ft.
17820 Gallup Street, Broomfield, CO 80023
MLS# 8348117Listed by: DYLAN BARNES REALTY - New
 $639,000Active3 beds 3 baths1,981 sq. ft.
2007 Alcott Way, Broomfield, CO 80023
MLS# 7639408Listed by: JUSTIN CARUSO - New
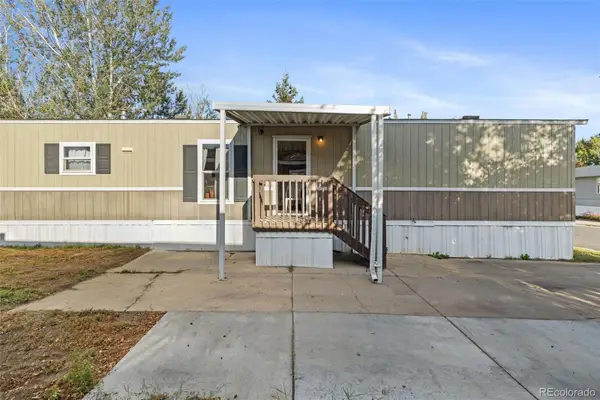 $75,000Active3 beds 2 baths1,056 sq. ft.
2885 E Midway, Denver, CO 80234
MLS# 6431820Listed by: MEGASTAR REALTY - New
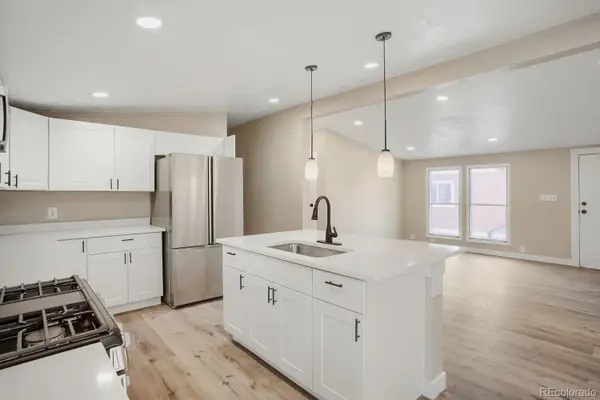 $130,000Active4 beds 2 baths1,680 sq. ft.
2885 E Midway Boulevard, Broomfield, CO 80234
MLS# 2539743Listed by: REALTY OF AMERICA LLC - New
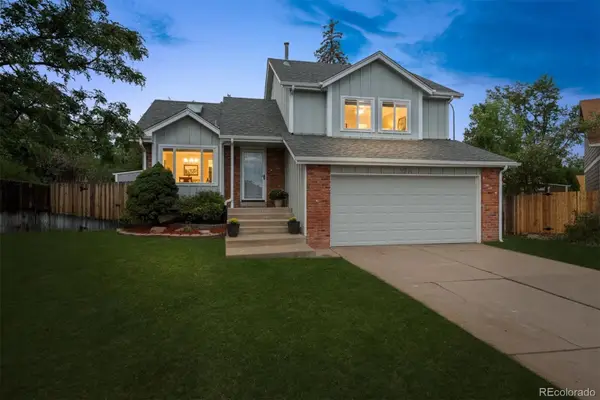 $540,000Active4 beds 2 baths1,885 sq. ft.
9914 Hoyt Way, Broomfield, CO 80021
MLS# 3208305Listed by: MODUS REAL ESTATE


Protect your home and budget from life's surprises with an Assurant Home Warranty, backed by a partner that supports you through every step of homeownership. Explore Plans.
© 2026 Better Homes and Gardens Real Estate LLC. An Anywhere Real Estate company. All rights reserved. Better Homes and Gardens® Real Estate is a registered trademark owned by Meredith Operations Corporation, licensed to Better Homes and Gardens Real Estate LLC and used with permission. Better Homes and Gardens Real Estate LLC fully supports the principles of the Fair Housing Act and the Equal Opportunity Act. Listing information is deemed reliable but is not guaranteed accurate.
Each office is independently owned and operated.
Any services or products provided by third parties are not provided by, affiliated with or related to Better Homes and Gardens Real Estate LLC, or its affiliated companies.