
4467 Rio Grande, Broomfield, CO 80023
Local realty services provided by:Better Homes and Gardens Real Estate Kenney & Company
Listed by: amy laborde
Office: compass - boulder
MLS#:IR1070076
Source:ML
Price summary
- Price:$887,000
- Price per sq. ft.:$399.37
- Monthly HOA dues:$307
About this home
Welcome to easy Colorado living in Anthem Ranch, Broomfield's sought-after 55+ community. This inviting ranch-style home pairs comfortable main-level living with a setting that makes the most of Colorado's spectacular scenery. Step onto the covered back deck and take in sweeping Front Range mountain views stretching across the horizon - a beautiful backdrop for morning coffee, dinner with friends or watching the mountains glow as the sun goes down. Inside, the open floor plan features 2 bedrooms, 2 baths, a dedicated office/study, formal dining room, eat-in kitchen and a welcoming living area centered around a gas fireplace. The spacious primary suite offers a peaceful retreat with a sitting area, walk-in closet and 5-piece bath, while the large unfinished basement provides abundant storage and the freedom to create additional living space exactly as you envision it (guest suite, caregiver quarters or workout studio). And then there's the Anthem Ranch lifestyle. Miles of trails and open space are right outside your door, while Aspen Lodge brings neighbors together with indoor and outdoor pools, fitness, pickleball, classes, clubs and year-round activities. Stay as active - or relaxed - as you choose, with Boulder, Denver, shopping and dining all within easy reach. With limited inventory in Anthem Ranch, opportunities like this are hard to find. Come for the mountain views, and discover a home and community designed for enjoying what comes next....
Contact an agent
Home facts
- Year built:2016
- Subdivision & Development:Anthem Filing 22 Rep A
- Listing ID #:IR1070076
Rooms and interior
- Bedrooms:2
- Total bathrooms:2
- Full bathrooms:1
- Kitchen Description:Dishwasher, Eat-in Kitchen, Kitchen Island, Oven, Pantry, Refrigerator
- Basement Description:Full, Unfinished
- Living area:2,221 sq. ft.
Heating and cooling
- Cooling:Central Air
- Heating:Forced Air
Structure and exterior
- Roof:Composition
- Year built:2016
- Building area:2,221 sq. ft.
- Construction Materials:Wood Frame
- Exterior Features:Balcony, Deck, Patio
- Levels:1 Story
Schools
- High school:Legacy
- Middle school:Thunder Vista
- Elementary school:Thunder Vista
Utilities
- Water:Public
- Sewer:Public Sewer
Finances and disclosures
- Price:$887,000
- Price per sq. ft.:$399.37
- Tax amount:$8,349
Features and amenities
- Amenities:Window Coverings
Parking
- Garage spaces:2
 Based on information submitted to the MLS GRID as of November 3, 2026 06:46 PM. All data is obtained from various sources and may not have been verified by broker or MLS GRID. Supplied Open House information is subject to change without notice. All information should be independently reviewed and verified for accuracy. Properties may or may not be listed by the office/agent presenting the information.
New listings near 4467 Rio Grande
- New
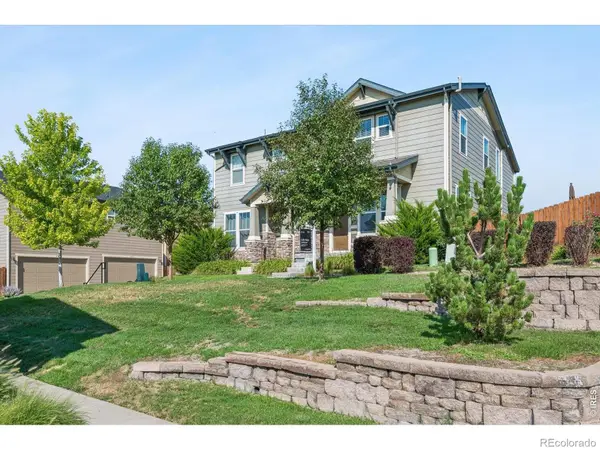 $535,000Active3 beds 3 baths1,668 sq. ft.
16424 Alcott, Broomfield, CO 80023
MLS# IR1071672Listed by: COMPASS-DENVER - New
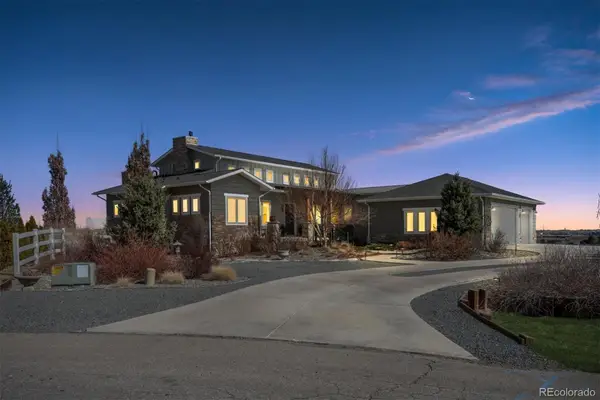 $1,825,000Active4 beds 6 baths5,164 sq. ft.
735 W 153, Broomfield, CO 80023
MLS# 3184150Listed by: WOODSTOCK REAL ESTATE INC - New
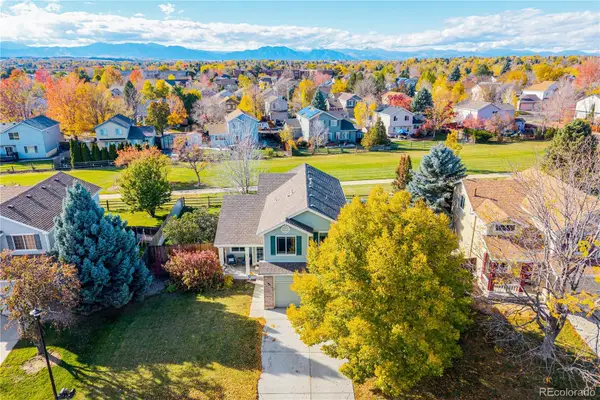 $625,000Active3 beds 4 baths2,399 sq. ft.
12595 Wolff, Broomfield, CO 80020
MLS# 6076973Listed by: REAL BROKER, LLC DBA REAL - New
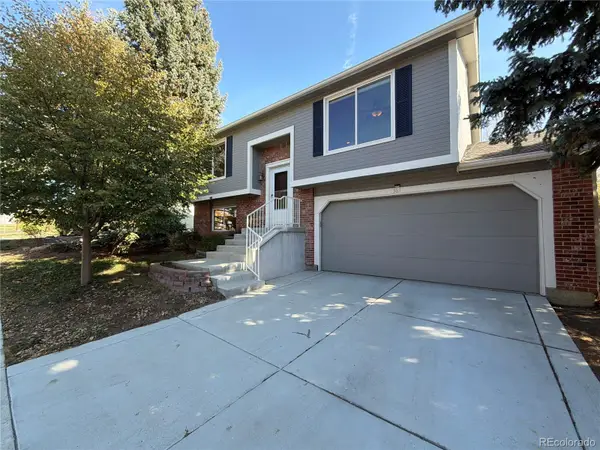 $497,000Active3 beds 2 baths1,422 sq. ft.
367 Mulberry, Broomfield, CO 80020
MLS# 8603863Listed by: OPENDOOR BROKERAGE LLC - New
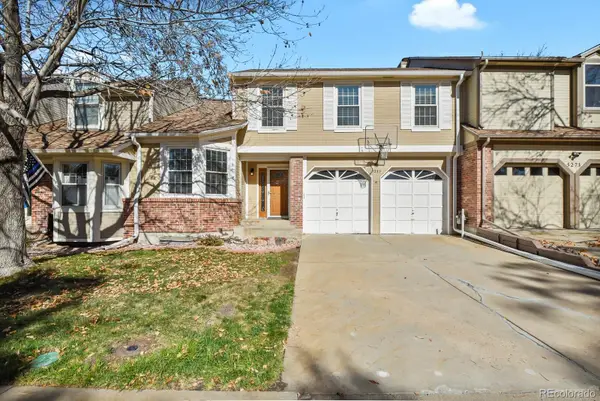 $475,000Active3 beds 3 baths2,010 sq. ft.
5275 W 100th, Broomfield, CO 80020
MLS# 2047176Listed by: HOMESMART REALTY - New
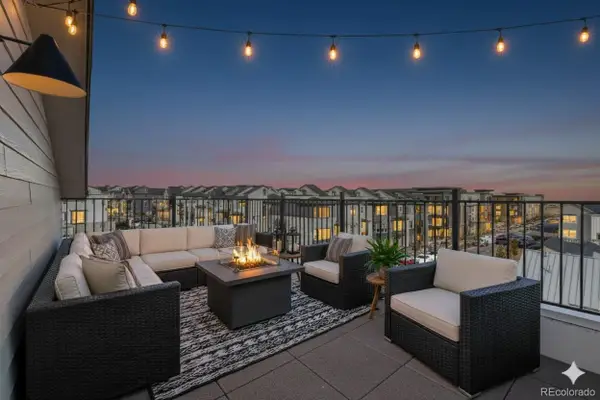 $607,990Active3 beds 4 baths2,002 sq. ft.
16541 Park, Broomfield, CO 80023
MLS# 4447305Listed by: DFH COLORADO REALTY LLC - New
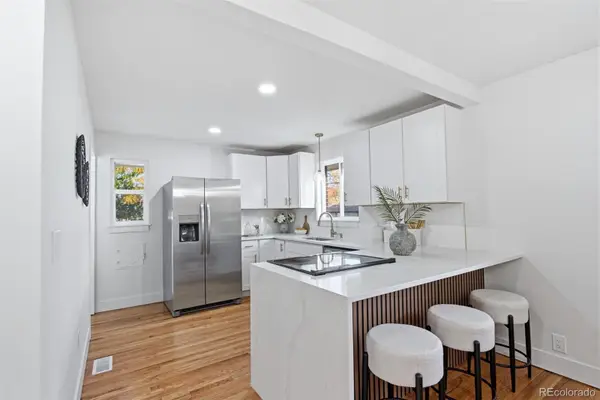 $635,000Active4 beds 4 baths1,084 sq. ft.
200 Beryl, Broomfield, CO 80020
MLS# 4774097Listed by: KELLER WILLIAMS REALTY URBAN ELITE - Open Sun, 11am to 1pmNew
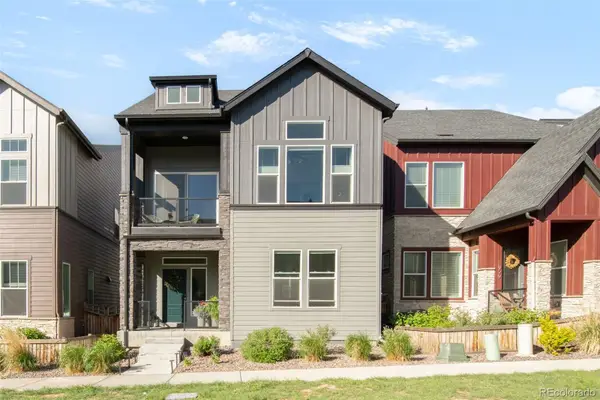 $715,000Active4 beds 4 baths2,279 sq. ft.
1925 W 165th, Broomfield, CO 80023
MLS# 4534446Listed by: MILEHIMODERN - New
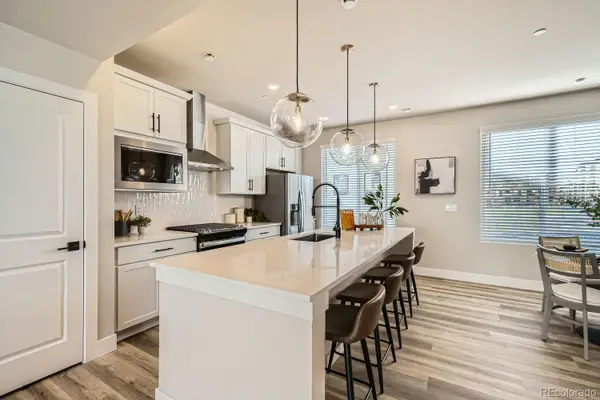 $474,990Active3 beds 4 baths1,667 sq. ft.
1618 Park, Broomfield, CO 80023
MLS# 3726579Listed by: DFH COLORADO REALTY LLC - New
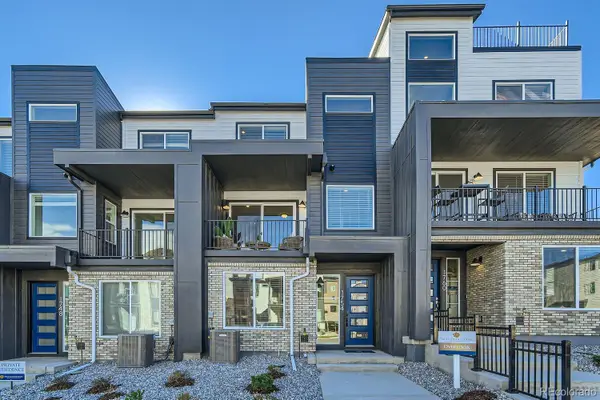 $504,990Active3 beds 4 baths1,667 sq. ft.
1561 Alcott, Broomfield, CO 80023
MLS# 8157844Listed by: DFH COLORADO REALTY LLC


Protect your home and budget from life's surprises with an Assurant Home Warranty, backed by a partner that supports you through every step of homeownership. Explore Plans.
© 2026 Better Homes and Gardens Real Estate LLC. An Anywhere Real Estate company. All rights reserved. Better Homes and Gardens® Real Estate is a registered trademark owned by Meredith Operations Corporation, licensed to Better Homes and Gardens Real Estate LLC and used with permission. Better Homes and Gardens Real Estate LLC fully supports the principles of the Fair Housing Act and the Equal Opportunity Act. Listing information is deemed reliable but is not guaranteed accurate.
Each office is independently owned and operated.
Any services or products provided by third parties are not provided by, affiliated with or related to Better Homes and Gardens Real Estate LLC, or its affiliated companies.