
4543 Longs, Broomfield, CO 80023
Local realty services provided by:Better Homes and Gardens Real Estate Kenney & Company
4543 Longs,Broomfield, CO 80023
$800,000
- 3 Beds
- 2 Baths
- 2,320 sq. ft.
- Single family
- Active
Listed by: jamie collins
Office: redfin corporation
MLS#:4334170
Source:ML
Price summary
- Price:$800,000
- Price per sq. ft.:$344.83
- Monthly HOA dues:$63
About this home
Welcome to this gorgeous, updated home situated on a picturesque street in Broomfield’s highly sought-after Broadlands community! A welcoming covered front porch provides instant curb appeal and invites you inside to a light-filled floor plan featuring brand-new flooring throughout. Upon entering, you are greeted by a massive formal living room that sets a spacious tone right from the front door. Tucked off this area is a flexible main-floor bedroom. Continuing through the main level, the home opens into an expansive open-concept family room and a newly updated gourmet kitchen boasting modern quartz countertops, stainless steel appliances, and a central island complete with a breakfast bar. Adjacent to the kitchen, the inviting family room features custom built-in storage and sliding glass doors that lead directly to the outdoor patio. The primary bedroom suite serves as a private retreat, featuring a massive walk-in closet and a newly remodeled, luxurious en-suite bathroom complete with a sprawling walk-in shower. Down the hall, you will find a well-appointed third bedroom, a full hallway bath, and a functional laundry room equipped with a utility sink and convenient interior access to the attached two-car garage. Outside, the fully fenced backyard offers a quiet haven with a large sunny patio—ideal for grilling, dining, or relaxing under the shade of mature trees and beautifully established landscaping. Beyond the home, enjoy access to the Broadlands’ top-tier resort-style community amenities, including an 18-hole championship golf course with a clubhouse and dining, an outdoor swimming pool, an Active Adult fitness center, tennis courts, neighborhood parks, and miles of paved walking trails!...
Contact an agent
Home facts
- Year built:2004
- Subdivision & Development:Broadlands
- Listing ID #:4334170
Rooms and interior
- Bedrooms:3
- Total bathrooms:2
- Full bathrooms:1
- Flooring:Laminate, Tile, Vinyl
- Kitchen Description:Cooktop, Dishwasher, Disposal, Kitchen Island, Microwave, Oven, Range Hood, Refrigerator
- Basement Description:Interior Entry, Unfinished
- Living area:2,320 sq. ft.
Heating and cooling
- Cooling:Central Air
- Heating:Forced Air, Natural Gas
Structure and exterior
- Roof:Spanish Tile
- Year built:2004
- Building area:2,320 sq. ft.
- Lot Features:Master Planned
- Construction Materials:Stucco
- Exterior Features:Front Porch, Patio, Private Yard
- Levels:1 Story
Schools
- High school:Legacy
- Middle school:Westlake
- Elementary school:Coyote Ridge
Utilities
- Water:Public
- Sewer:Public Sewer
Finances and disclosures
- Price:$800,000
- Price per sq. ft.:$344.83
- Tax amount:$5,391
Features and amenities
- Laundry features:Dryer, Washer
- Amenities:Gas Water Heater
Parking
- Garage spaces:2
 Based on information submitted to the MLS GRID as of November 3, 2026 08:12 PM. All data is obtained from various sources and may not have been verified by broker or MLS GRID. Supplied Open House information is subject to change without notice. All information should be independently reviewed and verified for accuracy. Properties may or may not be listed by the office/agent presenting the information.
New listings near 4543 Longs
- New
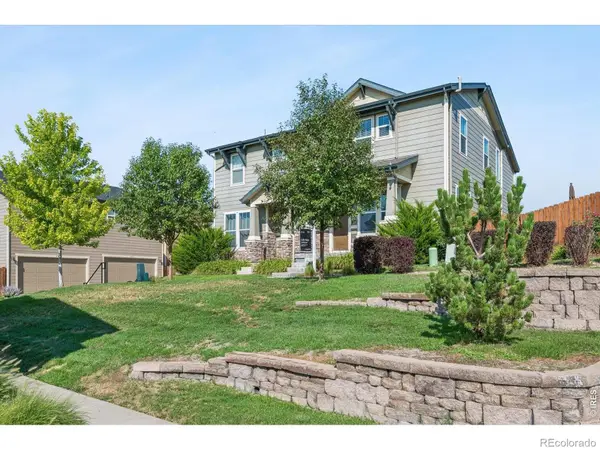 $535,000Active3 beds 3 baths1,668 sq. ft.
16424 Alcott, Broomfield, CO 80023
MLS# IR1071672Listed by: COMPASS-DENVER - New
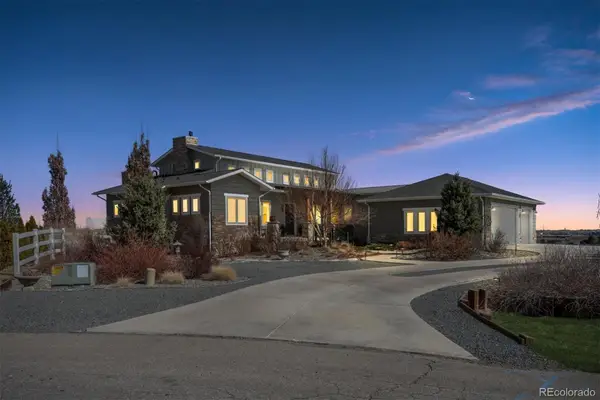 $1,825,000Active4 beds 6 baths5,164 sq. ft.
735 W 153, Broomfield, CO 80023
MLS# 3184150Listed by: WOODSTOCK REAL ESTATE INC - New
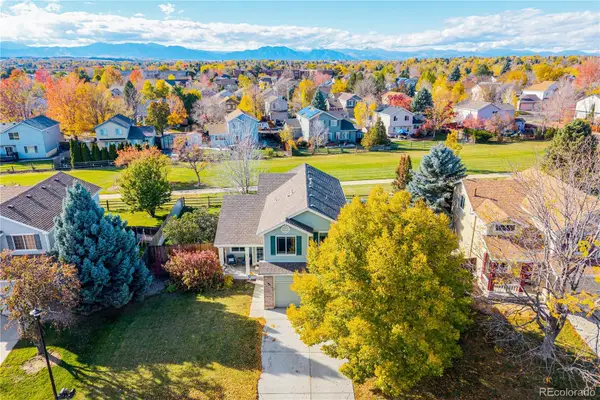 $625,000Active3 beds 4 baths2,399 sq. ft.
12595 Wolff, Broomfield, CO 80020
MLS# 6076973Listed by: REAL BROKER, LLC DBA REAL - New
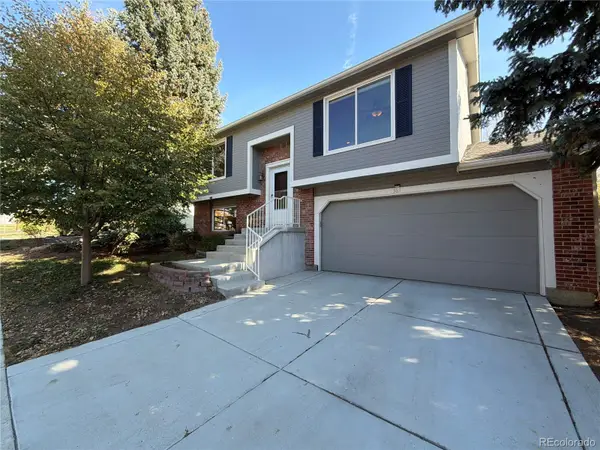 $497,000Active3 beds 2 baths1,422 sq. ft.
367 Mulberry, Broomfield, CO 80020
MLS# 8603863Listed by: OPENDOOR BROKERAGE LLC - New
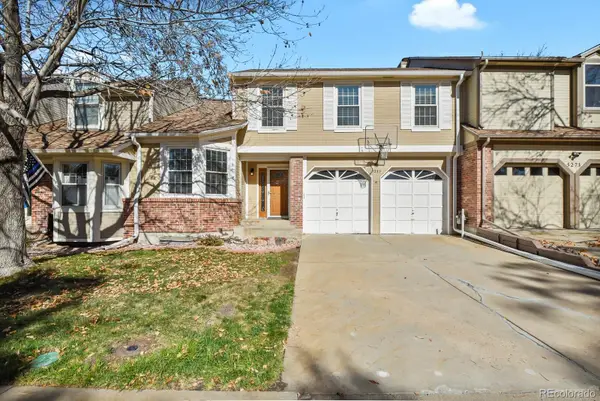 $475,000Active3 beds 3 baths2,010 sq. ft.
5275 W 100th, Broomfield, CO 80020
MLS# 2047176Listed by: HOMESMART REALTY - New
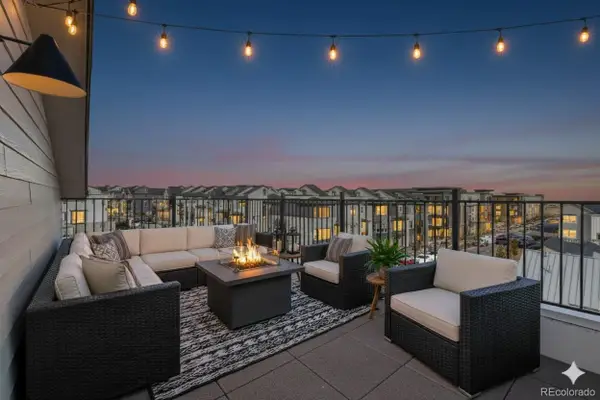 $607,990Active3 beds 4 baths2,002 sq. ft.
16541 Park, Broomfield, CO 80023
MLS# 4447305Listed by: DFH COLORADO REALTY LLC - New
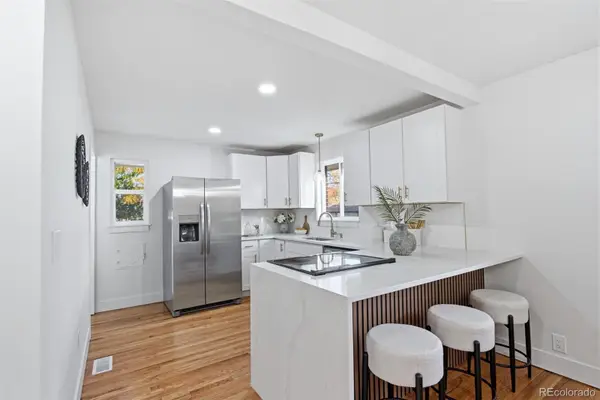 $635,000Active4 beds 4 baths1,084 sq. ft.
200 Beryl, Broomfield, CO 80020
MLS# 4774097Listed by: KELLER WILLIAMS REALTY URBAN ELITE - Open Sun, 11am to 1pmNew
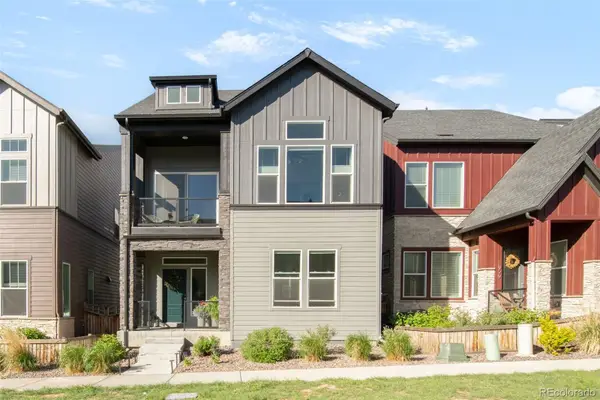 $715,000Active4 beds 4 baths2,279 sq. ft.
1925 W 165th, Broomfield, CO 80023
MLS# 4534446Listed by: MILEHIMODERN - New
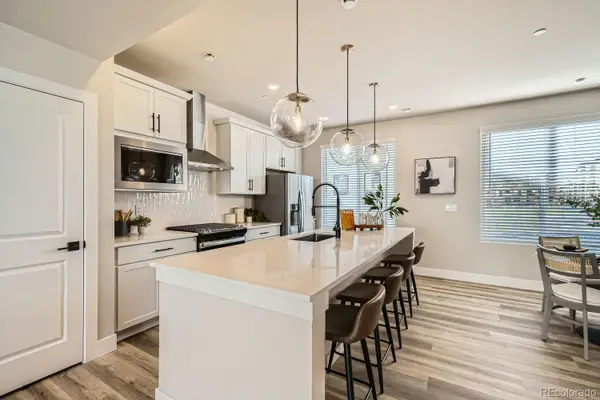 $474,990Active3 beds 4 baths1,667 sq. ft.
1618 Park, Broomfield, CO 80023
MLS# 3726579Listed by: DFH COLORADO REALTY LLC - New
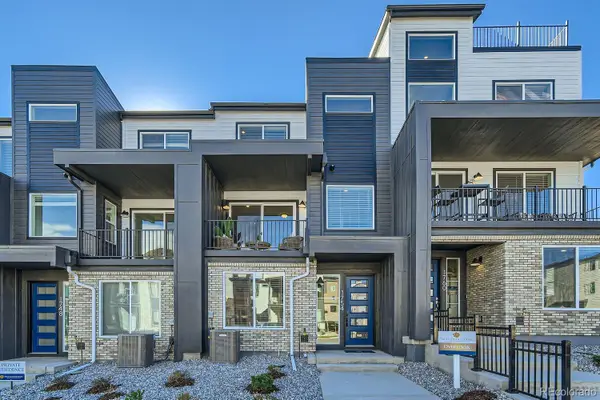 $504,990Active3 beds 4 baths1,667 sq. ft.
1561 Alcott, Broomfield, CO 80023
MLS# 8157844Listed by: DFH COLORADO REALTY LLC


Protect your home and budget from life's surprises with an Assurant Home Warranty, backed by a partner that supports you through every step of homeownership. Explore Plans.
© 2026 Better Homes and Gardens Real Estate LLC. An Anywhere Real Estate company. All rights reserved. Better Homes and Gardens® Real Estate is a registered trademark owned by Meredith Operations Corporation, licensed to Better Homes and Gardens Real Estate LLC and used with permission. Better Homes and Gardens Real Estate LLC fully supports the principles of the Fair Housing Act and the Equal Opportunity Act. Listing information is deemed reliable but is not guaranteed accurate.
Each office is independently owned and operated.
Any services or products provided by third parties are not provided by, affiliated with or related to Better Homes and Gardens Real Estate LLC, or its affiliated companies.