
4661 Belford, Broomfield, CO 80023
Local realty services provided by:Better Homes and Gardens Real Estate Kenney & Company
Upcoming open houses
- Sat, Nov 0712:30 pm - 03:00 pm
Listed by: ron marrocco
Office: keller williams preferred realty
MLS#:7930350
Source:ML
Price summary
- Price:$1,195,000
- Price per sq. ft.:$302.53
- Monthly HOA dues:$307
About this home
Extraordinary ranch style property with spacious floor plan and lovely finishes.
Tastefully updated Vail model home on corner lot with large back deck that is nestled with shade trees in a fenced in semi-private setting. Outdoor spaces include a front patio and covered porch and partially covered back deck.
Inside you will love the stunning hardwood floors throughout the main living areas of the home and the way the light moves throughout the home during the day. Lots of space for your family/guests in the finished basement and room to grow or host your hobbies or store your seasonal items in the partially unfinished basement.
So many tasteful upgrades, you'll want to see this for yourself. The office can also serve as a studio or den/sitting room as it is a peaceful sanctuary set apart from the main living area with French doors. Every room has something new to excite you and stir your interest to stay at home and just enjoy it. Generously sized primary suite and guest bedrooms are comfortable, but your guests will really appreciate the respite on the lower level that feels like home away from home with wet bar and fireplace. There is very little that the owners did not think of as a way to make this a comfortable property to enjoy in your golden years.
While you're at it, stop by the community center and see why Anthem Ranch is Colorado's premier active living community for adults 55+. You'll come for the views, but stay for the lifestyle. Miles of walking and cycling trails, more clubs than you might expect and a property you'll enjoy walking or showing off to your friends....
Contact an agent
Home facts
- Year built:2008
- Subdivision & Development:Anthem Ranch
- Listing ID #:7930350
Rooms and interior
- Bedrooms:4
- Total bathrooms:4
- Full bathrooms:3
- Flooring:Carpet, Tile, Wood
- Bathrooms Description:Five Piece Bath
- Kitchen Description:Cooktop, Dishwasher, Disposal, Double Oven, Eat-in Kitchen, Kitchen Island, Pantry, Range Hood, Refrigerator
- Basement Description:Cellar, Finished, Full, Sump Pump
- Living area:3,950 sq. ft.
Heating and cooling
- Cooling:Central Air
- Heating:Forced Air
Structure and exterior
- Roof:Concrete
- Year built:2008
- Building area:3,950 sq. ft.
- Lot Features:Corner, Landscaped, Level, Sprinklers In Front, Sprinklers In Rear
- Construction Materials:Brick, Stucco
- Exterior Features:Covered, Deck, Dog Run, Front Porch, Patio, Private Yard, Rain Gutters
- Foundation Description:Concrete Perimeter
- Levels:1 Story
Schools
- High school:Legacy
- Middle school:Rocky Top
- Elementary school:Coyote Ridge
Utilities
- Water:Public
- Sewer:Public Sewer
Finances and disclosures
- Price:$1,195,000
- Price per sq. ft.:$302.53
- Tax amount:$9,799
Features and amenities
- Laundry features:Dryer, Washer
- Amenities:Gas Water Heater, Humidifier, Sump Pump, Window Coverings
Parking
- Garage spaces:3
 Based on information submitted to the MLS GRID as of November 3, 2026 08:12 PM. All data is obtained from various sources and may not have been verified by broker or MLS GRID. Supplied Open House information is subject to change without notice. All information should be independently reviewed and verified for accuracy. Properties may or may not be listed by the office/agent presenting the information.
New listings near 4661 Belford
- New
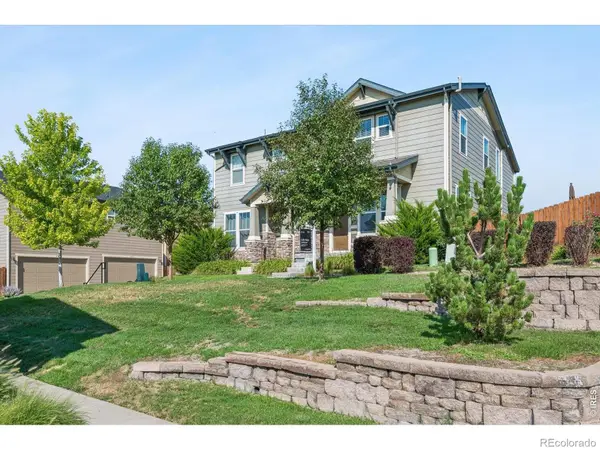 $535,000Active3 beds 3 baths1,668 sq. ft.
16424 Alcott, Broomfield, CO 80023
MLS# IR1071672Listed by: COMPASS-DENVER - New
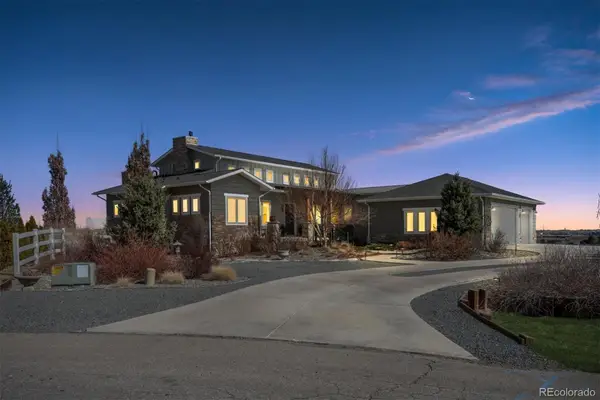 $1,825,000Active4 beds 6 baths5,164 sq. ft.
735 W 153, Broomfield, CO 80023
MLS# 3184150Listed by: WOODSTOCK REAL ESTATE INC - New
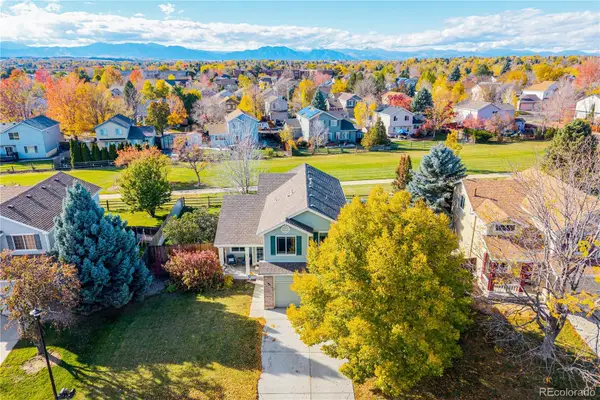 $625,000Active3 beds 4 baths2,399 sq. ft.
12595 Wolff, Broomfield, CO 80020
MLS# 6076973Listed by: REAL BROKER, LLC DBA REAL - New
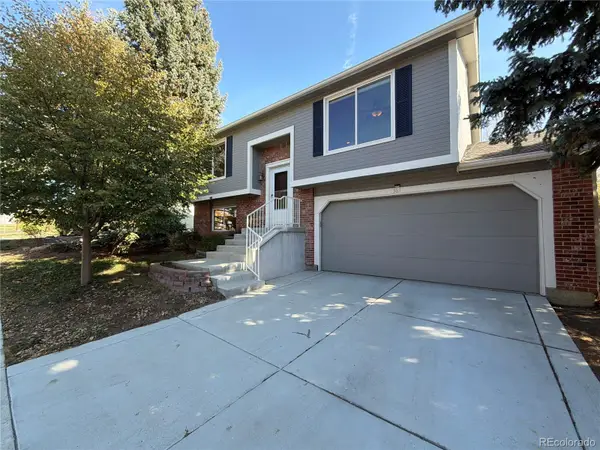 $497,000Active3 beds 2 baths1,422 sq. ft.
367 Mulberry, Broomfield, CO 80020
MLS# 8603863Listed by: OPENDOOR BROKERAGE LLC - New
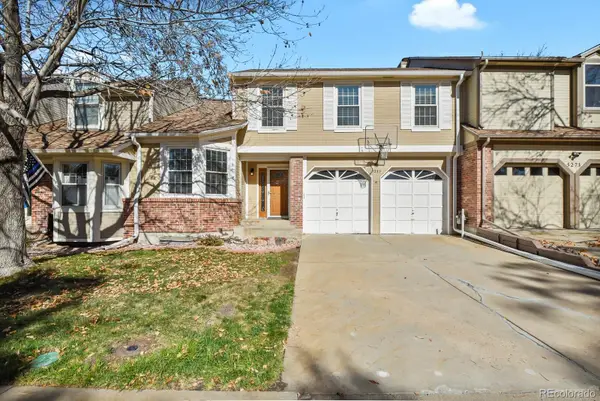 $475,000Active3 beds 3 baths2,010 sq. ft.
5275 W 100th, Broomfield, CO 80020
MLS# 2047176Listed by: HOMESMART REALTY - New
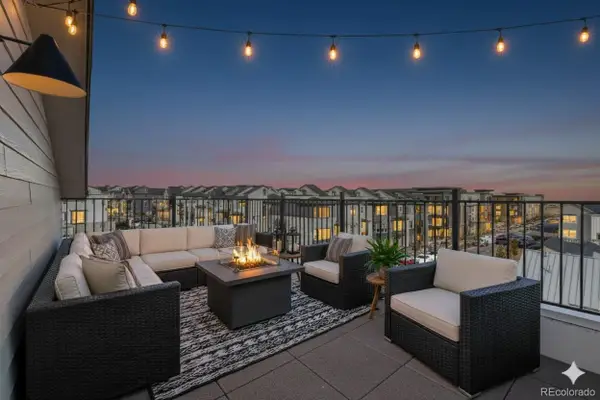 $607,990Active3 beds 4 baths2,002 sq. ft.
16541 Park, Broomfield, CO 80023
MLS# 4447305Listed by: DFH COLORADO REALTY LLC - New
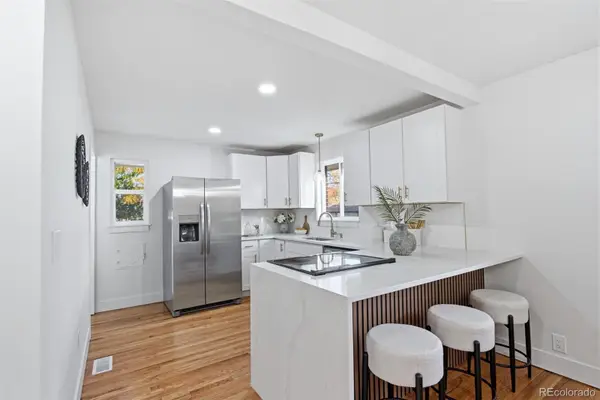 $635,000Active4 beds 4 baths1,084 sq. ft.
200 Beryl, Broomfield, CO 80020
MLS# 4774097Listed by: KELLER WILLIAMS REALTY URBAN ELITE - Open Sun, 11am to 1pmNew
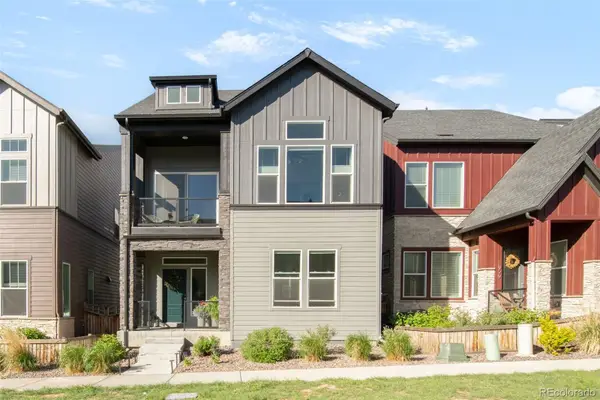 $715,000Active4 beds 4 baths2,279 sq. ft.
1925 W 165th, Broomfield, CO 80023
MLS# 4534446Listed by: MILEHIMODERN - New
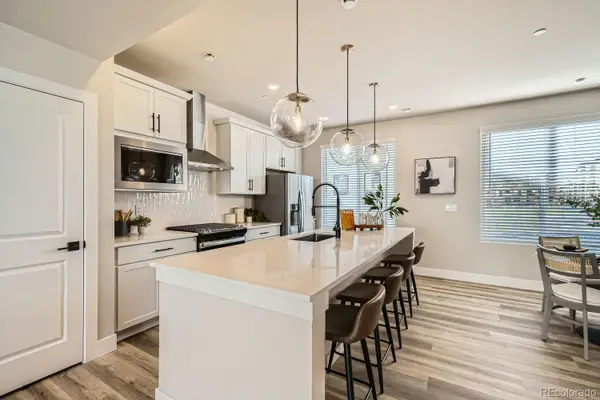 $474,990Active3 beds 4 baths1,667 sq. ft.
1618 Park, Broomfield, CO 80023
MLS# 3726579Listed by: DFH COLORADO REALTY LLC - New
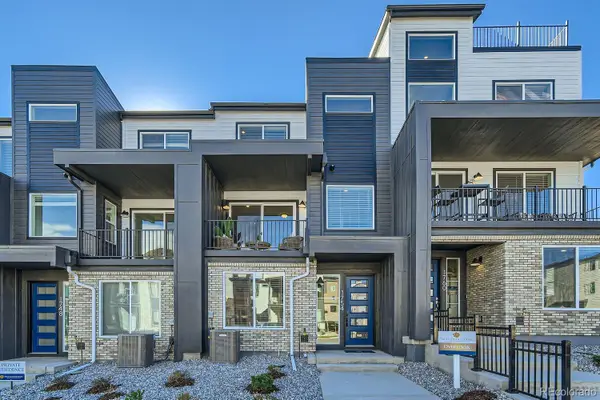 $504,990Active3 beds 4 baths1,667 sq. ft.
1561 Alcott, Broomfield, CO 80023
MLS# 8157844Listed by: DFH COLORADO REALTY LLC


Protect your home and budget from life's surprises with an Assurant Home Warranty, backed by a partner that supports you through every step of homeownership. Explore Plans.
© 2026 Better Homes and Gardens Real Estate LLC. An Anywhere Real Estate company. All rights reserved. Better Homes and Gardens® Real Estate is a registered trademark owned by Meredith Operations Corporation, licensed to Better Homes and Gardens Real Estate LLC and used with permission. Better Homes and Gardens Real Estate LLC fully supports the principles of the Fair Housing Act and the Equal Opportunity Act. Listing information is deemed reliable but is not guaranteed accurate.
Each office is independently owned and operated.
Any services or products provided by third parties are not provided by, affiliated with or related to Better Homes and Gardens Real Estate LLC, or its affiliated companies.