
4703 Sunlight Lane, Broomfield, CO 80023
Local realty services provided by:Better Homes and Gardens Real Estate Kenney & Company
Listed by: agnes stein
Office: stein real estate ltd
MLS#:1989947
Source:ML
Price summary
- Price:$875,000
- Price per sq. ft.:$206.08
- Monthly HOA dues:$26.67
About this home
Welcome to Broadlands, one of Broomfield’s most desirable master-planned communities, known for its beautiful golf course setting, mature landscaping, parks, trails, open space, and convenient access to shopping, dining, major commuter routes and access to well-regarded nearby schools. This spacious Oakwood Homes “Van Gogh” plan offers a wonderful combination of comfort, function, and flexible living space, including a rare finished attic bonus room with its own bathroom.
The main level welcomes you with formal living and dining spaces, a practical mudroom/laundry room, powder bath, and a spacious kitchen featuring granite countertops, a large center island, breakfast nook, and easy access to the backyard. The kitchen flows into the inviting family room with a gas fireplace, creating a warm and comfortable gathering space.
The second floor features an oversized primary suite with a 5-piece bathroom and walk-in closet, plus three additional bedrooms, a full bathroom, and a large bonus/game room complete with a wet bar. The finished attic is a standout feature, offering an additional bonus room and bathroom — ideal for guests, hobbies, work-from-home space, or a private retreat.
The unfinished basement provides future expansion possibilities, while the attached 3-car garage adds everyday convenience. Spacious, versatile, and located in one of Broomfield’s established communities, this home is ready for its next chapter....
Contact an agent
Home facts
- Year built:2004
- Subdivision & Development:Broadlands
- Listing ID #:1989947
Rooms and interior
- Bedrooms:4
- Total bathrooms:4
- Full bathrooms:3
- Half bathrooms:1
- Flooring:Carpet, Laminate, Tile, Wood
- Bathrooms Description:Five Piece Bath
- Kitchen Description:Cooktop, Dishwasher, Disposal, Down Draft, Eat-in Kitchen, Kitchen Island, Oven, Range Hood, Refrigerator
- Basement:Yes
- Basement Description:Unfinished
- Living area:4,246 sq. ft.
Heating and cooling
- Cooling:Central Air
- Heating:Forced Air, Natural Gas
- Central air:Yes
Structure and exterior
- Roof:Concrete
- Year built:2004
- Building area:4,246 sq. ft.
- Lot area:0.19 Acres
- Architectural Style:Traditional
- Construction Materials:Frame, Stucco
- Exterior Features:Front Porch, Patio
- Levels:2 Story
Schools
- High school:Legacy
- Middle school:Westlake
- Elementary school:Coyote Ridge
Utilities
- Water:Public
- Sewer:Public Sewer
Finances and disclosures
- Price:$875,000
- Price per sq. ft.:$206.08
- Tax amount:$6,790 (2025)
Features and amenities
- Amenities:Carbon Monoxide Detector(s), Gas Water Heater, Window Coverings
Parking
- Total parking spaces:3
- Garage:Yes
- Garage spaces:3
 Based on information submitted to the MLS GRID as of August 26, 2026 02:24 PM. All data is obtained from various sources and may not have been verified by broker or MLS GRID. Supplied Open House information is subject to change without notice. All information should be independently reviewed and verified for accuracy. Properties may or may not be listed by the office/agent presenting the information.
New listings near 4703 Sunlight Lane
- Coming Soon
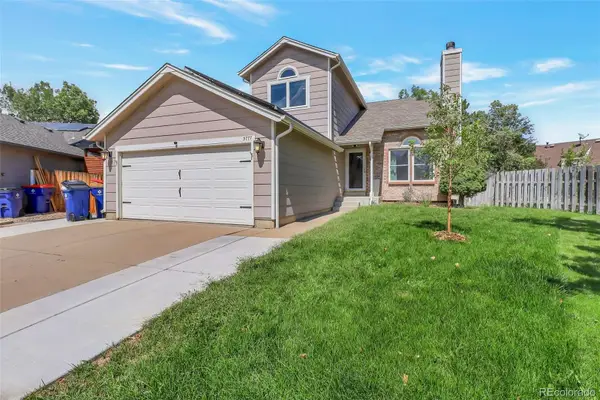 $650,000Coming Soon3 beds 3 baths1,886 sq. ft.
3777 Shefield Drive, Broomfield, CO 80020
MLS# 2951524Listed by: ROCKY MOUNTAIN COMMERCIAL ASSOCIATES, LLC - Coming SoonOpen Sat, 10am to 12pm
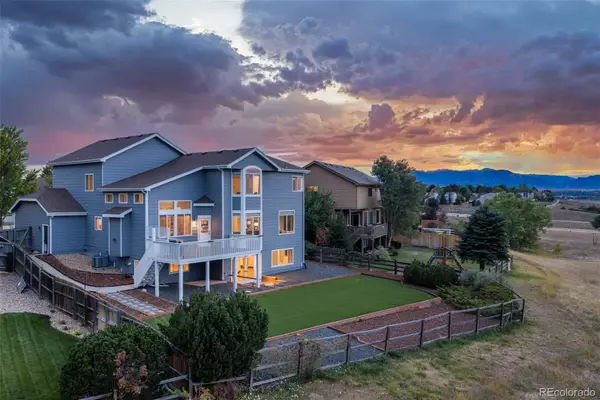 $1,150,000Coming Soon5 beds 4 baths3,747 sq. ft.
1345 W 13th Avenue, Broomfield, CO 80020
MLS# 7067227Listed by: WEST AND MAIN HOMES INC - Coming SoonOpen Sat, 11am to 1pm
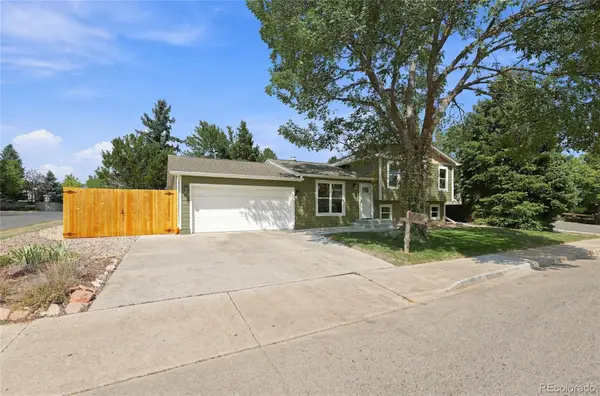 $645,000Coming Soon4 beds 2 baths1,827 sq. ft.
2691 Ridge Drive, Broomfield, CO 80020
MLS# 6412135Listed by: PLAINS2PEAKS REALTY SERVICES - Open Sat, 12 to 2pmNew
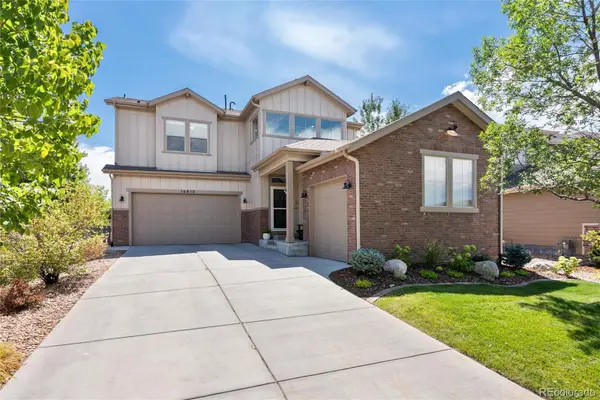 $1,100,000Active5 beds 5 baths4,494 sq. ft.
16612 Compass Way, Broomfield, CO 80023
MLS# 6961948Listed by: COLDWELL BANKER REALTY 56 - New
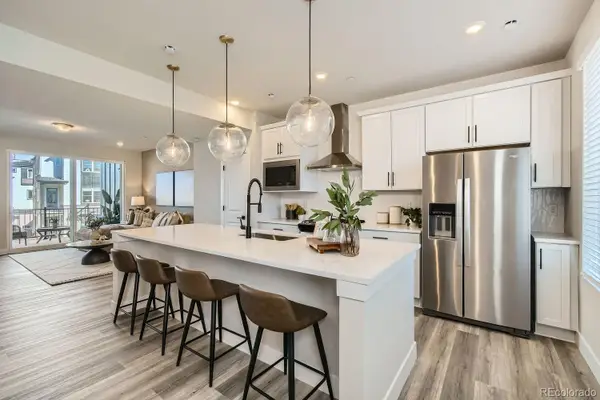 $518,990Active3 beds 4 baths1,667 sq. ft.
1606 Park Place, Broomfield, CO 80023
MLS# 3176496Listed by: DFH COLORADO REALTY LLC - New
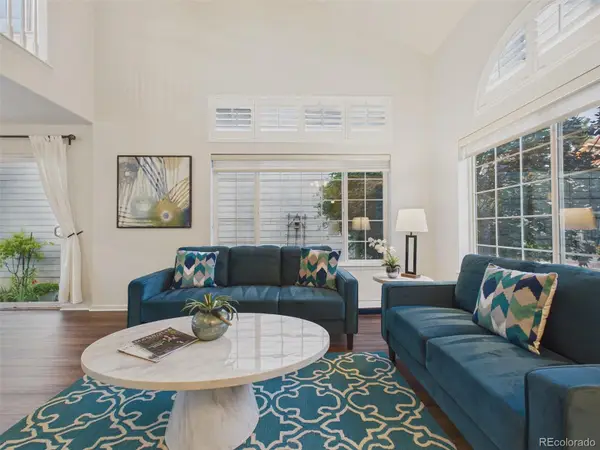 $535,000Active3 beds 2 baths1,716 sq. ft.
14322 Wright Way, Broomfield, CO 80023
MLS# 8797920Listed by: KELLER WILLIAMS REALTY NORTHERN COLORADO  $849,900Active5 beds 4 baths3,972 sq. ft.
14474 Jason Drive, Broomfield, CO 80023
MLS# IR1061889Listed by: RE/MAX NORTHWEST- Open Sat, 1 to 3pmNew
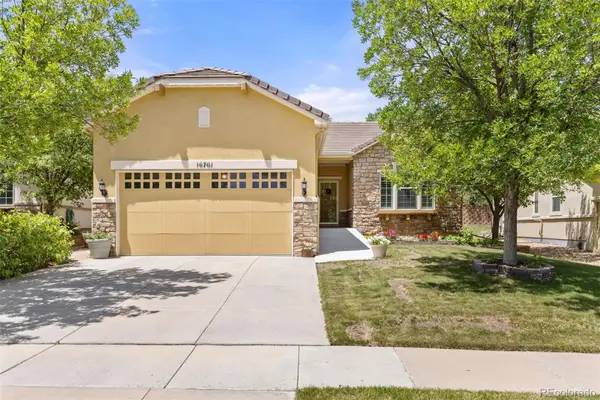 $689,000Active2 beds 2 baths1,554 sq. ft.
16701 Antero Street, Broomfield, CO 80023
MLS# 1748710Listed by: 8Z REAL ESTATE - Open Sat, 10am to 3pmNew
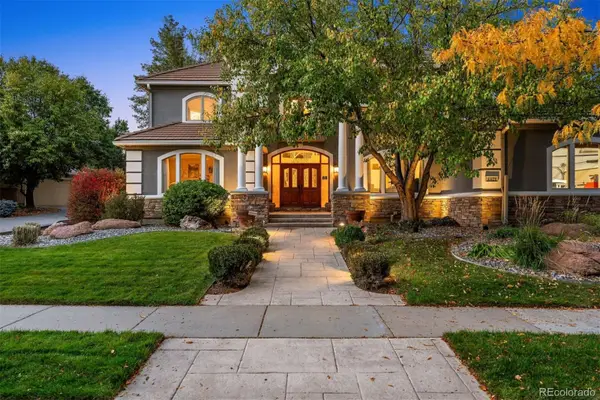 $1,675,000Active5 beds 5 baths6,669 sq. ft.
4421 Augusta Drive, Broomfield, CO 80023
MLS# 6039857Listed by: LIV SOTHEBY'S INTERNATIONAL REALTY - New
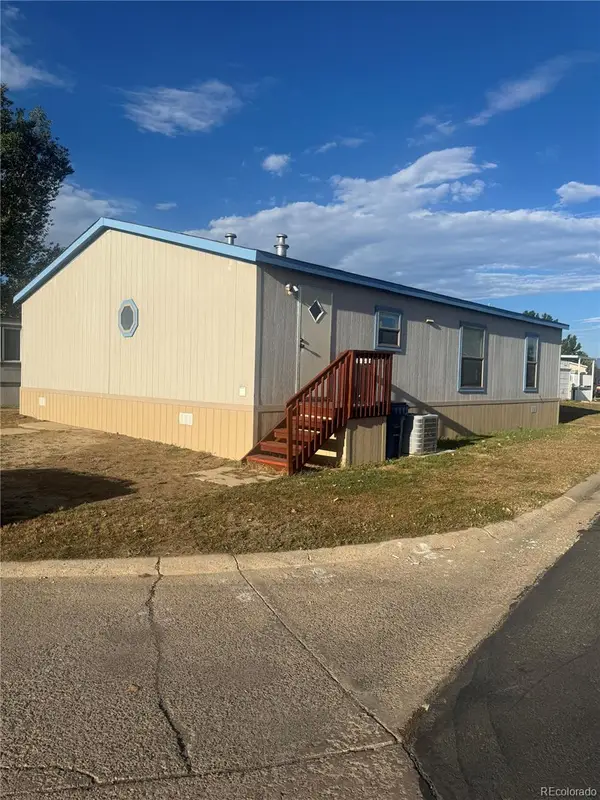 $115,000Active3 beds 2 baths1,536 sq. ft.
2885 E Midway Boulevard, Broomfield, CO 80234
MLS# 6736459Listed by: BRICK AND IVY LLC


Protect your home and budget from life's surprises with an Assurant Home Warranty, backed by a partner that supports you through every step of homeownership. Explore Plans.
© 2026 Better Homes and Gardens Real Estate LLC. An Anywhere Real Estate company. All rights reserved. Better Homes and Gardens® Real Estate is a registered trademark owned by Meredith Operations Corporation, licensed to Better Homes and Gardens Real Estate LLC and used with permission. Better Homes and Gardens Real Estate LLC fully supports the principles of the Fair Housing Act and the Equal Opportunity Act. Listing information is deemed reliable but is not guaranteed accurate.
Each office is independently owned and operated.
Any services or products provided by third parties are not provided by, affiliated with or related to Better Homes and Gardens Real Estate LLC, or its affiliated companies.