
5317 W 115th, Broomfield, CO 80020
Local realty services provided by:Better Homes and Gardens Real Estate Kenney & Company
5317 W 115th,Broomfield, CO 80020
$650,000
- 5 Beds
- 3 Baths
- 2,489 sq. ft.
- Single family
- Active
Listed by: danielle witte
Office: real broker, llc. dba real
MLS#:2855722
Source:ML
Price summary
- Price:$650,000
- Price per sq. ft.:$261.15
- Monthly HOA dues:$34
About this home
Broomfield location without Broomfield taxes! Vaulted ceilings, beautiful natural light, and a spacious yard make this well-cared-for home feel welcoming from the moment you arrive. With 5 bedrooms, 3 bathrooms, and 2,489 finished square feet, the versatile layout offers room to gather, spread out, and enjoy a little privacy.
The kitchen features a peninsula, pantry, and sunny breakfast nook, with all appliances less than five years old. A gas fireplace adds warmth to the living room, while the private primary suite offers a five-piece bath and walk-in closet. Two additional upstairs bedrooms share a convenient Jack-and-Jill bath.
The generous lower levels expand your options with two additional living areas and two basement bedrooms—ideal for a home office, hobbies, guests, or a comfortable movie night. Outside, the large, fully fenced yard offers plenty of space for gardening, outdoor dining, and play. An attached two-car garage with new interlocking drainage floor tiles adds a practical finishing touch.
Thoughtfully maintained, with newer appliances and manageable outdoor space, this home is ready for its next owners to settle in and enjoy easy everyday living. Community amenities include a park and playground, with a low monthly HOA fee....
Contact an agent
Home facts
- Year built:1994
- Subdivision & Development:Arrowhead
- Listing ID #:2855722
Rooms and interior
- Bedrooms:5
- Total bathrooms:3
- Full bathrooms:2
- Half bathrooms:1
- Flooring:Laminate, Tile, Wood
- Bathrooms Description:Five Piece Bath
- Kitchen Description:Dishwasher, Disposal, Eat-in Kitchen, Kitchen Island, Oven, Pantry, Range, Refrigerator
- Basement Description:Finished
- Living area:2,489 sq. ft.
Heating and cooling
- Cooling:Central Air
- Heating:Forced Air
Structure and exterior
- Roof:Composition
- Year built:1994
- Building area:2,489 sq. ft.
- Construction Materials:Wood Siding
- Exterior Features:Front Porch, Private Yard, Rain Gutters
- Foundation Description:Slab
Schools
- High school:Standley Lake
- Middle school:Mandalay
- Elementary school:Ryan
Utilities
- Water:Public
- Sewer:Public Sewer
Finances and disclosures
- Price:$650,000
- Price per sq. ft.:$261.15
- Tax amount:$2,904
Features and amenities
- Laundry features:In Unit
- Amenities:Double Pane Windows, Window Coverings
Parking
- Garage spaces:2
 Based on information submitted to the MLS GRID as of November 13, 2026 08:46 PM. All data is obtained from various sources and may not have been verified by broker or MLS GRID. Supplied Open House information is subject to change without notice. All information should be independently reviewed and verified for accuracy. Properties may or may not be listed by the office/agent presenting the information.
New listings near 5317 W 115th
- New
 $469,900Active5 beds 3 baths2,025 sq. ft.
445 Hickory, Broomfield, CO 80020
MLS# IR1072133Listed by: YOUR CASTLE REAL ESTATE LLC - New
 $520,000Active3 beds 3 baths1,778 sq. ft.
14000 Winding River #R4, Broomfield, CO 80023
MLS# 9144393Listed by: RE/MAX OF BOULDER - New
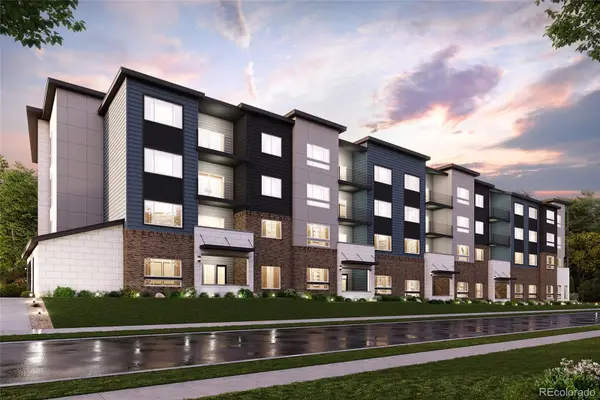 $409,990Active2 beds 2 baths1,138 sq. ft.
483 Interlocken #209, Broomfield, CO 80021
MLS# 6100713Listed by: LANDMARK RESIDENTIAL BROKERAGE - New
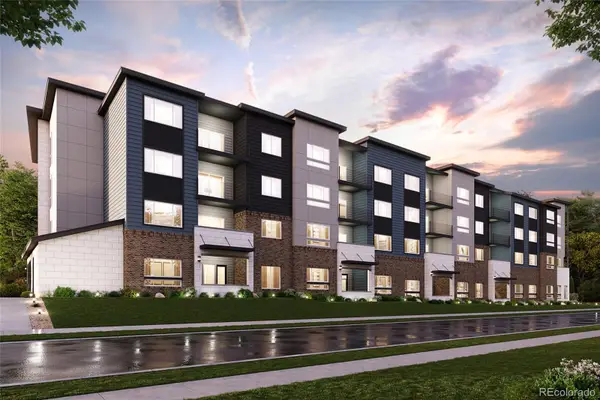 $399,990Active2 beds 2 baths1,203 sq. ft.
483 Interlocken #202, Broomfield, CO 80021
MLS# 3571312Listed by: LANDMARK RESIDENTIAL BROKERAGE - New
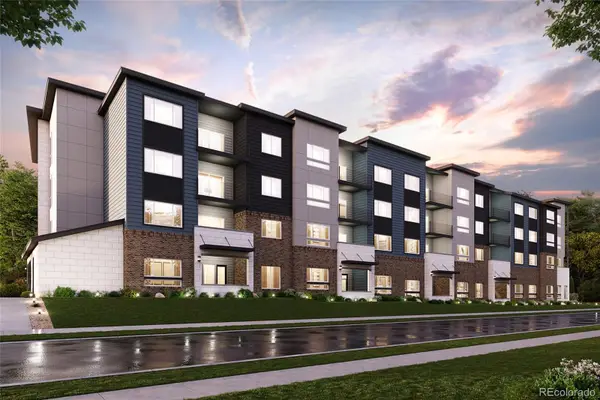 $419,990Active2 beds 2 baths1,138 sq. ft.
483 Interlocken #308, Broomfield, CO 80021
MLS# 3676583Listed by: LANDMARK RESIDENTIAL BROKERAGE - New
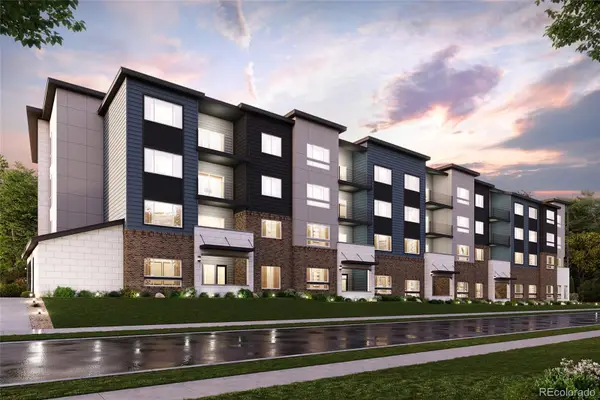 $434,990Active2 beds 2 baths1,203 sq. ft.
483 Interlocken #402, Broomfield, CO 80021
MLS# 4681423Listed by: LANDMARK RESIDENTIAL BROKERAGE - New
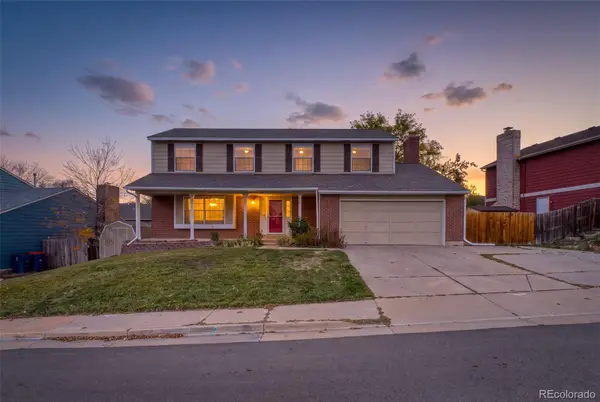 $660,000Active4 beds 3 baths2,934 sq. ft.
3119 N Oak, Broomfield, CO 80020
MLS# 7173824Listed by: BERKSHIRE HATHAWAY HOMESERVICES COLORADO REAL ESTATE, LLC - BRIGHTON - New
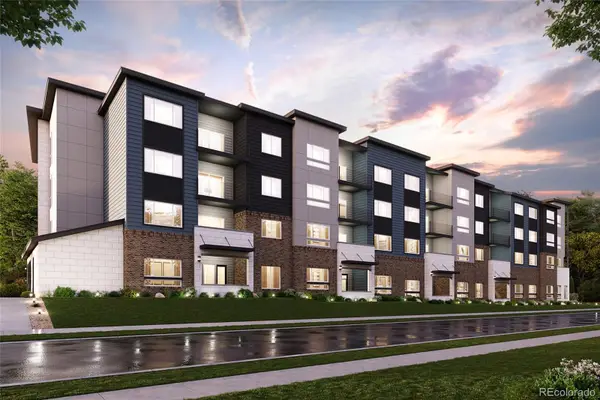 $449,990Active2 beds 2 baths1,138 sq. ft.
483 Interlocken #410, Broomfield, CO 80021
MLS# 7677776Listed by: LANDMARK RESIDENTIAL BROKERAGE - New
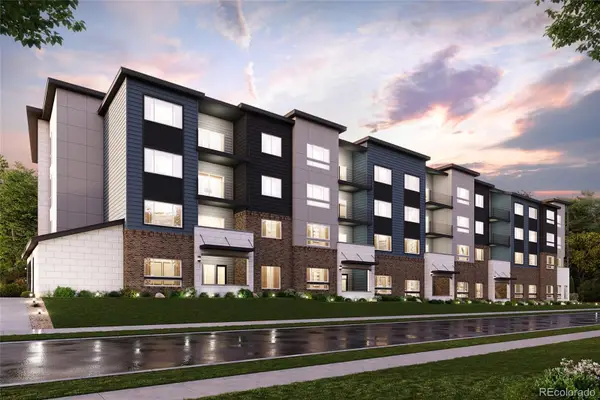 $429,990Active2 beds 2 baths1,138 sq. ft.
483 Interlocken #407, Broomfield, CO 80021
MLS# 8498527Listed by: LANDMARK RESIDENTIAL BROKERAGE


Protect your home and budget from life's surprises with an Assurant Home Warranty, backed by a partner that supports you through every step of homeownership. Explore Plans.
© 2026 Better Homes and Gardens Real Estate LLC. An Anywhere Real Estate company. All rights reserved. Better Homes and Gardens® Real Estate is a registered trademark owned by Meredith Operations Corporation, licensed to Better Homes and Gardens Real Estate LLC and used with permission. Better Homes and Gardens Real Estate LLC fully supports the principles of the Fair Housing Act and the Equal Opportunity Act. Listing information is deemed reliable but is not guaranteed accurate.
Each office is independently owned and operated.
Any services or products provided by third parties are not provided by, affiliated with or related to Better Homes and Gardens Real Estate LLC, or its affiliated companies.