
5613 W 141st, Broomfield, CO 80020
Local realty services provided by:Better Homes and Gardens Real Estate Kenney & Company
Listed by: team front range
Office: keller williams dtc
MLS#:5050260
Source:ML
Price summary
- Price:$800,000
- Price per sq. ft.:$372.96
- Monthly HOA dues:$47
About this home
Available now! Move-in ready and designed for comfort and flexibility, this Ellie home plan at Dillon Pointe - Journey in Broomfield offers 3 bedrooms, 2 full baths, 1 half bath, 2,145 square feet of living space, and a 2-car garage. This ranch-style home features an open layout that seamlessly connects the main living areas.
In addition to three spacious bedrooms, a versatile flex room can serve as a home office or hobby space. The thoughtfully designed main level provides the convenience of single-level living, while the unfinished lower level offers room for up to two additional bedrooms, providing flexibility for future needs. Outside, low-maintenance landscaping adds convenience and creates an attractive outdoor setting with less maintenance.
Located in the master-planned community of Dillon Pointe - Journey, residents enjoy access to multiple community parks, greenbelts, open spaces, trails, picnic areas, a playground, and a pond. The community is located near shopping, dining, recreation, entertainment, and major commuter routes.
DRB Homes at Dillon Pointe - Journey features the only premium homes in Broomfield offering open space homesites. Homebuyers exploring new construction in Broomfield will appreciate the thoughtful design, flexibility, and future potential this home provides.
For those seeking quality Broomfield construction, this move-in ready home offers comfort, convenience, and room to grow....
Contact an agent
Home facts
- Year built:2026
- Subdivision & Development:Dillon Pointe
- Listing ID #:5050260
Rooms and interior
- Bedrooms:3
- Total bathrooms:3
- Full bathrooms:1
- Half bathrooms:1
- Flooring:Carpet, Tile, Vinyl
- Bathrooms Description:Five Piece Bath
- Kitchen Description:Cooktop, Dishwasher, Disposal, Kitchen Island, Microwave, Oven, Pantry, Range Hood
- Basement Description:Bath/Stubbed
- Living area:2,145 sq. ft.
Heating and cooling
- Cooling:Central Air
- Heating:Forced Air
Structure and exterior
- Roof:Composition, Shingle
- Year built:2026
- Building area:2,145 sq. ft.
- Lot Features:Landscaped, Master Planned, Near Public Transit
- Architectural Style:Contemporary
- Construction Materials:Frame
- Exterior Features:Covered, Front Porch, Patio, Private Yard, Rain Gutters
- Levels:1 Story
Schools
- High school:Broomfield
- Middle school:Aspen Creek K-8
- Elementary school:Aspen Creek K-8
Utilities
- Sewer:Public Sewer
Finances and disclosures
- Price:$800,000
- Price per sq. ft.:$372.96
- Tax amount:$927
Features and amenities
- Amenities:Double Pane Windows, Gas Water Heater, Sump Pump, Tankless Water Heater
Parking
- Garage spaces:2
 Based on information submitted to the MLS GRID as of November 12, 2026 05:48 AM. All data is obtained from various sources and may not have been verified by broker or MLS GRID. Supplied Open House information is subject to change without notice. All information should be independently reviewed and verified for accuracy. Properties may or may not be listed by the office/agent presenting the information.
New listings near 5613 W 141st
- New
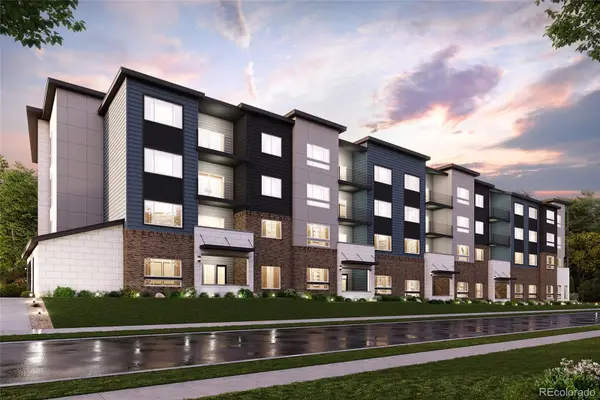 $409,990Active2 beds 2 baths1,138 sq. ft.
483 Interlocken #209, Broomfield, CO 80021
MLS# 6100713Listed by: LANDMARK RESIDENTIAL BROKERAGE - New
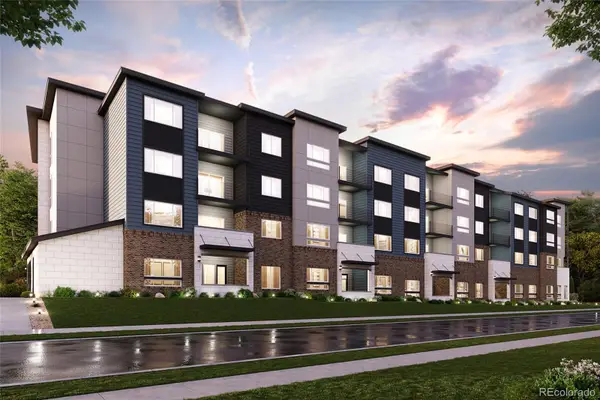 $399,990Active2 beds 2 baths1,203 sq. ft.
483 Interlocken #202, Broomfield, CO 80021
MLS# 3571312Listed by: LANDMARK RESIDENTIAL BROKERAGE - New
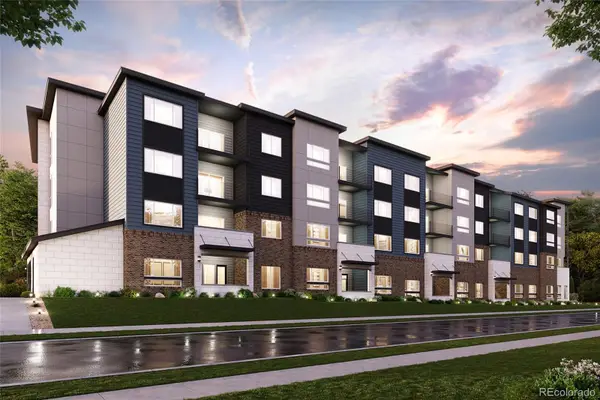 $419,990Active2 beds 2 baths1,138 sq. ft.
483 Interlocken #308, Broomfield, CO 80021
MLS# 3676583Listed by: LANDMARK RESIDENTIAL BROKERAGE - New
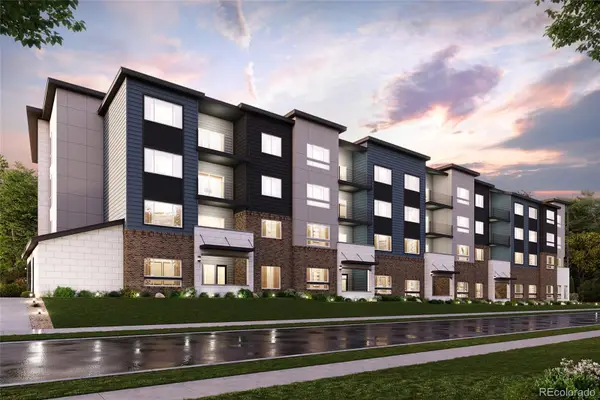 $434,990Active2 beds 2 baths1,203 sq. ft.
483 Interlocken #402, Broomfield, CO 80021
MLS# 4681423Listed by: LANDMARK RESIDENTIAL BROKERAGE - New
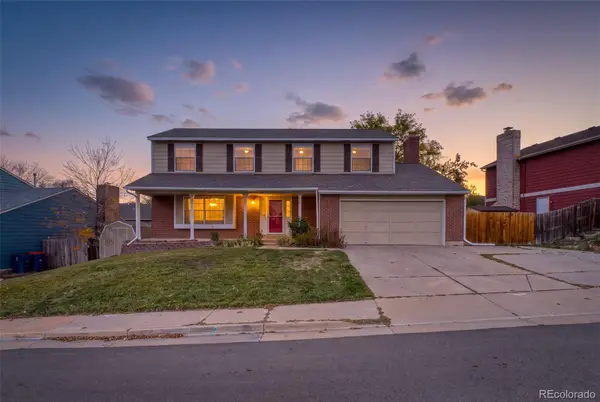 $660,000Active4 beds 3 baths2,934 sq. ft.
3119 N Oak, Broomfield, CO 80020
MLS# 7173824Listed by: BERKSHIRE HATHAWAY HOMESERVICES COLORADO REAL ESTATE, LLC - BRIGHTON - New
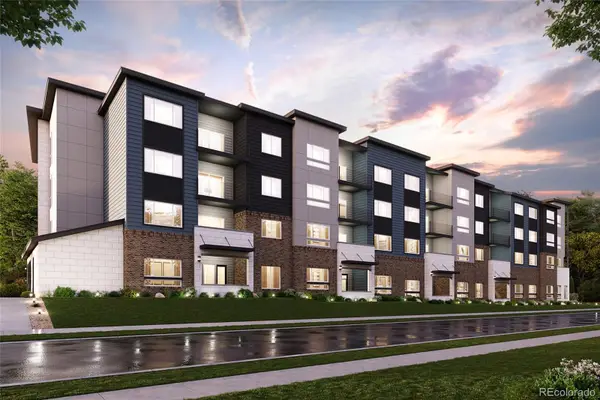 $449,990Active2 beds 2 baths1,138 sq. ft.
483 Interlocken #410, Broomfield, CO 80021
MLS# 7677776Listed by: LANDMARK RESIDENTIAL BROKERAGE - New
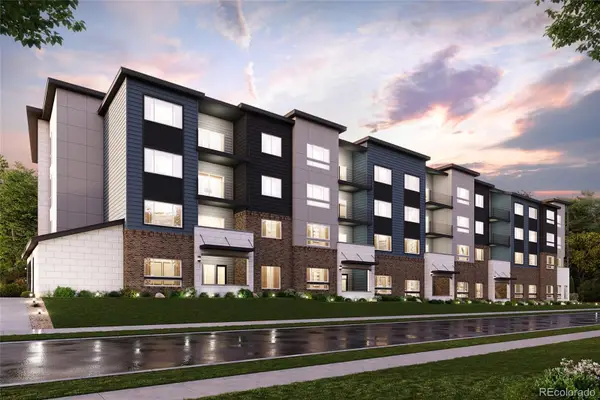 $429,990Active2 beds 2 baths1,138 sq. ft.
483 Interlocken #407, Broomfield, CO 80021
MLS# 8498527Listed by: LANDMARK RESIDENTIAL BROKERAGE - New
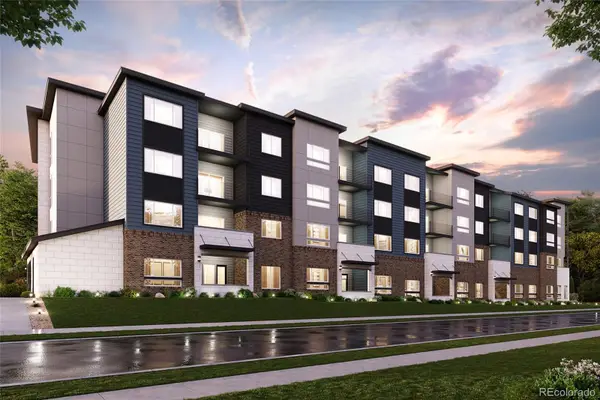 $424,990Active2 beds 2 baths1,203 sq. ft.
483 Interlocken #303, Broomfield, CO 80021
MLS# 8574027Listed by: LANDMARK RESIDENTIAL BROKERAGE - New
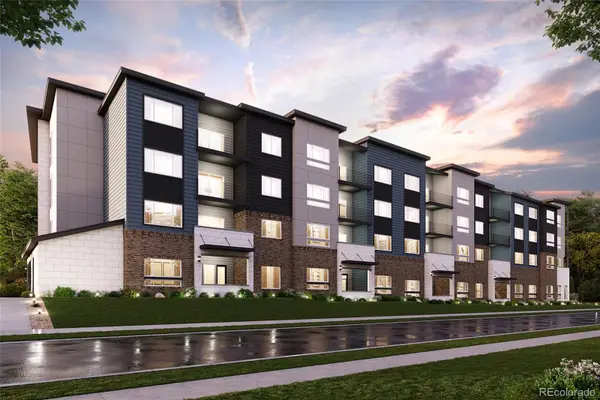 $419,990Active2 beds 2 baths1,203 sq. ft.
483 Interlocken #103, Broomfield, CO 80021
MLS# 9387076Listed by: LANDMARK RESIDENTIAL BROKERAGE - New
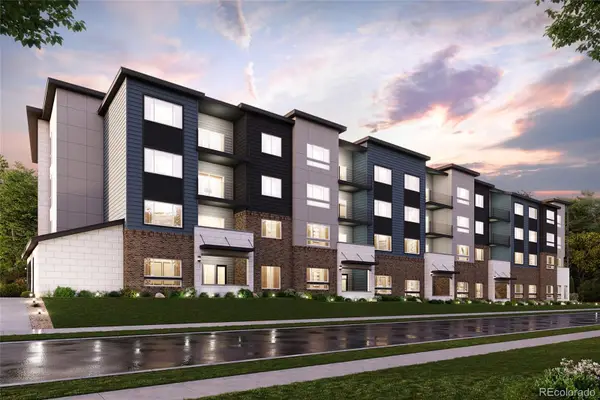 $424,990Active2 beds 2 baths1,264 sq. ft.
483 Interlocken #205, Broomfield, CO 80021
MLS# 9711345Listed by: LANDMARK RESIDENTIAL BROKERAGE


Protect your home and budget from life's surprises with an Assurant Home Warranty, backed by a partner that supports you through every step of homeownership. Explore Plans.
© 2026 Better Homes and Gardens Real Estate LLC. An Anywhere Real Estate company. All rights reserved. Better Homes and Gardens® Real Estate is a registered trademark owned by Meredith Operations Corporation, licensed to Better Homes and Gardens Real Estate LLC and used with permission. Better Homes and Gardens Real Estate LLC fully supports the principles of the Fair Housing Act and the Equal Opportunity Act. Listing information is deemed reliable but is not guaranteed accurate.
Each office is independently owned and operated.
Any services or products provided by third parties are not provided by, affiliated with or related to Better Homes and Gardens Real Estate LLC, or its affiliated companies.