
9256 W 102nd Place, Broomfield, CO 80021
Local realty services provided by:Better Homes and Gardens Real Estate Kenney & Company
Listed by: emma burns
Office: compass - denver
MLS#:9539165
Source:ML
Price summary
- Price:$600,000
- Price per sq. ft.:$238
- Monthly HOA dues:$20.83
About this home
Spacious ranch-style living, thoughtful updates, and convenient Ketner Open Space access come together at this Broomfield home in the Crown Point neighborhood. With 4 bedrooms, 3 bathrooms, a fully finished basement, and an attached 2-car garage, the flexible floor plan offers plenty of space for everyday living, entertaining, and working from home. Inside, vaulted ceilings and large windows create a bright, open atmosphere, while real hardwood floors add warmth and timeless character throughout the main living areas. A double-sided fireplace connects the living and dining rooms, creating a warm and inviting focal point between the two spaces. The kitchen offers generous cabinetry, pantry storage, and an easy flow into the surrounding gathering areas. Three bedrooms are conveniently located on the main level, including the primary suite with a walk-in closet and private bath. Main-level laundry adds convenience. Downstairs, the finished basement expands with a spacious great room, fourth bedroom with an egress window and walk-in closet, and bath—ideal for guests, recreation room, workout space, or additional living area. Outside, mature trees provide shade and privacy around the fully fenced backyard and stamped concrete patio. Outdoor recreation is truly just steps from home, with Ketner Open Space located only three houses away. This exceptional proximity gives you quick access to trails, open space, wildlife viewing, and peaceful natural surroundings right in the neighborhood. Standley Lake Regional Park is also nearby, offering even more opportunities for hiking, biking, fishing, and paddling. The location also provides convenient access to shopping, dining, and everyday amenities throughout Broomfield and Westminster, with major commuter routes to both Boulder and Denver. Real hardwood floors, vaulted ceilings, expansive windows, a functional ranch layout, finished basement, mature outdoor space, and easy access to Ketner Open Space, this home delivers!...
Contact an agent
Home facts
- Year built:1992
- Subdivision & Development:Crown Point
- Listing ID #:9539165
Rooms and interior
- Bedrooms:4
- Total bathrooms:3
- Full bathrooms:2
- Flooring:Carpet, Wood
- Kitchen Description:Dishwasher, Disposal, Microwave, Pantry, Range, Range Hood, Refrigerator
- Basement:Yes
- Basement Description:Finished
- Living area:2,521 sq. ft.
Heating and cooling
- Cooling:Central Air
- Heating:Forced Air
- Central air:Yes
Structure and exterior
- Roof:Composition
- Year built:1992
- Building area:2,521 sq. ft.
- Lot area:0.13 Acres
- Lot Features:Landscaped, Sprinklers In Front, Sprinklers In Rear
- Construction Materials:Brick, Frame, Wood Siding
- Exterior Features:Front Porch, Lighting, Patio, Private Yard, Rain Gutters
- Levels:1 Story
Schools
- High school:Standley Lake
- Middle school:Mandalay
- Elementary school:Semper
Utilities
- Water:Public
- Sewer:Public Sewer
Finances and disclosures
- Price:$600,000
- Price per sq. ft.:$238
- Tax amount:$3,247 (2025)
Features and amenities
- Laundry features:Dryer, Laundry Closet, Washer
Parking
- Total parking spaces:2
- Garage:Yes
- Garage spaces:2
 Based on information submitted to the MLS GRID as of September 7, 2026 04:41 PM. All data is obtained from various sources and may not have been verified by broker or MLS GRID. Supplied Open House information is subject to change without notice. All information should be independently reviewed and verified for accuracy. Properties may or may not be listed by the office/agent presenting the information.
New listings near 9256 W 102nd Place
- Coming Soon
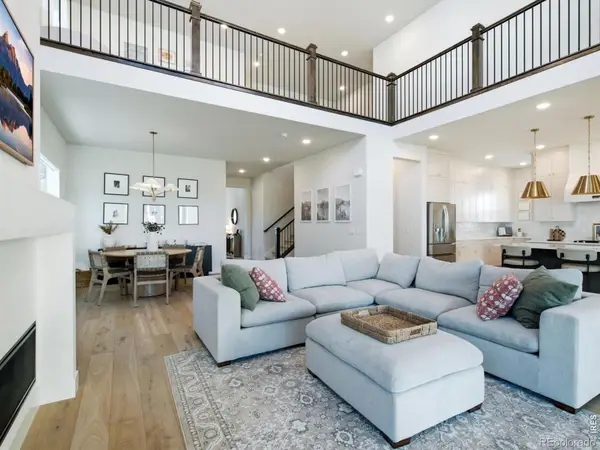 $1,090,000Coming Soon4 beds 4 baths5,297 sq. ft.
14196 Currant Street, Broomfield, CO 80020
MLS# 8314029Listed by: KAMIN COMPANIES II - Coming Soon
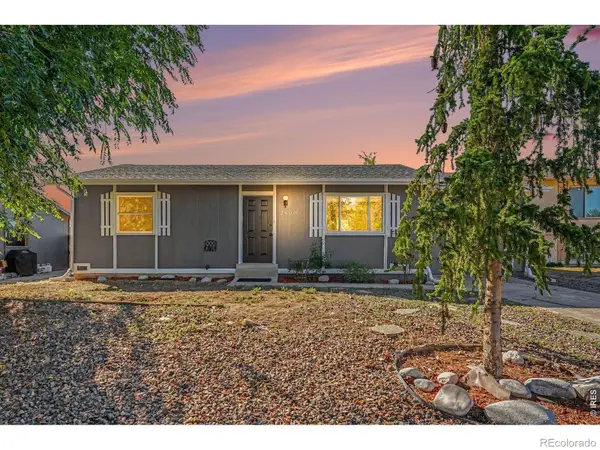 $435,000Coming Soon2 beds 1 baths932 sq. ft.
2600 W 133rd Circle, Broomfield, CO 80020
MLS# IR1068098Listed by: GROUP GREELEY - Coming Soon
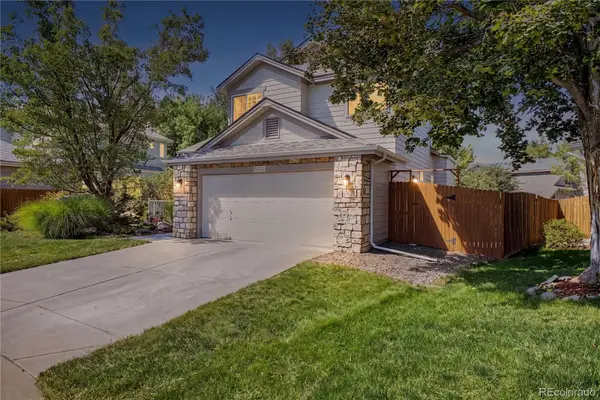 $650,000Coming Soon3 beds 3 baths2,776 sq. ft.
8553 W 94th Avenue, Broomfield, CO 80021
MLS# 7175583Listed by: KELLER WILLIAMS PREFERRED REALTY - Coming Soon
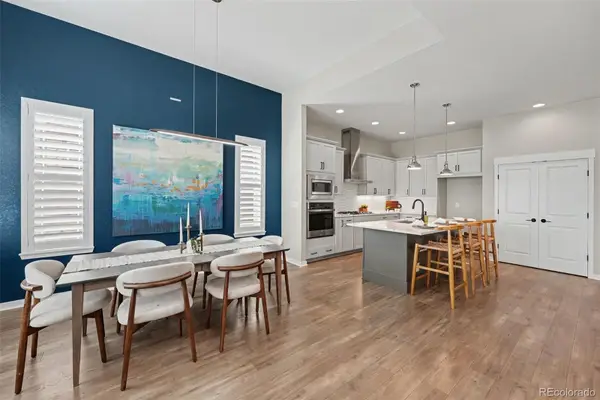 $769,000Coming Soon5 beds 3 baths2,763 sq. ft.
16670 Tejon Lane, Broomfield, CO 80023
MLS# 9281675Listed by: WEST AND MAIN HOMES INC - New
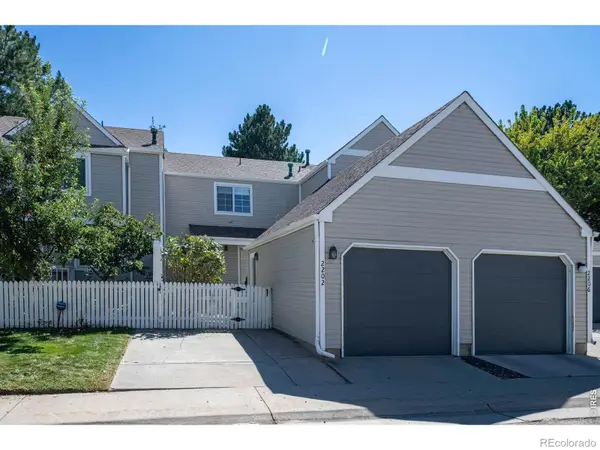 $350,000Active2 beds 2 baths960 sq. ft.
2202 Sunridge Circle, Broomfield, CO 80020
MLS# IR1068119Listed by: RE/MAX OF BOULDER, INC - New
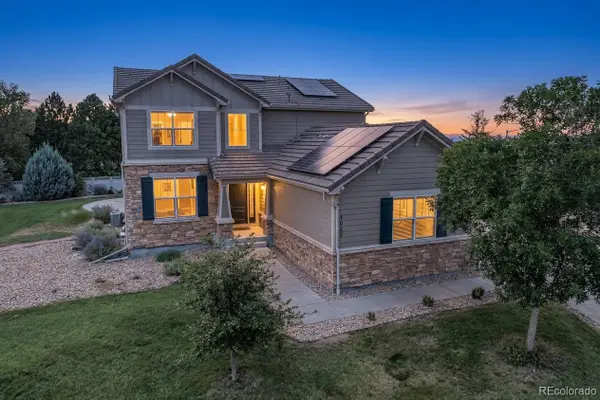 $886,000Active4 beds 4 baths3,772 sq. ft.
3025 Oxford Place, Broomfield, CO 80023
MLS# 6747996Listed by: RESIDENT REALTY NORTH METRO LLC - New
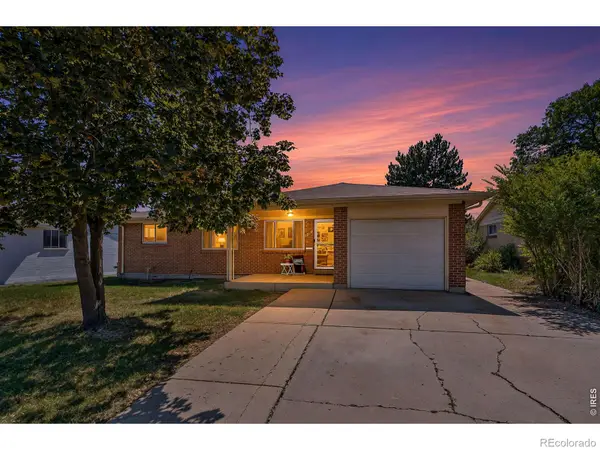 $525,000Active3 beds 3 baths2,256 sq. ft.
1360 W 6th Avenue, Broomfield, CO 80020
MLS# 9538108Listed by: COLDWELL BANKER REALTY 14 - New
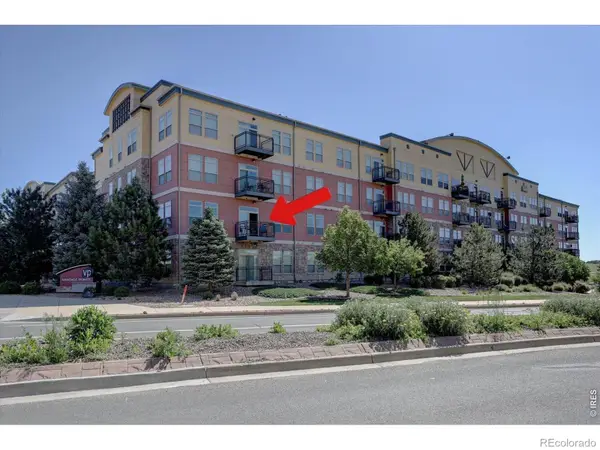 $329,000Active2 beds 2 baths1,417 sq. ft.
13456 Via Varra #213, Broomfield, CO 80020
MLS# IR1068075Listed by: RE/MAX ALLIANCE-LAFAYETTE - New
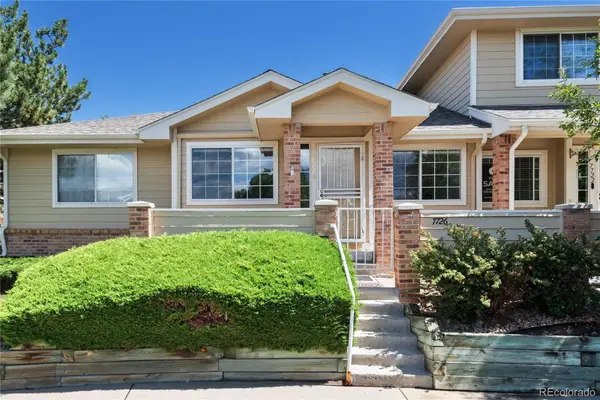 $435,000Active2 beds 3 baths2,001 sq. ft.
7726 W 90th Drive, Broomfield, CO 80021
MLS# 8297968Listed by: COLDWELL BANKER REALTY 56


Protect your home and budget from life's surprises with an Assurant Home Warranty, backed by a partner that supports you through every step of homeownership. Explore Plans.
© 2026 Better Homes and Gardens Real Estate LLC. An Anywhere Real Estate company. All rights reserved. Better Homes and Gardens® Real Estate is a registered trademark owned by Meredith Operations Corporation, licensed to Better Homes and Gardens Real Estate LLC and used with permission. Better Homes and Gardens Real Estate LLC fully supports the principles of the Fair Housing Act and the Equal Opportunity Act. Listing information is deemed reliable but is not guaranteed accurate.
Each office is independently owned and operated.
Any services or products provided by third parties are not provided by, affiliated with or related to Better Homes and Gardens Real Estate LLC, or its affiliated companies.