
9477 W 89th Circle, Broomfield, CO 80021
Local realty services provided by:Better Homes and Gardens Real Estate Kenney & Company
Listed by: marina dubrova
Office: dubrova and associate llc.
MLS#:2883682
Source:ML
Price summary
- Price:$314,200
- Price per sq. ft.:$262.05
- Monthly HOA dues:$556
About this home
Don't miss this tastefully refreshed, move-in-ready 3-bedroom, 2-bath condo located in the appealing Standley Lake Condominiums. This inviting home features an open floor plan with a spacious living room highlighted by a cozy fireplace that flows seamlessly into the dining area and beautifully updated kitchen. The kitchen is designed to impress with granite countertops, a breakfast bar, abundant cabinet space, and an ideal layout for both everyday living and entertaining. The spacious primary suite offers a private en-suite bath, while two generously sized secondary bedrooms are complemented by an additional bathroom. Convenient in-unit laundry adds to the home's everyday comfort and functionality. Condo has fresh new paint and new carpet. Enjoy the community's wonderful amenities, including a playground and sparkling pool. Ideally situated near Standley Lake, you'll have easy access to scenic trails, parks, and a variety of outdoor recreational opportunities. Conveniently located near major highways, this home provides an effortless commute while keeping shopping, dining, and entertainment within easy reach. Buyers, complete the HomePath Ready Buyer homeownership course onHomePath.com. Attach certificate to offer up to 3% closing cost assistance. Check HomePath.com for more details. Restrictions apply. Please note : Some Photos in this Listing have been virtually staged....
Contact an agent
Home facts
- Year built:1983
- Subdivision & Development:Standley Lakes Condominiums
- Listing ID #:2883682
Rooms and interior
- Bedrooms:3
- Total bathrooms:2
- Full bathrooms:2
- Flooring:Carpet, Laminate
- Kitchen Description:Dishwasher, Disposal, Microwave, Range, Refrigerator
- Living area:1,199 sq. ft.
Heating and cooling
- Cooling:Central Air
- Heating:Forced Air
- Central air:Yes
Structure and exterior
- Roof:Composition
- Year built:1983
- Building area:1,199 sq. ft.
- Lot area:0.15 Acres
- Architectural Style:Contemporary
- Construction Materials:Frame, Wood Siding
- Exterior Features:Patio, Playground
- Levels:1 Story
Schools
- High school:Pomona
- Middle school:Carmody
- Elementary school:Weber
Utilities
- Water:Public
- Sewer:Public Sewer
Finances and disclosures
- Price:$314,200
- Price per sq. ft.:$262.05
- Tax amount:$1,970 (2025)
Features and amenities
- Amenities:Double Pane Windows
Parking
- Total parking spaces:1
- Garage:Yes
- Garage spaces:1
 Based on information submitted to the MLS GRID as of August 5, 2026 02:22 PM. All data is obtained from various sources and may not have been verified by broker or MLS GRID. Supplied Open House information is subject to change without notice. All information should be independently reviewed and verified for accuracy. Properties may or may not be listed by the office/agent presenting the information.
New listings near 9477 W 89th Circle
 $849,900Active5 beds 4 baths3,972 sq. ft.
14474 Jason Drive, Broomfield, CO 80023
MLS# IR1061889Listed by: RE/MAX NORTHWEST- New
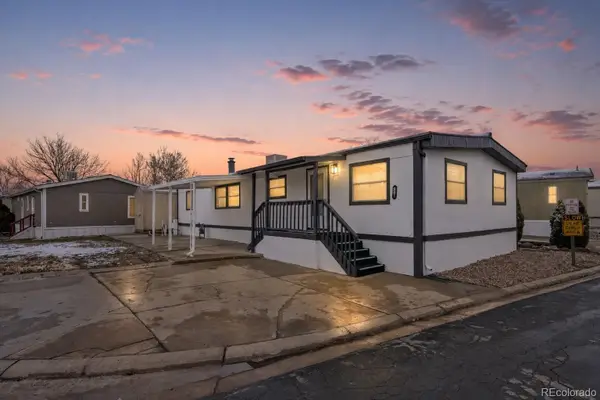 $93,500Active3 beds 2 baths1,440 sq. ft.
2885 E Midway Boulevard, Broomfield, CO 80234
MLS# 2062572Listed by: METRO 21 REAL ESTATE GROUP - Open Sat, 11am to 2pmNew
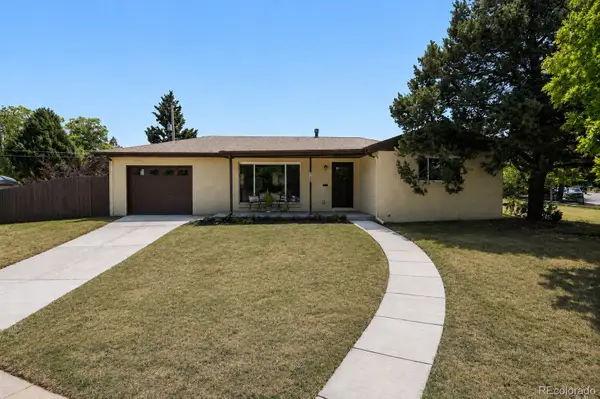 $640,000Active4 beds 4 baths2,320 sq. ft.
190 Hemlock Street, Broomfield, CO 80020
MLS# 5713458Listed by: YOUR CASTLE REALTY LLC - New
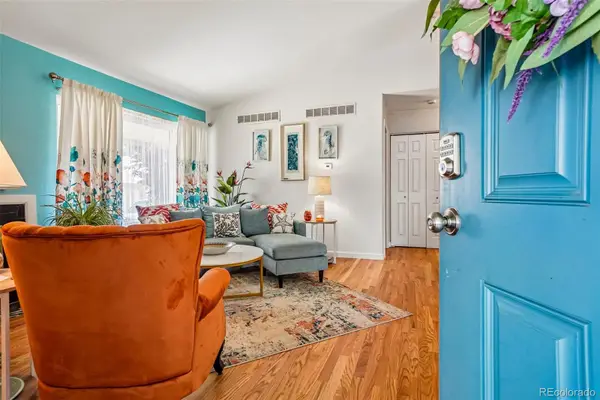 $475,000Active4 beds 3 baths2,247 sq. ft.
7970 W 90th Avenue #115, Broomfield, CO 80021
MLS# 8198985Listed by: THRIVE REAL ESTATE GROUP - New
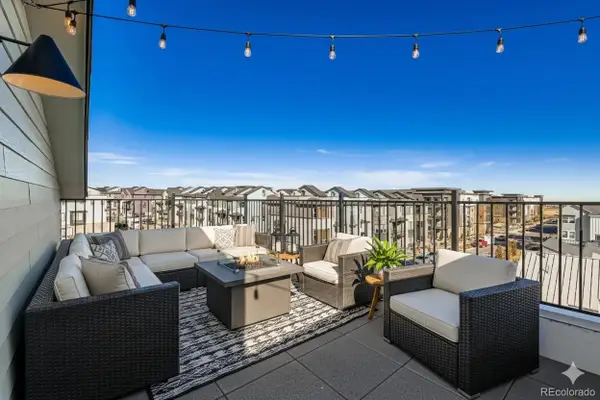 $579,990Active3 beds 4 baths2,002 sq. ft.
1630 Park Place, Broomfield, CO 80023
MLS# 4129509Listed by: DFH COLORADO REALTY LLC - New
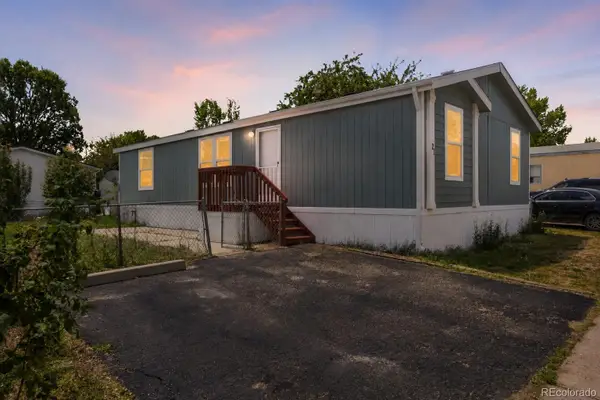 $115,000Active3 beds 2 baths1,152 sq. ft.
12205 Perry Street, Broomfield, CO 80020
MLS# 4343989Listed by: METRO 21 REAL ESTATE GROUP - New
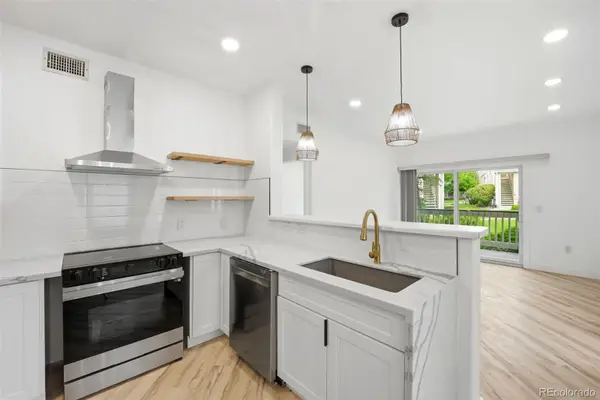 $285,000Active1 beds 1 baths725 sq. ft.
1166 Opal Street #104, Broomfield, CO 80020
MLS# 4594566Listed by: EXP REALTY, LLC - New
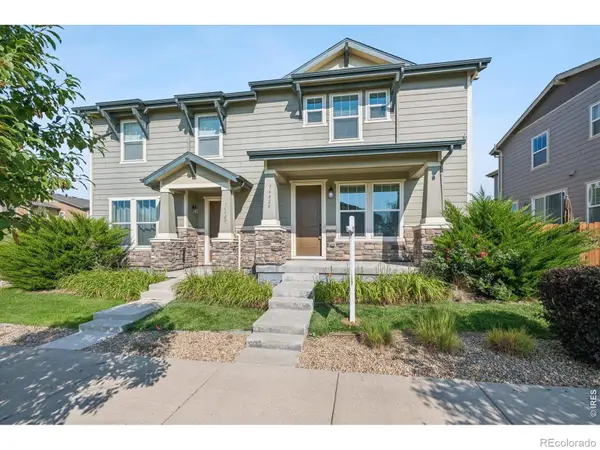 $550,000Active3 beds 3 baths2,339 sq. ft.
16424 Alcott Place, Broomfield, CO 80023
MLS# IR1065584Listed by: COMPASS-DENVER - Coming SoonOpen Sat, 1 to 3pm
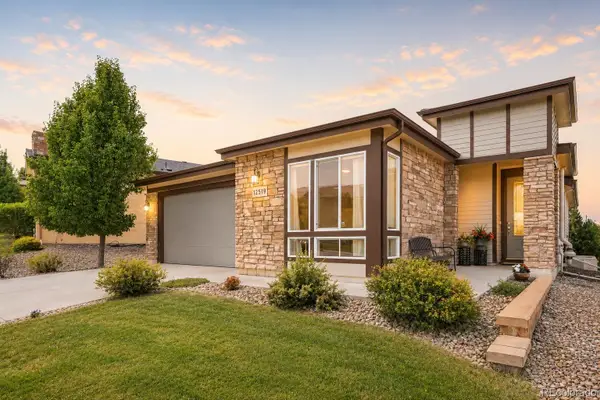 $909,000Coming Soon3 beds 4 baths
12519 Sandstone Drive, Broomfield, CO 80021
MLS# 6937692Listed by: ORCHARD BROKERAGE LLC - New
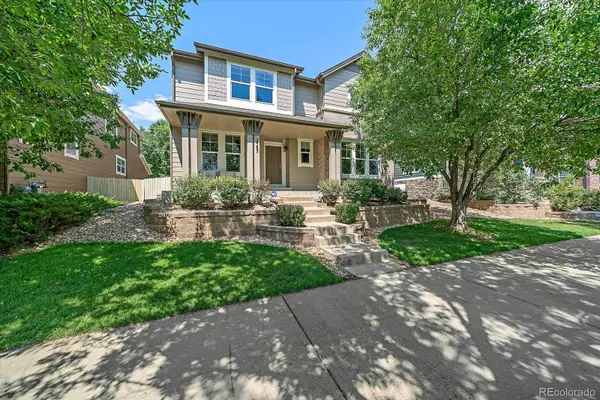 $875,000Active4 beds 5 baths4,265 sq. ft.
2585 Mckay Landing Parkway, Broomfield, CO 80023
MLS# 8077049Listed by: TOTAL REALTY CORP.


Protect your home and budget from life's surprises with an Assurant Home Warranty, backed by a partner that supports you through every step of homeownership. Explore Plans.
© 2026 Better Homes and Gardens Real Estate LLC. An Anywhere Real Estate company. All rights reserved. Better Homes and Gardens® Real Estate is a registered trademark owned by Meredith Operations Corporation, licensed to Better Homes and Gardens Real Estate LLC and used with permission. Better Homes and Gardens Real Estate LLC fully supports the principles of the Fair Housing Act and the Equal Opportunity Act. Listing information is deemed reliable but is not guaranteed accurate.
Each office is independently owned and operated.
Any services or products provided by third parties are not provided by, affiliated with or related to Better Homes and Gardens Real Estate LLC, or its affiliated companies.