
9639 Brentwood #D, Broomfield, CO 80021
Local realty services provided by:Better Homes and Gardens Real Estate Kenney & Company
Listed by: vanessa kendrick, impact team
Office: exp realty, llc.
MLS#:9457553
Source:ML
Price summary
- Price:$549,900
- Price per sq. ft.:$204.35
- Monthly HOA dues:$400
About this home
Low-Maintenance Condo Living with a Luxurious Main-Floor Primary Suite & Finished Basement
Enjoy low-maintenance living in this beautifully maintained condo offering an impressive main-floor primary suite, spacious living areas, and a finished basement. The complex also features a community pool plus the HOA includes trash, recycling, water, and sewer.
The main-floor master bedroom features vaulted ceilings, plantation shutters, and a luxurious ensuite. The five-piece primary bath offers a large soaking tub, stand-alone shower, dual sinks, and a walk-in closet with professionally installed organization and cedar wood details.
Beautiful hardwood floors extend through the dining room and kitchen, which offers an oversized island, upgraded granite countertops and backsplash and newer SS appliances. The open floor plan includes vaulted ceilings, newer Hunter Douglas blinds, and dining room with sliding glass doors leading to a large patio—creating an inviting space for outdoor dining or relaxing. An additional bedroom and full bathroom on the main level provide flexibility for guests or an office.
The finished basement provides even more room to spread out, featuring a spacious great room with a gas fireplace and built-in wet bar and a versatile bonus room includes a built-in storage bench. An additional conforming bedroom with egress window plus a large full bathroom offer a private retreat.
Fresh paint and recently professionally cleaned carpet add to the home's move-in-ready appeal. A large two-car attached garage provides convenient parking and storage.
*The previous buyer terminated due to a title issue. The sale of this property will include a title insurance policy covering the issue until it is fully rectified. Please contact the listing agent for additional details and clarification regarding the title matter.
The buyer and seller also worked amicably through all inspection items, and the seller has completed all requested repairs....
Contact an agent
Home facts
- Year built:1997
- Subdivision & Development:Promontory Pointe
- Listing ID #:9457553
Rooms and interior
- Bedrooms:3
- Total bathrooms:3
- Full bathrooms:3
- Flooring:Carpet, Tile, Wood
- Bathrooms Description:Five Piece Bath
- Kitchen Description:Dishwasher, Kitchen Island, Microwave, Oven, Pantry, Refrigerator
- Basement Description:Finished, Full
- Living area:2,691 sq. ft.
Heating and cooling
- Cooling:Central Air
- Heating:Forced Air
Structure and exterior
- Roof:Composition
- Year built:1997
- Building area:2,691 sq. ft.
- Architectural Style:Contemporary
- Construction Materials:Frame
- Exterior Features:Deck
- Levels:1 Story
Schools
- High school:Standley Lake
- Middle school:Wayne Carle
- Elementary school:Lukas
Utilities
- Water:Public
- Sewer:Community Sewer, Public Sewer
Finances and disclosures
- Price:$549,900
- Price per sq. ft.:$204.35
- Tax amount:$2,516
Features and amenities
- Laundry features:Dryer, In Unit, Washer
- Amenities:Skylight(s), Window Coverings
Parking
- Garage spaces:2
 Based on information submitted to the MLS GRID as of November 3, 2026 06:46 PM. All data is obtained from various sources and may not have been verified by broker or MLS GRID. Supplied Open House information is subject to change without notice. All information should be independently reviewed and verified for accuracy. Properties may or may not be listed by the office/agent presenting the information.
New listings near 9639 Brentwood #D
- New
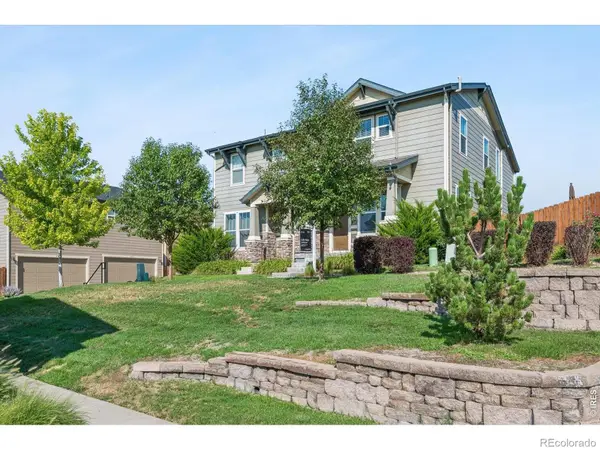 $535,000Active3 beds 3 baths1,668 sq. ft.
16424 Alcott, Broomfield, CO 80023
MLS# IR1071672Listed by: COMPASS-DENVER - New
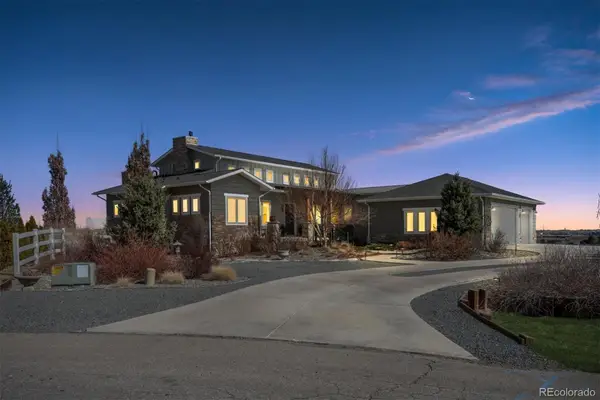 $1,825,000Active4 beds 6 baths5,164 sq. ft.
735 W 153, Broomfield, CO 80023
MLS# 3184150Listed by: WOODSTOCK REAL ESTATE INC - New
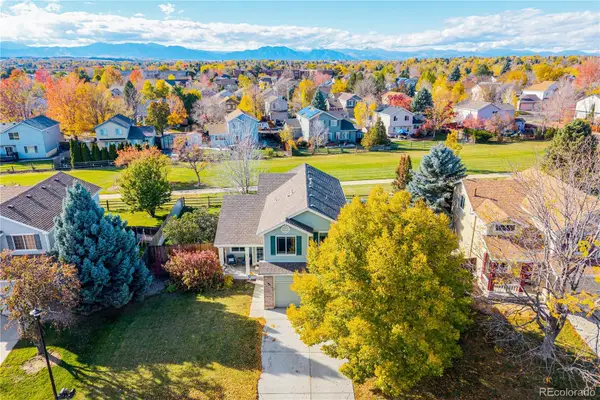 $625,000Active3 beds 4 baths2,399 sq. ft.
12595 Wolff, Broomfield, CO 80020
MLS# 6076973Listed by: REAL BROKER, LLC DBA REAL - New
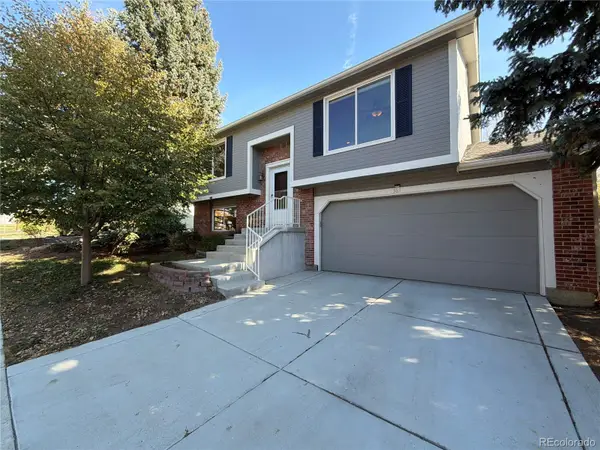 $497,000Active3 beds 2 baths1,422 sq. ft.
367 Mulberry, Broomfield, CO 80020
MLS# 8603863Listed by: OPENDOOR BROKERAGE LLC - New
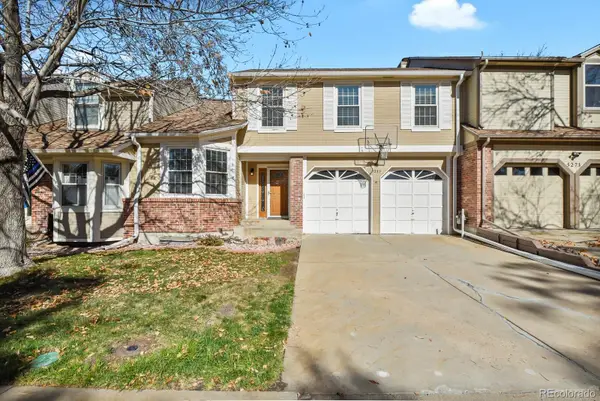 $475,000Active3 beds 3 baths2,010 sq. ft.
5275 W 100th, Broomfield, CO 80020
MLS# 2047176Listed by: HOMESMART REALTY - New
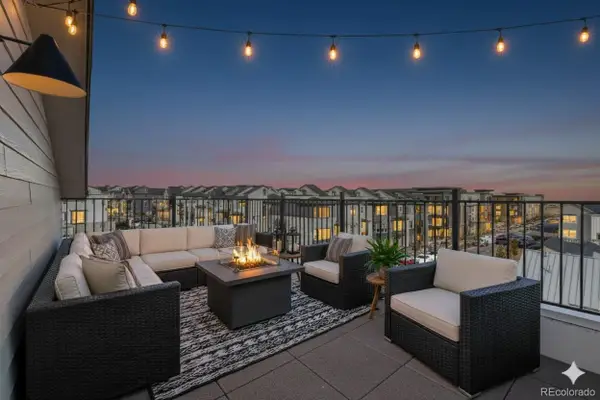 $607,990Active3 beds 4 baths2,002 sq. ft.
16541 Park, Broomfield, CO 80023
MLS# 4447305Listed by: DFH COLORADO REALTY LLC - New
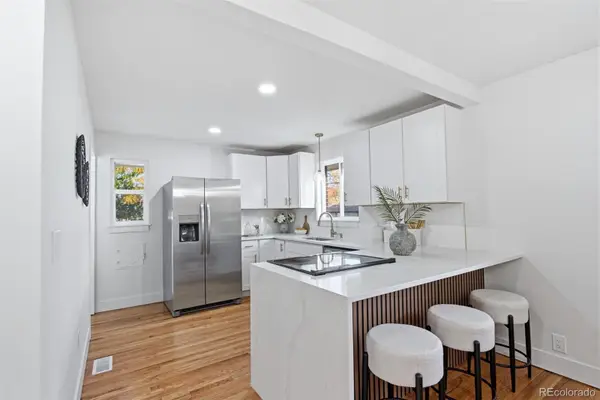 $635,000Active4 beds 4 baths1,084 sq. ft.
200 Beryl, Broomfield, CO 80020
MLS# 4774097Listed by: KELLER WILLIAMS REALTY URBAN ELITE - Open Sun, 11am to 1pmNew
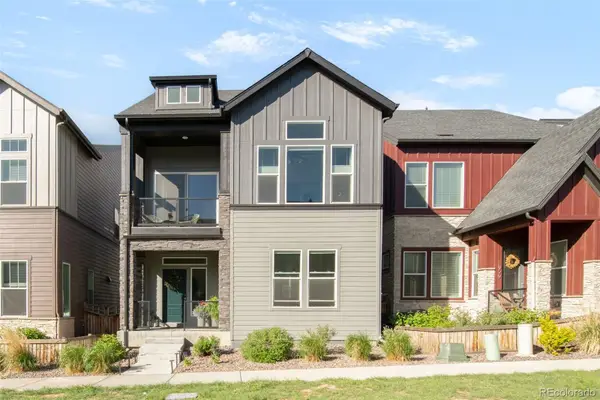 $715,000Active4 beds 4 baths2,279 sq. ft.
1925 W 165th, Broomfield, CO 80023
MLS# 4534446Listed by: MILEHIMODERN - New
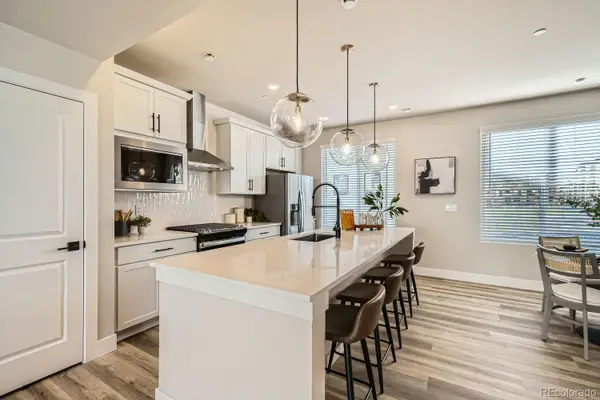 $474,990Active3 beds 4 baths1,667 sq. ft.
1618 Park, Broomfield, CO 80023
MLS# 3726579Listed by: DFH COLORADO REALTY LLC - New
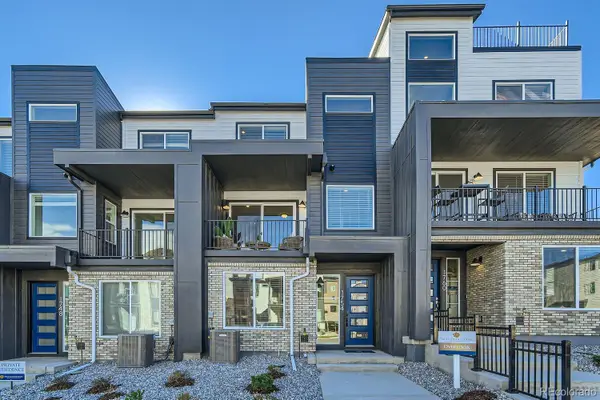 $504,990Active3 beds 4 baths1,667 sq. ft.
1561 Alcott, Broomfield, CO 80023
MLS# 8157844Listed by: DFH COLORADO REALTY LLC


Protect your home and budget from life's surprises with an Assurant Home Warranty, backed by a partner that supports you through every step of homeownership. Explore Plans.
© 2026 Better Homes and Gardens Real Estate LLC. An Anywhere Real Estate company. All rights reserved. Better Homes and Gardens® Real Estate is a registered trademark owned by Meredith Operations Corporation, licensed to Better Homes and Gardens Real Estate LLC and used with permission. Better Homes and Gardens Real Estate LLC fully supports the principles of the Fair Housing Act and the Equal Opportunity Act. Listing information is deemed reliable but is not guaranteed accurate.
Each office is independently owned and operated.
Any services or products provided by third parties are not provided by, affiliated with or related to Better Homes and Gardens Real Estate LLC, or its affiliated companies.