
424 Cambridge Street, Brush, CO 80723
Local realty services provided by:Better Homes and Gardens Real Estate Kenney & Company
Listed by: aubrey horton
Office: exp realty llc.
MLS#:IR1068300
Source:ML
Price summary
- Price:$445,000
- Price per sq. ft.:$156.69
About this home
A brick home this well-maintained and move-in ready is hard to beat! Offering 5BDR/3BTH, an oversized 2-car garage, and a functional layout. This home features a large kitchen, separate dining room, inviting main living room with a fireplace, and a finished basement with a spacious recreation/family room. Enjoy well-maintained landscaping, a backyard storage shed, and convenient access to walking paths and the Brush Golf Course. Clean, cared for, and ready for its next owner to make it their own!
Contact an agent
Home facts
- Year built:1981
- Subdivision & Development:Sunset North Add
- Listing ID #:IR1068300
Rooms and interior
- Bedrooms:5
- Total bathrooms:3
- Full bathrooms:1
- Kitchen Description:Dishwasher, Disposal, Microwave, Oven
- Basement:Yes
- Basement Description:Partial
- Living area:2,840 sq. ft.
Heating and cooling
- Cooling:Air Conditioning-Room, Central Air
- Heating:Baseboard, Hot Water
- Central air:Yes
Structure and exterior
- Roof:Composition
- Year built:1981
- Building area:2,840 sq. ft.
- Lot area:0.23 Acres
- Construction Materials:Brick
- Levels:1 Story
Schools
- High school:Brush
- Middle school:Brush
- Elementary school:Thomson
Utilities
- Water:Public
Finances and disclosures
- Price:$445,000
- Price per sq. ft.:$156.69
- Tax amount:$2,915 (2026)
Features and amenities
- Amenities:Smoke Detector(s), Window Coverings
Parking
- Total parking spaces:2
- Garage:Yes
- Garage spaces:2
 Based on information submitted to the MLS GRID as of September 16, 2026 02:39 PM. All data is obtained from various sources and may not have been verified by broker or MLS GRID. Supplied Open House information is subject to change without notice. All information should be independently reviewed and verified for accuracy. Properties may or may not be listed by the office/agent presenting the information.
New listings near 424 Cambridge Street
- New
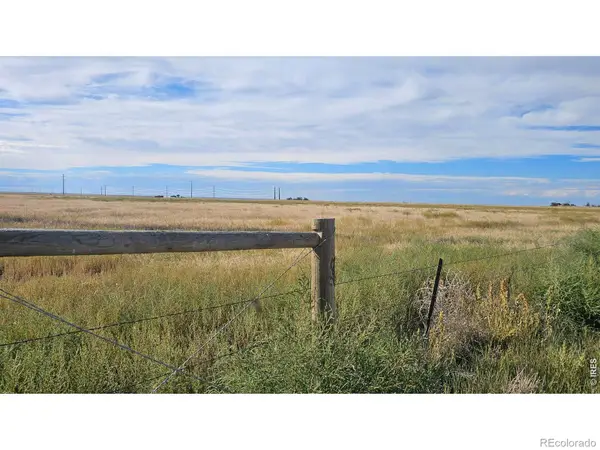 $95,000Active40.28 Acres
0 Tbd Co Rd 30, Brush, CO 80723
MLS# IR1068741Listed by: CENTURY 21 CORNERSTONE - New
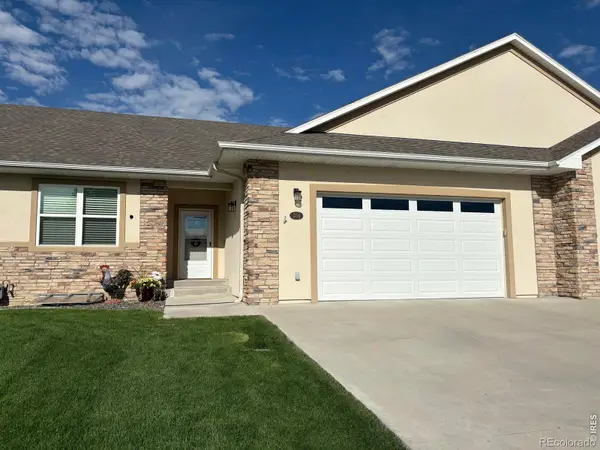 $455,000Active4 beds 3 baths3,012 sq. ft.
354 Howell Avenue, Brush, CO 80723
MLS# IR1068728Listed by: 8Z REAL ESTATE - New
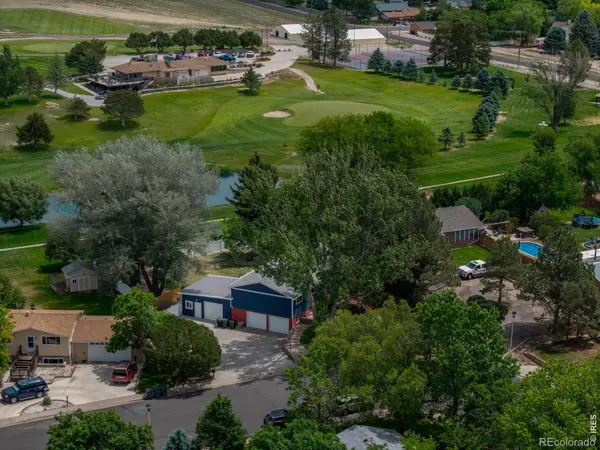 $430,000Active3 beds 3 baths2,368 sq. ft.
905 Krista Kort, Brush, CO 80723
MLS# IR1068453Listed by: COLORADO LAND CO. LLC - New
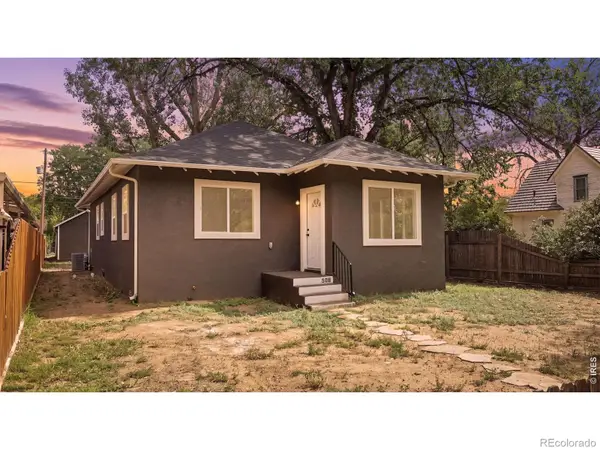 $325,000Active3 beds 2 baths1,617 sq. ft.
509 Clayton Street, Brush, CO 80723
MLS# IR1068436Listed by: 8Z REAL ESTATE - New
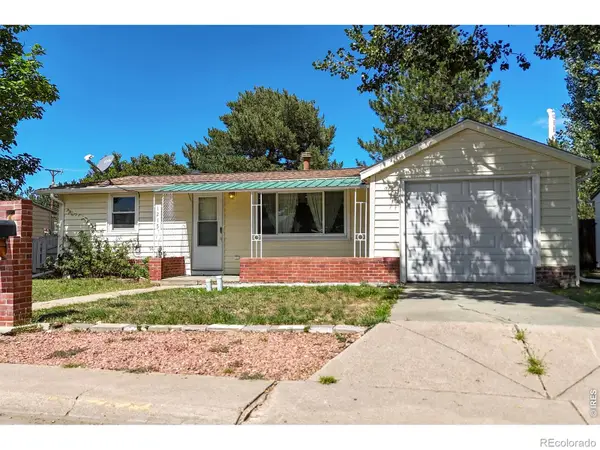 $240,000Active2 beds 1 baths857 sq. ft.
1215 Eaton Street, Brush, CO 80723
MLS# IR1068121Listed by: EXP REALTY LLC 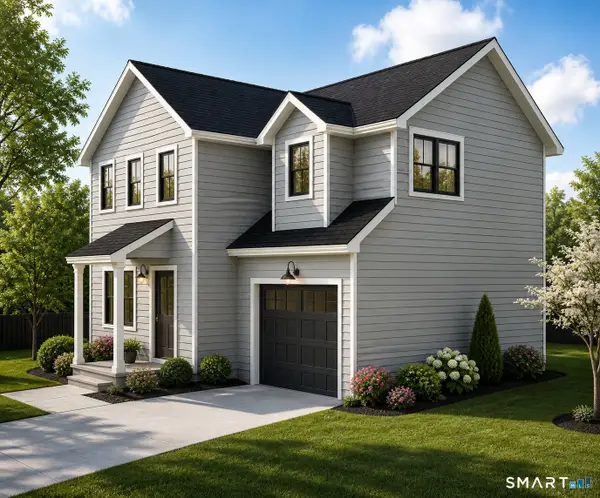 $549,900Active3 beds 3 baths1,480 sq. ft.
Lot 2 Cambridge Court, Simsbury, CT 06070
MLS# 24204629Listed by: RE/MAX One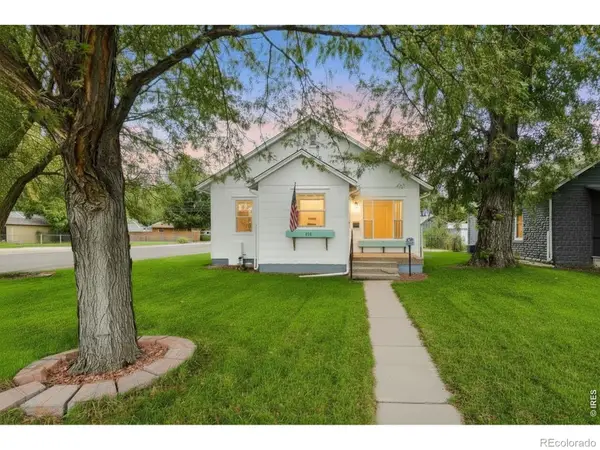 $260,000Active2 beds 1 baths1,834 sq. ft.
319 Turner Street, Brush, CO 80723
MLS# IR1067773Listed by: KRISTIN LINDSEY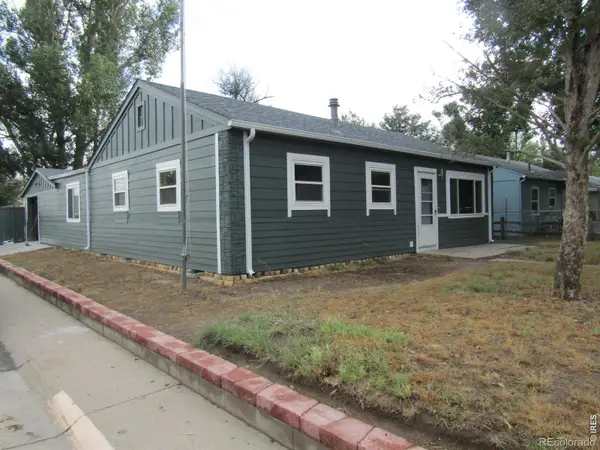 $265,000Active4 beds 1 baths1,199 sq. ft.
1123 Eaton Street, Brush, CO 80723
MLS# IR1067598Listed by: DANFORD REALTY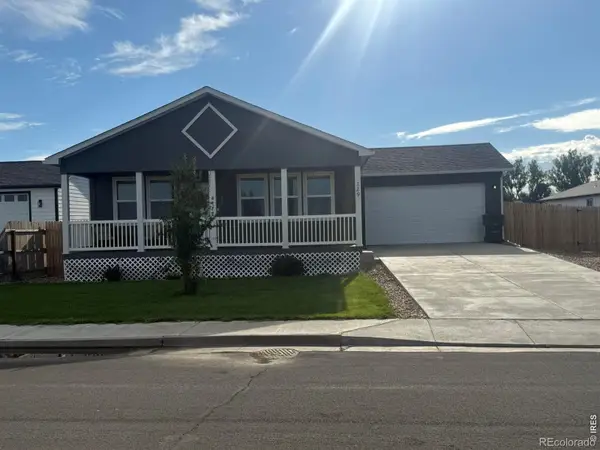 $380,000Active3 beds 2 baths1,500 sq. ft.
329 Yellowstone Avenue, Brush, CO 80723
MLS# IR1067137Listed by: EXP REALTY LLC


Protect your home and budget from life's surprises with an Assurant Home Warranty, backed by a partner that supports you through every step of homeownership. Explore Plans.
© 2026 Better Homes and Gardens Real Estate LLC. An Anywhere Real Estate company. All rights reserved. Better Homes and Gardens® Real Estate is a registered trademark owned by Meredith Operations Corporation, licensed to Better Homes and Gardens Real Estate LLC and used with permission. Better Homes and Gardens Real Estate LLC fully supports the principles of the Fair Housing Act and the Equal Opportunity Act. Listing information is deemed reliable but is not guaranteed accurate.
Each office is independently owned and operated.
Any services or products provided by third parties are not provided by, affiliated with or related to Better Homes and Gardens Real Estate LLC, or its affiliated companies.