
75 Paradise Drive, Burlington, CO 80807
Local realty services provided by:Better Homes and Gardens Real Estate Kenney & Company
75 Paradise Drive,Burlington, CO 80807
$270,000
- 4 Beds
- 3 Baths
- 2,720 sq. ft.
- Single family
- Active
Listed by: tyson reents
Office: sunrise land company llc.
MLS#:3804985
Source:ML
Price summary
- Price:$270,000
- Price per sq. ft.:$99.26
About this home
This beautifully maintained 4-bedroom, 2.5-bathroom home is located in a peaceful cul-de-sac, perfect for family living. With central air conditioning to keep you cool all summer long, this home features a finished basement, egress windows, an attached garage, a fully fenced yard, and a convenient underground sprinkler system for easy lawn care. Located only four blocks from the elementary school and playground, this home offers flexibility for families. A $2,000 seller concession offered to complete the 5th bedroom and remove the stove flue. Don't miss out on this opportunity—schedule a showing today!
Contact an agent
Home facts
- Year built:1964
- Listing ID #:3804985
Rooms and interior
- Bedrooms:4
- Total bathrooms:3
- Full bathrooms:1
- Flooring:Carpet, Tile
- Kitchen Description:Dishwasher, Double Oven, Kitchen Island, Microwave, Oven, Range Hood, Refrigerator
- Basement:Yes
- Basement Description:Finished, Full
- Living area:2,720 sq. ft.
Heating and cooling
- Cooling:Central Air
- Heating:Baseboard, Radiant
- Central air:Yes
Structure and exterior
- Roof:Composition
- Year built:1964
- Building area:2,720 sq. ft.
- Lot area:0.18 Acres
- Lot Features:Cul-De-Sac, Landscaped, Sprinklers In Front, Sprinklers In Rear
- Architectural Style:Traditional
- Construction Materials:Brick, Vinyl Siding
- Exterior Features:Dog Run, Garden, Patio, Private Yard, Rain Gutters
- Foundation Description:Concrete Perimeter
- Levels:1 Story
Schools
- High school:Burlington
- Middle school:Burlington
- Elementary school:Burlington
Utilities
- Water:Public
- Sewer:Public Sewer
Finances and disclosures
- Price:$270,000
- Price per sq. ft.:$99.26
- Tax amount:$1,290 (2024)
Features and amenities
- Amenities:Double Pane Windows
Parking
- Total parking spaces:3
- Parking description:Concrete Driveway
- Garage:Yes
- Garage spaces:1
 Based on information submitted to the MLS GRID as of July 11, 2026 05:41 PM. All data is obtained from various sources and may not have been verified by broker or MLS GRID. Supplied Open House information is subject to change without notice. All information should be independently reviewed and verified for accuracy. Properties may or may not be listed by the office/agent presenting the information.
New listings near 75 Paradise Drive
- New
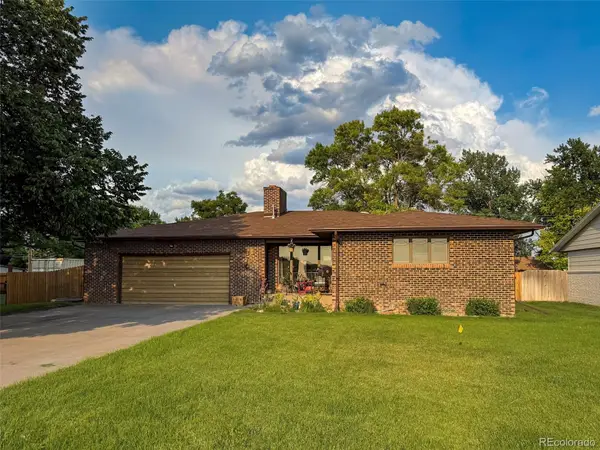 $429,000Active3 beds 3 baths3,324 sq. ft.
870 15th Street, Burlington, CO 80807
MLS# 2862591Listed by: SUNRISE LAND COMPANY LLC - New
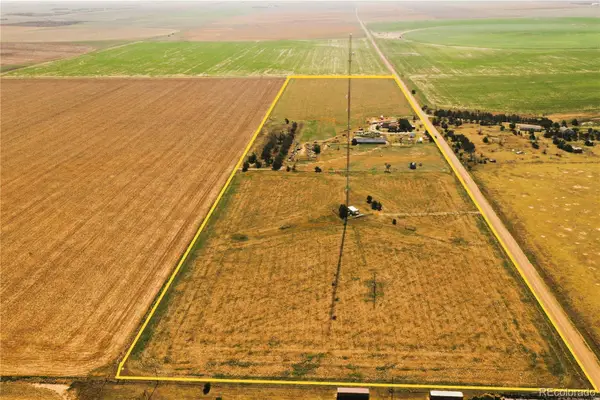 $349,900Active4 beds 2 baths1,920 sq. ft.
41777 County Road T, Burlington, CO 80807
MLS# 2544927Listed by: SUNRISE LAND COMPANY LLC 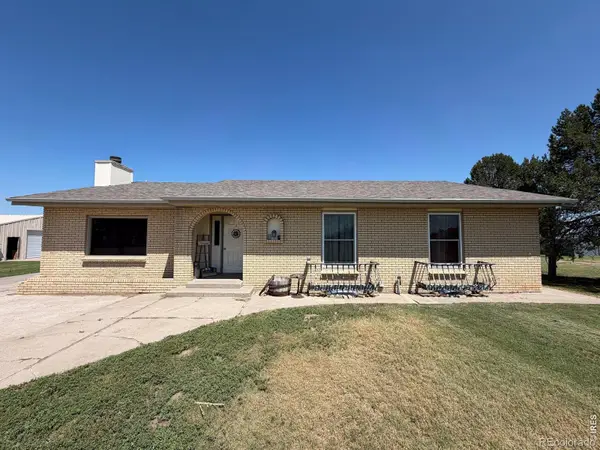 $425,000Pending5 beds 2 baths3,175 sq. ft.
21170 County Road 56, Burlington, CO 80807
MLS# IR1062926Listed by: ROCKING X LAND COMPANY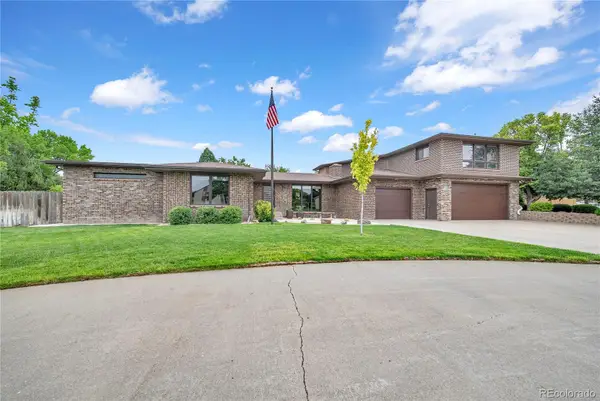 $634,000Active3 beds 4 baths4,628 sq. ft.
202 Eldridge Street, Burlington, CO 80807
MLS# 4572401Listed by: SUNRISE LAND COMPANY LLC $312,000Pending3 beds 2 baths2,788 sq. ft.
265 Hollowell Street, Burlington, CO 80807
MLS# 7897417Listed by: RE/MAX REALTY EAST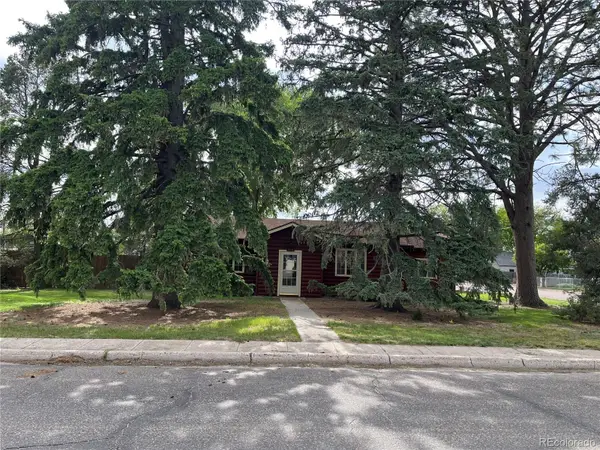 $280,000Active3 beds 1 baths1,319 sq. ft.
283 Pomeroy Street, Burlington, CO 80807
MLS# 6187725Listed by: RE/MAX REALTY EAST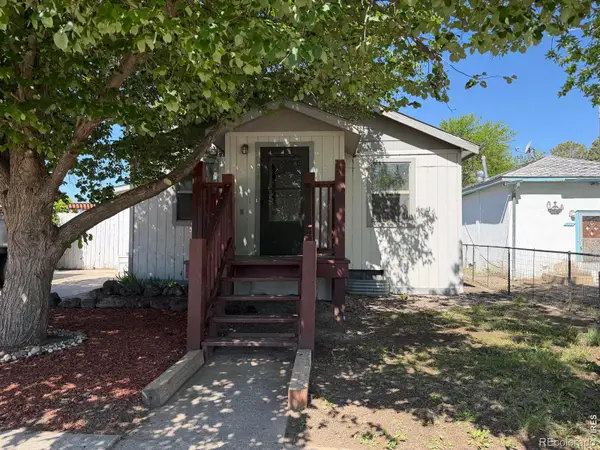 $175,000Active3 beds 2 baths2,556 sq. ft.
153 17th Street, Burlington, CO 80807
MLS# IR1059563Listed by: ROCKING X LAND COMPANY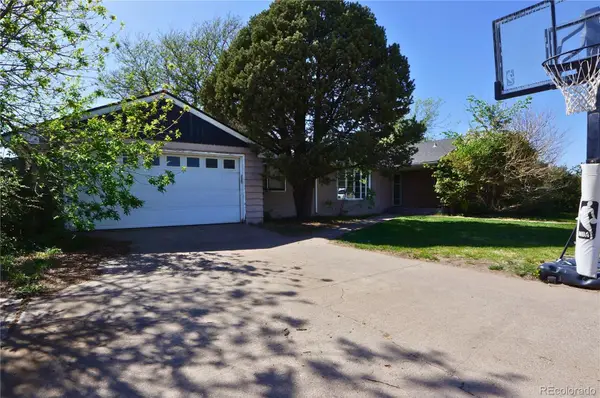 $299,900Active5 beds 3 baths3,126 sq. ft.
151 18th Street, Burlington, CO 80807
MLS# 7397041Listed by: HOMESMART REALTY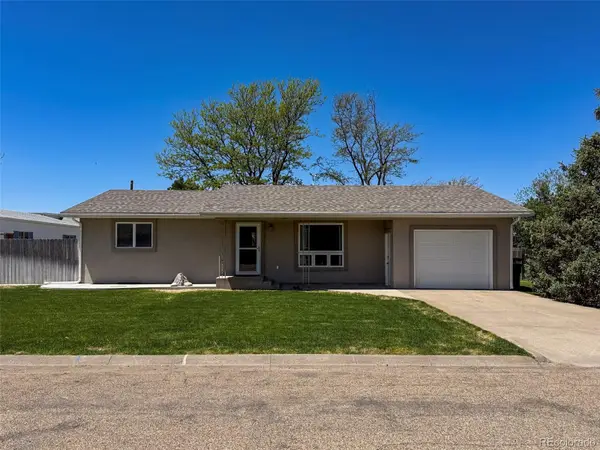 $240,000Active4 beds 3 baths1,950 sq. ft.
215 Vine Street, Burlington, CO 80807
MLS# 5329584Listed by: SUNRISE LAND COMPANY LLC


Protect your home and budget from life's surprises with an Assurant Home Warranty, backed by a partner that supports you through every step of homeownership. Explore Plans.
© 2026 Better Homes and Gardens Real Estate LLC. An Anywhere Real Estate company. All rights reserved. Better Homes and Gardens® Real Estate is a registered trademark owned by Meredith Operations Corporation, licensed to Better Homes and Gardens Real Estate LLC and used with permission. Better Homes and Gardens Real Estate LLC fully supports the principles of the Fair Housing Act and the Equal Opportunity Act. Listing information is deemed reliable but is not guaranteed accurate.
Each office is independently owned and operated.
Any services or products provided by third parties are not provided by, affiliated with or related to Better Homes and Gardens Real Estate LLC, or its affiliated companies.