
275 S Mcdonnell Street, Byers, CO 80103
Local realty services provided by:Better Homes and Gardens Real Estate Kenney & Company
275 S Mcdonnell Street,Byers, CO 80103
$330,000
- 5 Beds
- 2 Baths
- 1,936 sq. ft.
- Single family
- Active
Listed by: candice rosenbach
Office: country compass llc.
MLS#:4103522
Source:ML
Price summary
- Price:$330,000
- Price per sq. ft.:$170.45
About this home
This lovely, cottage-style 1950's home has great bones that are waiting for the perfect buyer to restore the house to its original beauty. What a great opportunity to pick up this spacious property with so much potential and make it your own.
With 5 bedrooms and 2 baths, plus a spacious living room with wood-burning fireplace and a good sized kitchen, there is much more room than was typical for this era home. It also has a newer HVAC system with Central A/C!
Out back, you'll find a large shed that could be used as a greenhouse/seedling shed, chicken coop, or just for storage. You will also find a fenced in area great for a garden or dog run. On top of that, you will find what was the original home for this parcel, a 2-story/ranch with loft that has potential to be a guest house or in-law quarters, a home business, workshop, or even demolished for space to put a new garage! This section of the parcel does have its own utilities, which would make it the perfect ADU setup.
There is a permitted, in ground swimming pool and hot tub that need some repairs, but they would be a great feature for a family desiring of the water activities!
Calling all DIY'ers looking for the perfect project or an investor looking for a charming home that is in a quiet neighborhood close to schools, the library, restaurants, parks and more.
Seller is motivated and willing to negotiate!...
Contact an agent
Home facts
- Year built:1956
- Subdivision & Development:Town/Byers
- Listing ID #:4103522
Rooms and interior
- Bedrooms:5
- Total bathrooms:2
- Full bathrooms:2
- Flooring:Tile, Wood
- Kitchen Description:Dishwasher, Disposal, Oven
- Basement:Yes
- Basement Description:Finished
- Living area:1,936 sq. ft.
Heating and cooling
- Cooling:Central Air
- Heating:Forced Air
- Central air:Yes
Structure and exterior
- Roof:Shingle
- Year built:1956
- Building area:1,936 sq. ft.
- Lot area:0.23 Acres
- Lot Features:Level
- Architectural Style:Cottage
- Construction Materials:Vinyl Siding
- Exterior Features:Dog Run, Front Porch, Garden, Private Yard
- Levels:1 Story
Schools
- High school:Byers Public School
- Middle school:Byers Public School
- Elementary school:Byers Public School
Utilities
- Water:Public
- Sewer:Public Sewer
Finances and disclosures
- Price:$330,000
- Price per sq. ft.:$170.45
- Tax amount:$1,552 (2025)
Features and amenities
- Laundry features:In Unit
Parking
- Total parking spaces:3
 Based on information submitted to the MLS GRID as of August 26, 2026 02:24 PM. All data is obtained from various sources and may not have been verified by broker or MLS GRID. Supplied Open House information is subject to change without notice. All information should be independently reviewed and verified for accuracy. Properties may or may not be listed by the office/agent presenting the information.
New listings near 275 S Mcdonnell Street
- New
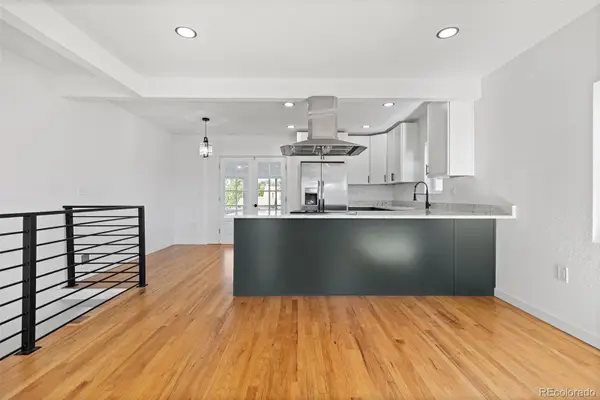 $495,000Active4 beds 2 baths1,890 sq. ft.
205 S Mcdonnell Street, Byers, CO 80103
MLS# 4486611Listed by: COMPASS - DENVER - New
 $375,000Active4 beds 2 baths2,080 sq. ft.
242 S 2nd Avenue, Byers, CO 80103
MLS# 3993053Listed by: RE/MAX FULL HOUSE INC.  $757,000Active3 beds 3 baths4,028 sq. ft.
156 W 8th Avenue, Byers, CO 80103
MLS# 8651825Listed by: RE/MAX PROFESSIONALS $365,000Pending3 beds 2 baths1,098 sq. ft.
263 S Fetzer Street, Byers, CO 80103
MLS# 6678122Listed by: PAK HOME REALTY $715,000Active5 beds 3 baths4,008 sq. ft.
176 W 8th Avenue, Byers, CO 80103
MLS# 1597647Listed by: COLDWELL BANKER REALTY 24 $420,000Active3 beds 2 baths2,272 sq. ft.
146 N Mcdonnell Street, Byers, CO 80103
MLS# 8372497Listed by: HOMESMART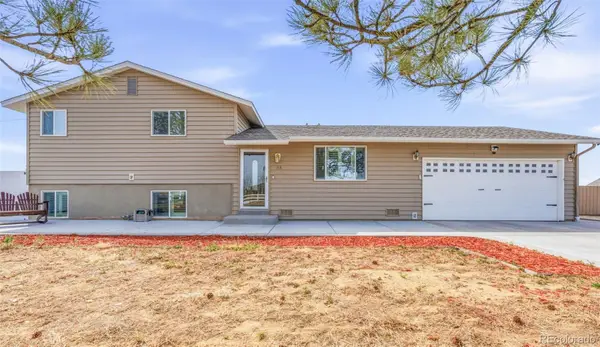 $725,000Active3 beds 2 baths1,716 sq. ft.
468 E Keen Avenue, Byers, CO 80103
MLS# 4186747Listed by: REAL BROKER, LLC DBA REAL $398,500Active3 beds 3 baths2,118 sq. ft.
547 S Main Street, Byers, CO 80103
MLS# 5180882Listed by: HOME AND LAND REALTY $197,750Active39.95 Acres
Parcel 1 S County Road 185, Byers, CO 80103
MLS# 1966916Listed by: GATEWAY REALTY I-70 LLC


Protect your home and budget from life's surprises with an Assurant Home Warranty, backed by a partner that supports you through every step of homeownership. Explore Plans.
© 2026 Better Homes and Gardens Real Estate LLC. An Anywhere Real Estate company. All rights reserved. Better Homes and Gardens® Real Estate is a registered trademark owned by Meredith Operations Corporation, licensed to Better Homes and Gardens Real Estate LLC and used with permission. Better Homes and Gardens Real Estate LLC fully supports the principles of the Fair Housing Act and the Equal Opportunity Act. Listing information is deemed reliable but is not guaranteed accurate.
Each office is independently owned and operated.
Any services or products provided by third parties are not provided by, affiliated with or related to Better Homes and Gardens Real Estate LLC, or its affiliated companies.