
1134 Buffalo Run Road, Calhan, CO 80808
Local realty services provided by:Better Homes and Gardens Real Estate Kenney & Company
1134 Buffalo Run Road,Calhan, CO 80808
$429,900
- 3 Beds
- 2 Baths
- 1,620 sq. ft.
- Single family
- Active
Listed by: elizabeth ranals sres pmn
Office: keller williams partners
MLS#:6768809
Source:CO_PPAR
Price summary
- Price:$429,900
- Price per sq. ft.:$265.37
About this home
If you’ve been craving space, views, and a slower pace—this is it.
Set on 2.5 acres with unobstructed views of Pikes Peak, this updated 3-bedroom, 2-bath home offers the kind of freedom that’s getting harder to find. Just 10 minutes to Schriever SFB and 20 minutes to Peterson SFB, you’re close to everything—but it won’t feel like it.
Inside, the home feels light, open, and easy to live in. New flooring runs throughout, and the kitchen has been refreshed with modern finishes, stainless appliances, and a large island that naturally becomes the gathering spot.
The layout is functional and comfortable, with a main-level primary suite that gives you your own space, plus two additional bedrooms that can flex however you need—guests, office, gym, or all three.
Step outside and it really starts to shine. Wide-open land, big sky views, and the kind of quiet you can actually hear. The barn gives you options—horses, animals, storage, workspace—you decide. There’s also plenty of room to expand, garden, or create the setup you’ve been wanting.
This isn’t just a house—it’s the lifestyle that comes with it....
Contact an agent
Home facts
- Year built:2018
- Listing ID #:6768809
- Added:97 day(s) ago
- Updated:August 06, 2026 at 02:47 PM
Rooms and interior
- Bedrooms:3
- Total bathrooms:2
- Full bathrooms:2
- Flooring:Carpet, Luxury Vinyl
- Kitchen Description:220v in Kitchen, Dishwasher, Disposal, Microwave Oven, Oven, Refrigerator
- Living area:1,620 sq. ft.
Heating and cooling
- Cooling:Ceiling Fan(s)
- Heating:Forced Air, Propane
Structure and exterior
- Roof:Composite Shingle
- Year built:2018
- Building area:1,620 sq. ft.
- Lot area:2.64 Acres
Utilities
- Water:Assoc/Distr
- Sewer:Septic
Finances and disclosures
- Price:$429,900
- Price per sq. ft.:$265.37
- Tax amount:$1,328 (2024)
 The information being provided by Pikes Peak REALTOR® Services Corp. is for the consumer's personal, non-commercial use and may not be used for any purpose other than to identify prospective properties consumer may be interested in purchasing. Any information relating to real estate for sale referenced on this web site comes from the Internet Data Exchange (IDX) program of the Pikes Peak REALTOR® Services Corp.. Better Homes and Gardens Real Estate Kenney & Company is not a Multiple Listing Service (MLS), nor does it offer MLS access. This website is a service of Better Homes and Gardens Real Estate Kenney & Company, a broker participant of Pikes Peak REALTOR® Services Corp.. This web site may reference real estate listing(s) held by a brokerage firm other than the broker and/or agent who owns this web site.
The accuracy of all information, regardless of source, including but not limited to open house information, square footages and lot sizes, is deemed reliable but not guaranteed and should be personally verified through personal inspection by and/or with the appropriate professionals. The data contained herein is copyrighted by Pikes Peak REALTOR® Services Corp. and is protected by all applicable copyright laws. Any unauthorized dissemination of this information is in violation of copyright laws and is strictly prohibited.
The real estate listing information and related content displayed on this site is provided exclusively for consumers' personal, non-commercial use and may not be used for any purpose other than to identify prospective properties consumers may be interested in purchasing. This information and related content is deemed reliable but is not guaranteed accurate by the Pikes Peak REALTOR® Services Corp.
Copyright 2026 Pikes Peak REALTOR® Services Corp. All rights reserved.
The information being provided by Pikes Peak REALTOR® Services Corp. is for the consumer's personal, non-commercial use and may not be used for any purpose other than to identify prospective properties consumer may be interested in purchasing. Any information relating to real estate for sale referenced on this web site comes from the Internet Data Exchange (IDX) program of the Pikes Peak REALTOR® Services Corp.. Better Homes and Gardens Real Estate Kenney & Company is not a Multiple Listing Service (MLS), nor does it offer MLS access. This website is a service of Better Homes and Gardens Real Estate Kenney & Company, a broker participant of Pikes Peak REALTOR® Services Corp.. This web site may reference real estate listing(s) held by a brokerage firm other than the broker and/or agent who owns this web site.
The accuracy of all information, regardless of source, including but not limited to open house information, square footages and lot sizes, is deemed reliable but not guaranteed and should be personally verified through personal inspection by and/or with the appropriate professionals. The data contained herein is copyrighted by Pikes Peak REALTOR® Services Corp. and is protected by all applicable copyright laws. Any unauthorized dissemination of this information is in violation of copyright laws and is strictly prohibited.
The real estate listing information and related content displayed on this site is provided exclusively for consumers' personal, non-commercial use and may not be used for any purpose other than to identify prospective properties consumers may be interested in purchasing. This information and related content is deemed reliable but is not guaranteed accurate by the Pikes Peak REALTOR® Services Corp.
Copyright 2026 Pikes Peak REALTOR® Services Corp. All rights reserved.New listings near 1134 Buffalo Run Road
- New
 $97,900Active35.63 Acres
8875 Ramah Highway, Calhan, CO 80808
MLS# 3141823Listed by: PINK REALTY INC - New
 $419,000Active35.1 Acres
2815 Antelope Hill View, Calhan, CO 80808
MLS# 3818259Listed by: PCS ALLIANCE REALTY LLC - New
 $390,000Active35.41 Acres
2715 Longhorn Ridge View, Calhan, CO 80808
MLS# 4574473Listed by: PCS ALLIANCE REALTY LLC - New
 $435,000Active1 beds 1 baths972 sq. ft.
20654 County Road 69, Calhan, CO 80808
MLS# 2548041Listed by: COLDWELL BANKER REALTY - New
 $799,900Active3 beds 3 baths3,252 sq. ft.
4555 S Calhan Highway, Calhan, CO 80808
MLS# 4962389Listed by: PALAZZO PROPERTIES LLC 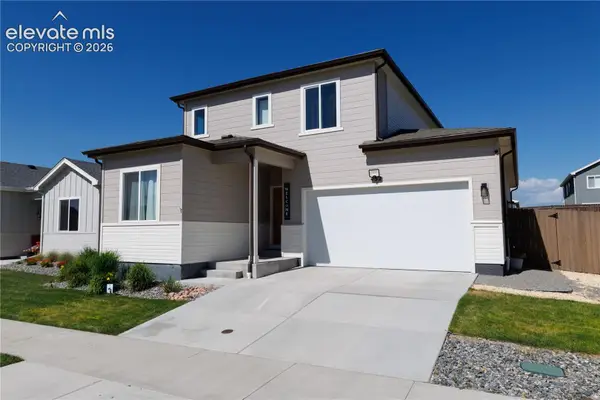 $450,000Active4 beds 3 baths2,001 sq. ft.
452 Indian Grass Street, Calhan, CO 80808
MLS# 5590038Listed by: RHYTHM REALTY LLC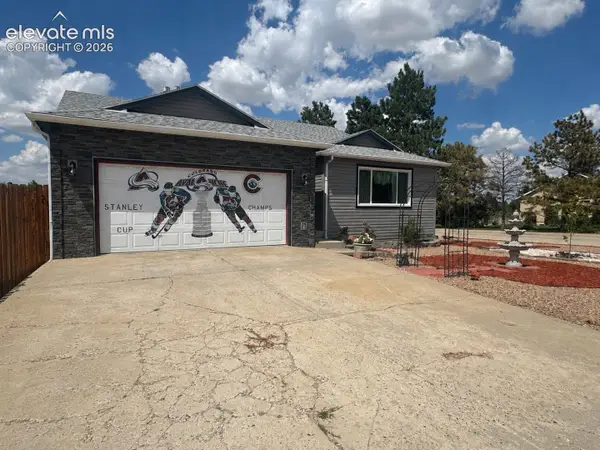 $459,000Active3 beds 2 baths3,944 sq. ft.
1221 Lawson Lane, Calhan, CO 80808
MLS# 4648355Listed by: WILD BUCK REALTY $495,000Active3 beds 2 baths1,703 sq. ft.
4755 S Calhan Highway, Calhan, CO 80808
MLS# 9753751Listed by: RE/MAX ACCORD- Open Sat, 11am to 2pm
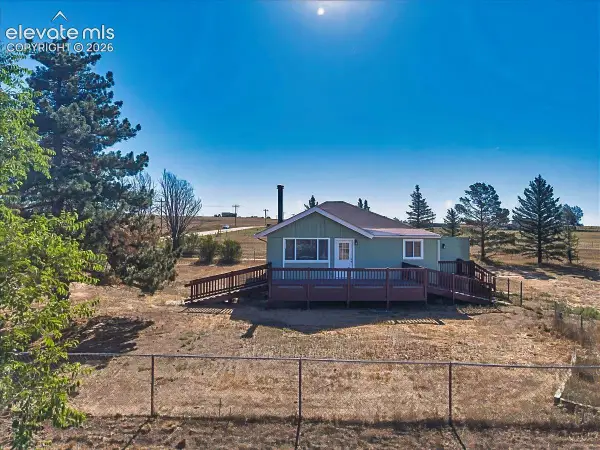 $449,900Active3 beds 1 baths1,280 sq. ft.
23015 Murphy Road, Calhan, CO 80808
MLS# 3590499Listed by: PULSE REAL ESTATE GROUP LLC 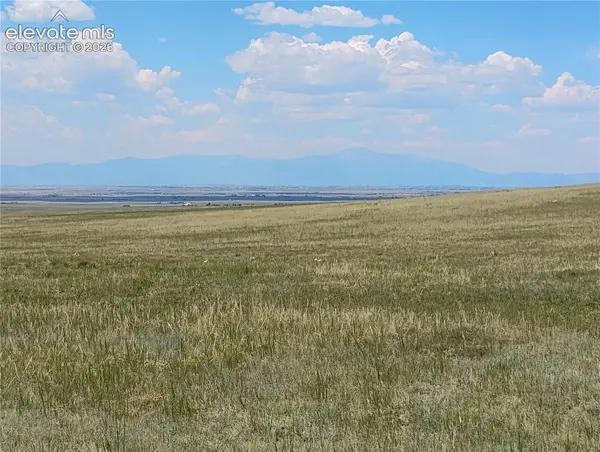 $127,000Active35.05 Acres
Parcel 8 Tallgrass View, Calhan, CO 80808
MLS# 2065058Listed by: PROSPECT REALTY SERVICES


Protect your home and budget from life's surprises with an Assurant Home Warranty, backed by a partner that supports you through every step of homeownership. Explore Plans.
© 2026 Better Homes and Gardens Real Estate LLC. An Anywhere Real Estate company. All rights reserved. Better Homes and Gardens® Real Estate is a registered trademark owned by Meredith Operations Corporation, licensed to Better Homes and Gardens Real Estate LLC and used with permission. Better Homes and Gardens Real Estate LLC fully supports the principles of the Fair Housing Act and the Equal Opportunity Act. Listing information is deemed reliable but is not guaranteed accurate.
Each office is independently owned and operated.
Any services or products provided by third parties are not provided by, affiliated with or related to Better Homes and Gardens Real Estate LLC, or its affiliated companies.