
1540 N Ellicott Highway, Calhan, CO 80808
Local realty services provided by:Better Homes and Gardens Real Estate Kenney & Company
1540 N Ellicott Highway,Calhan, CO 80808
$695,000
- 3 Beds
- 2 Baths
- 1,888 sq. ft.
- Single family
- Active
Listed by: bobbi price
Office: the platinum group
MLS#:6705144
Source:CO_PPAR
Price summary
- Price:$695,000
- Price per sq. ft.:$368.11
About this home
Totally remodeled 1888 sq ft 3 bed, 2 bath, stucco & brick rancher on 4.77 acres with no HOA or covenants. Huge outbuildings including 2 top of the line Red Iron steel buildings. Building #1 is 80x40, fully insulated with sheet rocked walls, 4" roof insulation & 10" of wall insulation, two 12x12 sectional roll up doors, 8" concrete floor with fiber, 140,00 BTU Reznor waste oil heater, 200 amp elect service, 8,000 pound four post lift, 25x12 mezzanine & 17x6 tool/engine room~ Building #2 is 72x35 & has 4" insulation in ceiling & walls, two 12x12 sectional roll up doors w/openers, rebar concrete floor, 100 amp service, 30 amp RV outlet & 24x8 mezzanine. There are also multiple sheds & storage buildings. Property is fenced & cross fenced. The home has brand new stainless steel kitchen, new LVP & carpeting, fresh paint & vinyl windows with blinds, 20x14 covered deck with mountain views, oversized attached drywalled 2 car garage with slop sink ~ corner lot zoned A-35 on paved road, close to Schriever or Peterson. No HOA or covenants- Bring your cars, boats, campers, toys, horses, goats, etc & enjoy your country lifestyle in less than 30 minutes from Powers Blvd. Great "Move In" ready property. Seller will do walk thru with buyers to explain everything....
Contact an agent
Home facts
- Year built:1968
- Listing ID #:6705144
- Added:1 day(s) ago
- Updated:August 28, 2026 at 08:44 PM
Rooms and interior
- Bedrooms:3
- Total bathrooms:2
- Full bathrooms:2
- Flooring:Carpet, Wood Laminate
- Kitchen Description:220v in Kitchen, Dishwasher, Microwave Oven, Oven, Range, Refrigerator
- Basement Description:Partial Basement
- Living area:1,888 sq. ft.
Heating and cooling
- Cooling:Ceiling Fan(s)
- Heating:Forced Air, Propane
Structure and exterior
- Roof:Composite Shingle
- Year built:1968
- Building area:1,888 sq. ft.
- Lot area:4.77 Acres
- Exterior Features:Covered, Wood Deck
Utilities
- Water:Well
- Sewer:Septic
Finances and disclosures
- Price:$695,000
- Price per sq. ft.:$368.11
- Tax amount:$1,783 (2025)
Features and amenities
- Laundry features:Dryer, Electric Hook-up, Main, Washer
 The information being provided by Pikes Peak REALTOR® Services Corp. is for the consumer's personal, non-commercial use and may not be used for any purpose other than to identify prospective properties consumer may be interested in purchasing. Any information relating to real estate for sale referenced on this web site comes from the Internet Data Exchange (IDX) program of the Pikes Peak REALTOR® Services Corp.. Better Homes and Gardens Real Estate Kenney & Company is not a Multiple Listing Service (MLS), nor does it offer MLS access. This website is a service of Better Homes and Gardens Real Estate Kenney & Company, a broker participant of Pikes Peak REALTOR® Services Corp.. This web site may reference real estate listing(s) held by a brokerage firm other than the broker and/or agent who owns this web site.
The accuracy of all information, regardless of source, including but not limited to open house information, square footages and lot sizes, is deemed reliable but not guaranteed and should be personally verified through personal inspection by and/or with the appropriate professionals. The data contained herein is copyrighted by Pikes Peak REALTOR® Services Corp. and is protected by all applicable copyright laws. Any unauthorized dissemination of this information is in violation of copyright laws and is strictly prohibited.
The real estate listing information and related content displayed on this site is provided exclusively for consumers' personal, non-commercial use and may not be used for any purpose other than to identify prospective properties consumers may be interested in purchasing. This information and related content is deemed reliable but is not guaranteed accurate by the Pikes Peak REALTOR® Services Corp.
Copyright 2026 Pikes Peak REALTOR® Services Corp. All rights reserved.
The information being provided by Pikes Peak REALTOR® Services Corp. is for the consumer's personal, non-commercial use and may not be used for any purpose other than to identify prospective properties consumer may be interested in purchasing. Any information relating to real estate for sale referenced on this web site comes from the Internet Data Exchange (IDX) program of the Pikes Peak REALTOR® Services Corp.. Better Homes and Gardens Real Estate Kenney & Company is not a Multiple Listing Service (MLS), nor does it offer MLS access. This website is a service of Better Homes and Gardens Real Estate Kenney & Company, a broker participant of Pikes Peak REALTOR® Services Corp.. This web site may reference real estate listing(s) held by a brokerage firm other than the broker and/or agent who owns this web site.
The accuracy of all information, regardless of source, including but not limited to open house information, square footages and lot sizes, is deemed reliable but not guaranteed and should be personally verified through personal inspection by and/or with the appropriate professionals. The data contained herein is copyrighted by Pikes Peak REALTOR® Services Corp. and is protected by all applicable copyright laws. Any unauthorized dissemination of this information is in violation of copyright laws and is strictly prohibited.
The real estate listing information and related content displayed on this site is provided exclusively for consumers' personal, non-commercial use and may not be used for any purpose other than to identify prospective properties consumers may be interested in purchasing. This information and related content is deemed reliable but is not guaranteed accurate by the Pikes Peak REALTOR® Services Corp.
Copyright 2026 Pikes Peak REALTOR® Services Corp. All rights reserved.New listings near 1540 N Ellicott Highway
- New
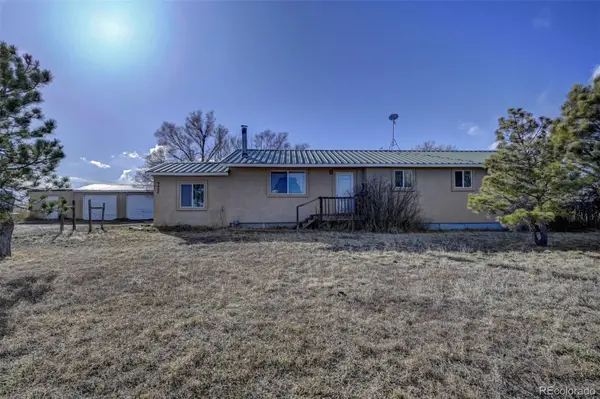 $450,000Active4 beds 2 baths1,528 sq. ft.
9420 Mulberry Road, Calhan, CO 80808
MLS# 7326404Listed by: RE/MAX REAL ESTATE GROUP INC - New
 $470,000Active3 beds 2 baths1,408 sq. ft.
29950 Big Springs Road, Calhan, CO 80808
MLS# 6263148Listed by: EXP REALTY, LLC - New
 $587,500Active4 beds 3 baths2,916 sq. ft.
140 N Ellicott Highway, Calhan, CO 80808
MLS# 1360044Listed by: REMAX PROPERTIES  $485,000Active4 beds 3 baths3,214 sq. ft.
24975 Sanborn Road, Calhan, CO 80808
MLS# 4625101Listed by: REMAX PROPERTIES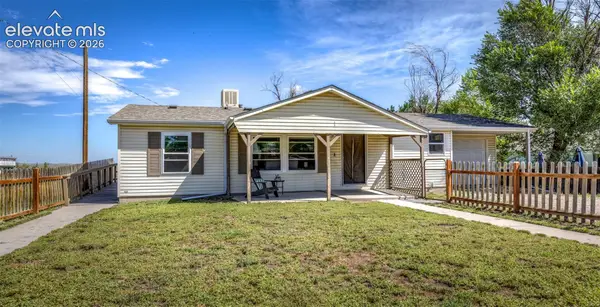 $325,000Active3 beds 2 baths1,080 sq. ft.
405 3rd Street, Calhan, CO 80808
MLS# 1564232Listed by: THE CUTTING EDGE $324,000Active3 beds 2 baths2,600 sq. ft.
555 Kansas Avenue, Calhan, CO 80808
MLS# 7966962Listed by: LANDMARK PREMIER PROPERTIES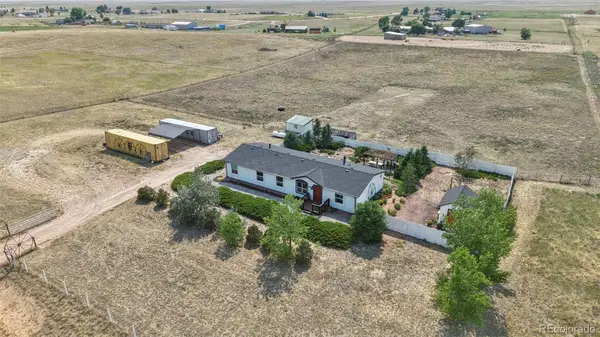 $435,000Active3 beds 2 baths1,809 sq. ft.
1350 Antelope Drive, Calhan, CO 80808
MLS# 7319366Listed by: KELLER WILLIAMS PARTNERS REALTY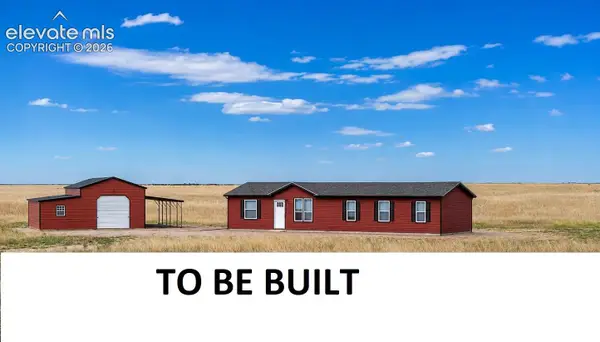 $579,000Active5 beds 3 baths2,305 sq. ft.
2753 S Ellicott Highway, Calhan, CO 80808
MLS# 2318882Listed by: BOUTIQUE HOMES, LLC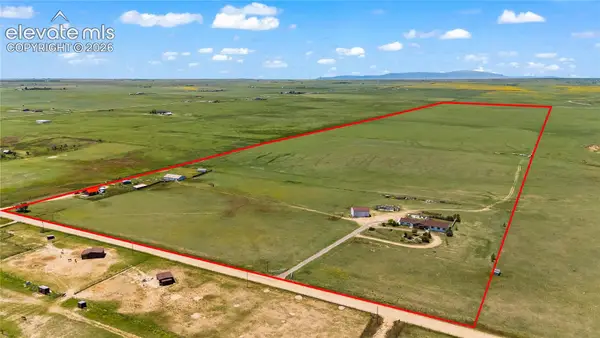 $850,000Active6 beds 4 baths5,045 sq. ft.
9330 Berridge Road, Calhan, CO 80808
MLS# 3770140Listed by: MANCHESTER PROPERTIES, LLC


Protect your home and budget from life's surprises with an Assurant Home Warranty, backed by a partner that supports you through every step of homeownership. Explore Plans.
© 2026 Better Homes and Gardens Real Estate LLC. An Anywhere Real Estate company. All rights reserved. Better Homes and Gardens® Real Estate is a registered trademark owned by Meredith Operations Corporation, licensed to Better Homes and Gardens Real Estate LLC and used with permission. Better Homes and Gardens Real Estate LLC fully supports the principles of the Fair Housing Act and the Equal Opportunity Act. Listing information is deemed reliable but is not guaranteed accurate.
Each office is independently owned and operated.
Any services or products provided by third parties are not provided by, affiliated with or related to Better Homes and Gardens Real Estate LLC, or its affiliated companies.