
333 Garden Park Avenue, Calhan, CO 80808
Local realty services provided by:Better Homes and Gardens Real Estate Kenney & Company
Listed by: todd mclain, lisa mclain green gri mrp
Office: remax properties
MLS#:1253141
Source:CO_PPAR
Price summary
- Price:$399,900
- Price per sq. ft.:$248.23
About this home
Welcome home to this inviting 1,611 sq ft, 4-bedroom, 3-bath home with a 2-car garage and a convenient location near Schriever Space Force Base. The main level opens to the great room featuring a walk-out, two large windows, luxury vinyl flooring, and an electric fireplace with a rustic surround that creates a warm focal point. The kitchen boasts an island, gas range, stainless steel appliances, quartz countertops, two-tone painted cabinetry, pantry, and luxury vinyl flooring. Refrigerator included! The adjacent dining area features matching flooring and a window for natural light. A convenient half bath with quartz countertop completes the main level. Upstairs, you'll find all four bedrooms, a full bathroom, and a dedicated laundry space. The primary bedroom features a stylish feature wall, mountain range views, walk-in closet, and barn door leading to the ensuite bath with double vanity, subway tile, and quartz countertop. Additional features include central air conditioning and a fully fenced backyard. With thoughtful finishes, four bedrooms, and a location convenient to Schriever Space Force Base, this home offers comfort and functionality in a desirable setting....
Contact an agent
Home facts
- Year built:2024
- Listing ID #:1253141
- Added:1 day(s) ago
- Updated:September 24, 2026 at 11:48 PM
Rooms and interior
- Bedrooms:4
- Total bathrooms:3
- Full bathrooms:1
- Half bathrooms:1
- Flooring:Carpet, Luxury Vinyl
- Kitchen Description:Dishwasher, Disposal, Gas in Kitchen, Kitchen Vent Fan, Microwave Oven, Oven, Refrigerator, Self Cleaning Oven
- Living area:1,611 sq. ft.
Heating and cooling
- Cooling:Central Air
- Heating:Forced Air, Natural Gas
- Central air:Yes
Structure and exterior
- Roof:Composite Shingle
- Year built:2024
- Building area:1,611 sq. ft.
- Lot area:0.12 Acres
Utilities
- Water:Municipal
- Sewer:Sewer
Finances and disclosures
- Price:$399,900
- Price per sq. ft.:$248.23
- Tax amount:$3,332 (2025)
Features and amenities
- Laundry features:Electric Hook-up, Upper
- Amenities:9Ft + Ceilings
 The information being provided by Pikes Peak REALTOR® Services Corp. is for the consumer's personal, non-commercial use and may not be used for any purpose other than to identify prospective properties consumer may be interested in purchasing. Any information relating to real estate for sale referenced on this web site comes from the Internet Data Exchange (IDX) program of the Pikes Peak REALTOR® Services Corp.. Better Homes and Gardens Real Estate Kenney & Company is not a Multiple Listing Service (MLS), nor does it offer MLS access. This website is a service of Better Homes and Gardens Real Estate Kenney & Company, a broker participant of Pikes Peak REALTOR® Services Corp.. This web site may reference real estate listing(s) held by a brokerage firm other than the broker and/or agent who owns this web site.
The accuracy of all information, regardless of source, including but not limited to open house information, square footages and lot sizes, is deemed reliable but not guaranteed and should be personally verified through personal inspection by and/or with the appropriate professionals. The data contained herein is copyrighted by Pikes Peak REALTOR® Services Corp. and is protected by all applicable copyright laws. Any unauthorized dissemination of this information is in violation of copyright laws and is strictly prohibited.
The real estate listing information and related content displayed on this site is provided exclusively for consumers' personal, non-commercial use and may not be used for any purpose other than to identify prospective properties consumers may be interested in purchasing. This information and related content is deemed reliable but is not guaranteed accurate by the Pikes Peak REALTOR® Services Corp.
Copyright 2026 Pikes Peak REALTOR® Services Corp. All rights reserved.
The information being provided by Pikes Peak REALTOR® Services Corp. is for the consumer's personal, non-commercial use and may not be used for any purpose other than to identify prospective properties consumer may be interested in purchasing. Any information relating to real estate for sale referenced on this web site comes from the Internet Data Exchange (IDX) program of the Pikes Peak REALTOR® Services Corp.. Better Homes and Gardens Real Estate Kenney & Company is not a Multiple Listing Service (MLS), nor does it offer MLS access. This website is a service of Better Homes and Gardens Real Estate Kenney & Company, a broker participant of Pikes Peak REALTOR® Services Corp.. This web site may reference real estate listing(s) held by a brokerage firm other than the broker and/or agent who owns this web site.
The accuracy of all information, regardless of source, including but not limited to open house information, square footages and lot sizes, is deemed reliable but not guaranteed and should be personally verified through personal inspection by and/or with the appropriate professionals. The data contained herein is copyrighted by Pikes Peak REALTOR® Services Corp. and is protected by all applicable copyright laws. Any unauthorized dissemination of this information is in violation of copyright laws and is strictly prohibited.
The real estate listing information and related content displayed on this site is provided exclusively for consumers' personal, non-commercial use and may not be used for any purpose other than to identify prospective properties consumers may be interested in purchasing. This information and related content is deemed reliable but is not guaranteed accurate by the Pikes Peak REALTOR® Services Corp.
Copyright 2026 Pikes Peak REALTOR® Services Corp. All rights reserved.New listings near 333 Garden Park Avenue
- New
 $625,000Active3 beds 2 baths1,534 sq. ft.
37485 Judge Orr Road, Calhan, CO 80808
MLS# 8548532Listed by: RE/MAX REAL ESTATE GROUP LLC - New
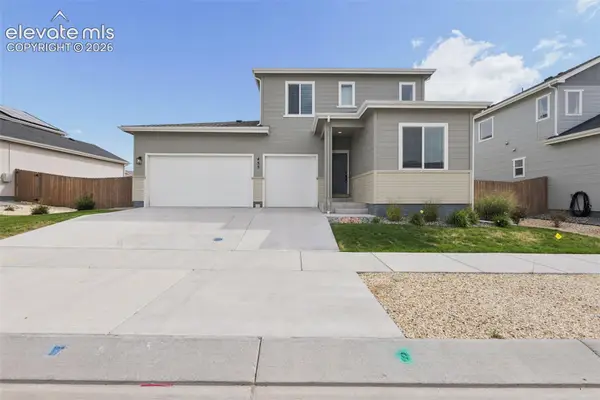 $465,000Active4 beds 3 baths2,008 sq. ft.
453 Indian Grass Street, Calhan, CO 80808
MLS# 1260387Listed by: SUMMIT RIDGE GROUP LLC - New
 $160,000Active39.26 Acres
0 Saladay Road, Calhan, CO 80808
MLS# 1285569Listed by: RUSTIC REALTY 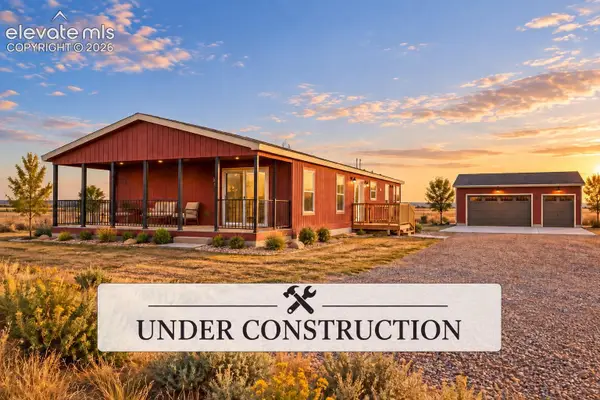 $499,900Active3 beds 2 baths1,800 sq. ft.
21111 Chesley Drive, Calhan, CO 80808
MLS# 9761755Listed by: PULSE REAL ESTATE GROUP LLC $549,900Active4 beds 2 baths2,280 sq. ft.
21209 Chesley Drive, Calhan, CO 80808
MLS# 9828153Listed by: PULSE REAL ESTATE GROUP LLC $568,000Active3 beds 2 baths3,234 sq. ft.
29375 Tallgrass View, Calhan, CO 80808
MLS# 8711332Listed by: PROSPECT REALTY SERVICES $350,000Active3 beds 2 baths1,024 sq. ft.
29550 Mid Jones Road, Calhan, CO 80808
MLS# 4969515Listed by: FATHOM REALTY COLORADO LLC $410,000Active4 beds 3 baths2,001 sq. ft.
317 Garden Park Avenue, Calhan, CO 80808
MLS# 2937735Listed by: EXP REALTY LLC $180,000Active40 Acres
0 Saladay Road, Calhan, CO 80808
MLS# 5428990Listed by: RUSTIC REALTY


Protect your home and budget from life's surprises with an Assurant Home Warranty, backed by a partner that supports you through every step of homeownership. Explore Plans.
© 2026 Better Homes and Gardens Real Estate LLC. An Anywhere Real Estate company. All rights reserved. Better Homes and Gardens® Real Estate is a registered trademark owned by Meredith Operations Corporation, licensed to Better Homes and Gardens Real Estate LLC and used with permission. Better Homes and Gardens Real Estate LLC fully supports the principles of the Fair Housing Act and the Equal Opportunity Act. Listing information is deemed reliable but is not guaranteed accurate.
Each office is independently owned and operated.
Any services or products provided by third parties are not provided by, affiliated with or related to Better Homes and Gardens Real Estate LLC, or its affiliated companies.