
1013 Grand Ave, Canon City, CO 81212
Local realty services provided by:Better Homes and Gardens Real Estate Kenney & Company
Listed by: kristin muldoon, patrick muldoon
Office: muldoon associates, inc
MLS#:241377
Source:CO_PAR
Price summary
- Price:$220,000
- Price per sq. ft.:$189.98
About this home
Welcome to this well maintained ranch style home in Canon City featuring a functional layout and comfortable living. The main level offers a spacious living room, kitchen, laundry area, two bedrooms, and a full bathroom. Wood and tile flooring and vinyl windows add to the home's appeal. The unfinished basement provides a large storage area and houses the HVAC system, giving you extra space for storage or a workroom. Outside, you'll find a fully fenced yard with an attached carport, attached storage shed, and an expansive backyard featuring a garden area set up for irrigation, offering the opportunity to create your own backyard oasis. This property historically had water shares, which may still be available. Buyer to verify the availability of any ditch rights, as well as the transfer process. Seller will not facilitate the transfer of any ditch rights. Whether you're looking for a starter home, downsizing, or an investment property, this home offers a great combination of indoor and outdoor space in a convenient Canon City location....
Contact an agent
Home facts
- Year built:1949
- Listing ID #:241377
- Added:1 day(s) ago
- Updated:July 25, 2026 at 10:18 AM
Rooms and interior
- Bedrooms:2
- Total bathrooms:1
- Full bathrooms:1
- Flooring:Hardwood Floors, Tile Floors
- Kitchen Description:On Main Level
- Bedroom Description:Master Bedroom On Main Level
- Basement Description:Partial Basement, Unfinished
- Living area:1,158 sq. ft.
Structure and exterior
- Year built:1949
- Building area:1,158 sq. ft.
- Lot area:0.25 Acres
- Exterior Features:Garden Area-Rear, Lawn-Front, Lawn-Rear, Patio-Covered-Rear, Paved Street, Porch-Covered-Front, Shed, Sprinkler System-Front, Sprinkler System-Rear, Trees-Rear
- Foundation Description:Partial Basement, Unfinished
Finances and disclosures
- Price:$220,000
- Price per sq. ft.:$189.98
- Tax amount:$1,264
Features and amenities
- Amenities:Ceiling Fan(s), Smoke Detector/CO, Window Coverings
Parking
- Parking description:1 Car Carport Attached, Paved Street
New listings near 1013 Grand Ave
- New
 $235,000Active3 beds 1 baths1,100 sq. ft.
716 Ohio Avenue, Canon City, CO 81212
MLS# 8330958Listed by: HOMESMART PREFERRED REALTY
- New
 $497,000Active5 beds 2 baths2,496 sq. ft.
675 Dozier Ave, Canon City, CO 81212
MLS# 241360Listed by: REAL BROKER, LLC DBA REAL - New
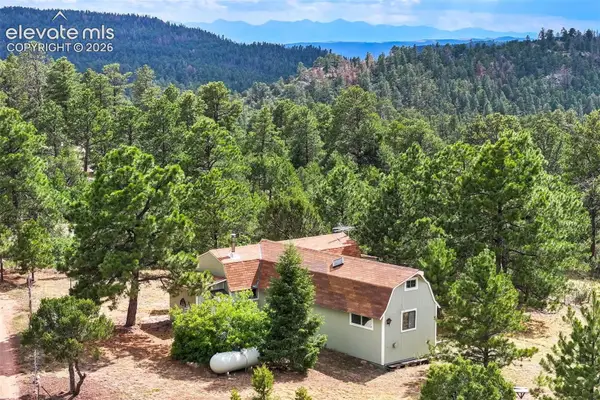 $292,000Active36.1 Acres
433 Antler Hill Trail, Canon City, CO 81212
MLS# 1532452Listed by: SADDLE UP REALTY LLC - New
 $250,000Active2 beds 1 baths1,294 sq. ft.
425 Pine Ave, Canon City, CO 81212
MLS# 241344Listed by: HOMESMART PREFERRED REALTY - New
 $265,000Active3 beds 2 baths1,229 sq. ft.
840 Juliana Court, Canon City, CO 81212
MLS# 5954243Listed by: HOMESMART PREFERRED REALTY - New
 $450,000Active3 beds 2 baths1,976 sq. ft.
1636 Elm Ave, Canon City, CO 81212
MLS# 241339Listed by: AKERS REALTY CO - New
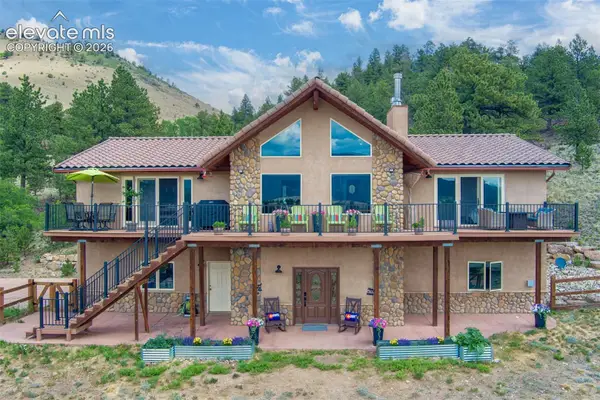 $1,249,000Active3 beds 3 baths3,960 sq. ft.
5973 Autumn Creek Drive, Canon City, CO 81212
MLS# 8667526Listed by: ROCKING CHAIR REAL ESTATE LLC  $195,000Active40 Acres
County Road 69, Canon City, CO 81212
MLS# 3275850Listed by: WISH REALTY LLC- New
 $44,999Active5 Acres
743 Co Rd 277, Canon City, CO 81212
MLS# 3804804Listed by: PLATLABS LLC


Protect your home and budget from life's surprises with an Assurant Home Warranty, backed by a partner that supports you through every step of homeownership. Explore Plans.
© 2026 Better Homes and Gardens Real Estate LLC. An Anywhere Real Estate company. All rights reserved. Better Homes and Gardens® Real Estate is a registered trademark owned by Meredith Operations Corporation, licensed to Better Homes and Gardens Real Estate LLC and used with permission. Better Homes and Gardens Real Estate LLC fully supports the principles of the Fair Housing Act and the Equal Opportunity Act. Listing information is deemed reliable but is not guaranteed accurate.
Each office is independently owned and operated.
Any services or products provided by third parties are not provided by, affiliated with or related to Better Homes and Gardens Real Estate LLC, or its affiliated companies.