
104 Circle Dr, Canon City, CO 81212
Local realty services provided by:Better Homes and Gardens Real Estate Kenney & Company
Listed by: della rieger
Office: real broker, llc. dba real
MLS#:241300
Source:CO_PAR
Price summary
- Price:$339,500
- Price per sq. ft.:$246.01
About this home
Beautifully updated 3-bedroom, 3-bath home in a highly desirable central neighborhood, conveniently located near the hospital, shopping, and everyday amenities. Situated on a large, beautifully landscaped lot, this turn-key property blends original character and charm with tasteful modern updates throughout. The cozy living room offers a warm and inviting atmosphere, while the updated kitchen features butcher block countertops, refreshed cabinetry, and modern finishes. The dining area just off the kitchen includes a walk-out to the fenced backyard, creating the perfect space for entertaining or relaxing outdoors. A separate nook provides an ideal setup for a home office or reading space. An enclosed breezeway leads to an additional spacious bedroom with an attached bathroom and separate private entrance — perfect for rental income, guest quarters, or multigenerational living. There is also a detached single car garage with updated electrical. Numerous upgrades include fresh interior and exterior paint, new roof, new flooring, new airconditioning unit, furnace and water heater, updated 200 amp electrical , and remodeled kitchen and bathrooms. The beautifully maintained front and backyards offer mature landscaping and exceptional curb appeal. There is plenty of room to park an RV or additonal vehicles. Inspection and sewer scope have already been completed and all items addressed, making this home truly move-in ready....
Contact an agent
Home facts
- Year built:1948
- Listing ID #:241300
- Added:1 day(s) ago
- Updated:July 23, 2026 at 06:15 PM
Rooms and interior
- Bedrooms:3
- Total bathrooms:3
- Full bathrooms:3
- Flooring:New Floor Coverings
- Dining Description:On Main Level
- Kitchen Description:On Main Level
- Bedroom Description:Master Bedroom On Main Level
- Living area:1,380 sq. ft.
Structure and exterior
- Year built:1948
- Building area:1,380 sq. ft.
- Lot area:0.3 Acres
- Exterior Features:Patio-Open-Rear, Paved Street, RV Parking
- Foundation Description:No Basement
Finances and disclosures
- Price:$339,500
- Price per sq. ft.:$246.01
- Tax amount:$1,755
Features and amenities
- Amenities:Ceiling Fan(s), New Paint, Smoke Detector/CO, Walk-in Shower, Window Coverings
Parking
- Parking description:1 Car Garage Detached, Paved Street, RV Parking
- Garage spaces:1
New listings near 104 Circle Dr
- New
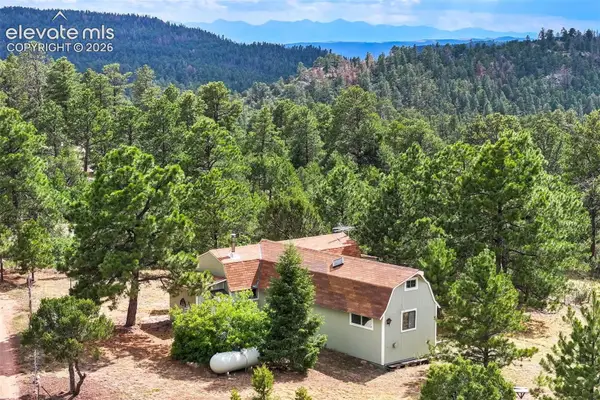 $292,000Active36.1 Acres
433 Antler Hill Trail, Canon City, CO 81212
MLS# 1532452Listed by: SADDLE UP REALTY LLC
- New
 $250,000Active2 beds 1 baths1,294 sq. ft.
425 Pine Ave, Canon City, CO 81212
MLS# 241344Listed by: HOMESMART PREFERRED REALTY - New
 $265,000Active3 beds 2 baths1,229 sq. ft.
840 Juliana Court, Canon City, CO 81212
MLS# 5954243Listed by: HOMESMART PREFERRED REALTY - New
 $999,000Active4 beds 3 baths3,360 sq. ft.
3596 Delilah Drive, Canon City, CO 81212
MLS# 4536515Listed by: ROCKING CHAIR REAL ESTATE LLC - New
 $450,000Active3 beds 2 baths1,976 sq. ft.
1636 Elm Ave, Canon City, CO 81212
MLS# 241339Listed by: AKERS REALTY CO - New
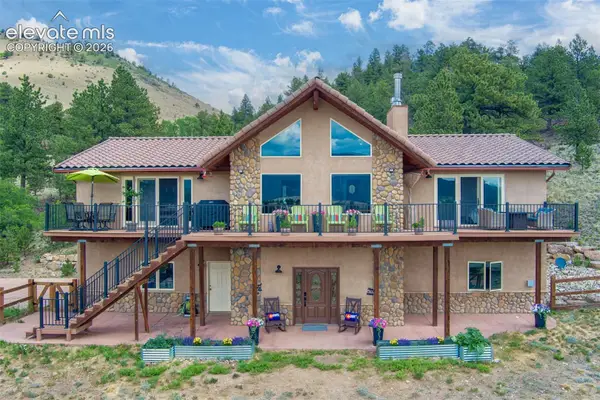 $1,249,000Active3 beds 3 baths3,960 sq. ft.
5973 Autumn Creek Drive, Canon City, CO 81212
MLS# 8667526Listed by: ROCKING CHAIR REAL ESTATE LLC - New
 $195,000Active40 Acres
County Road 69, Canon City, CO 81212
MLS# 3275850Listed by: WISH REALTY LLC - New
 $44,999Active5 Acres
743 Co Rd 277, Canon City, CO 81212
MLS# 3804804Listed by: PLATLABS LLC - New
 $995,000Active4 beds 4 baths4,650 sq. ft.
240 N Pine Vista, Canon City, CO 81212
MLS# 7275661Listed by: HOMESMART PREFERRED REALTY


Protect your home and budget from life's surprises with an Assurant Home Warranty, backed by a partner that supports you through every step of homeownership. Explore Plans.
© 2026 Better Homes and Gardens Real Estate LLC. An Anywhere Real Estate company. All rights reserved. Better Homes and Gardens® Real Estate is a registered trademark owned by Meredith Operations Corporation, licensed to Better Homes and Gardens Real Estate LLC and used with permission. Better Homes and Gardens Real Estate LLC fully supports the principles of the Fair Housing Act and the Equal Opportunity Act. Listing information is deemed reliable but is not guaranteed accurate.
Each office is independently owned and operated.
Any services or products provided by third parties are not provided by, affiliated with or related to Better Homes and Gardens Real Estate LLC, or its affiliated companies.