
1536 Logan Street, Canon City, CO 81212
Local realty services provided by:Better Homes and Gardens Real Estate Kenney & Company
1536 Logan Street,Canon City, CO 81212
$274,000
- 3 Beds
- 1 Baths
- 1,296 sq. ft.
- Single family
- Pending
Listed by: elizabeth mauriello
Office: homesmart preferred realty
MLS#:1883609
Source:ML
Price summary
- Price:$274,000
- Price per sq. ft.:$211.42
About this home
Welcome home to this charming, well-maintained ranch where comfort, character, and a touch of country living come together on a spacious 0.31-acre lot. This inviting 3-bedroom, 1-bath home features beautiful hardwood floors, an updated kitchen and bathroom, RV parking with an electrical hookup, and mature shade trees that provide a peaceful setting to relax and unwind. The lush lawn, established landscaping, garden areas, two DeWeese ditch shares, and fully fenced backyard create the perfect space to enjoy the outdoors. The property also includes a shop with electricity, a pump house, and an additional storage shed, offering ample room for hobbies, projects, and extra storage. Conveniently located just minutes from Canon City and Florence with easy access to parks, schools, hospitals, grocery stores, and shopping, this home offers the perfect blend of quiet country charm and everyday convenience. Don't miss this wonderful opportunity—schedule your private showing today!
Contact an agent
Home facts
- Year built:1959
- Listing ID #:1883609
Rooms and interior
- Bedrooms:3
- Total bathrooms:1
- Full bathrooms:1
- Flooring:Vinyl, Wood
- Kitchen Description:Dishwasher, Disposal, Microwave, Oven, Range, Refrigerator
- Living area:1,296 sq. ft.
Heating and cooling
- Cooling:Central Air
- Heating:Forced Air
- Central air:Yes
Structure and exterior
- Roof:Composition
- Year built:1959
- Building area:1,296 sq. ft.
- Lot area:0.31 Acres
- Lot Features:Level
- Construction Materials:Brick, Vinyl Siding
- Exterior Features:Covered, Garden, Private Yard
- Levels:1 Story
Schools
- High school:Canon City
- Middle school:Canon City
- Elementary school:McKinley
Utilities
- Water:Public
- Sewer:Public Sewer
Finances and disclosures
- Price:$274,000
- Price per sq. ft.:$211.42
- Tax amount:$1,958 (2026)
Features and amenities
- Laundry features:Dryer, In Unit, Washer
- Amenities:Carbon Monoxide Detector(s), Double Pane Windows, Smoke Detector(s), Window Coverings
Parking
- Total parking spaces:1
- Garage:Yes
- Garage spaces:1
 Based on information submitted to the MLS GRID as of July 9, 2026 09:01 AM. All data is obtained from various sources and may not have been verified by broker or MLS GRID. Supplied Open House information is subject to change without notice. All information should be independently reviewed and verified for accuracy. Properties may or may not be listed by the office/agent presenting the information.
New listings near 1536 Logan Street
- New
 $629,000Active2 beds -- baths3,072 sq. ft.
1289 S Pine Vista, Canon City, CO 81212
MLS# 7397775Listed by: DREAM REAL ESTATE - New
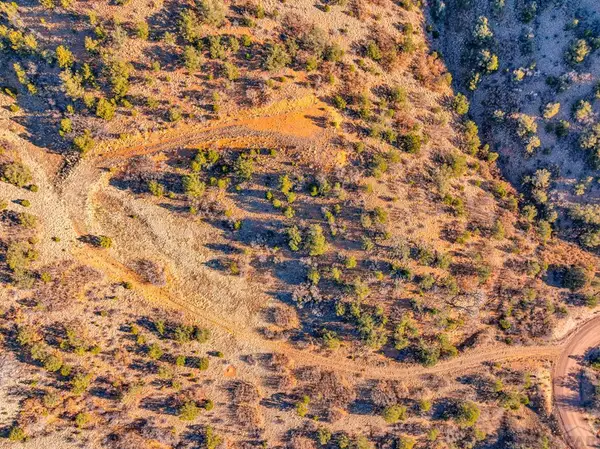 $145,000Active34.27 Acres
1089 Chris Crossover, Canon City, CO 81212
MLS# 241038Listed by: HOMESMART PREFERRED REALTY - New
 $549,000Active4 beds 3 baths2,356 sq. ft.
744 North St, Canon City, CO 81212
MLS# 240999Listed by: HOMESMART PREFERRED REALTY - New
 $249,000Active3 beds 1 baths1,222 sq. ft.
315 Rudd Avenue, Canon City, CO 81212
MLS# 2009446Listed by: HOMESMART PREFERRED REALTY - New
 $345,000Active4 beds 2 baths2,016 sq. ft.
228 Greenwood Avenue, Canon City, CO 81212
MLS# 1586996Listed by: CENTURY 21 COMMUNITY FIRST - New
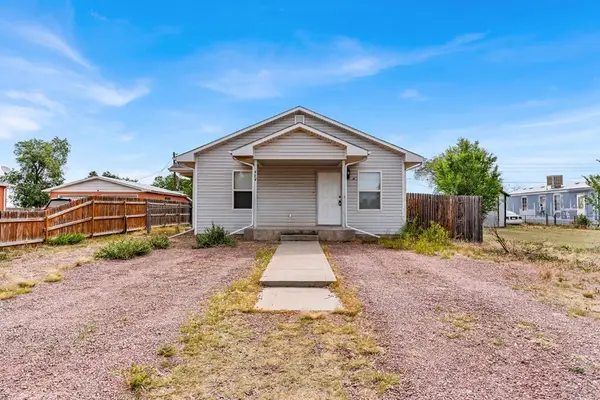 $275,000Active3 beds 2 baths1,092 sq. ft.
474 Grant St, Canon City, CO 81212
MLS# 240949Listed by: HOMESMART PREFERRED REALTY  $229,900Pending3 beds 2 baths1,736 sq. ft.
515 N 11th Street, Canon City, CO 81212
MLS# 1124176Listed by: EXP REALTY LLC- New
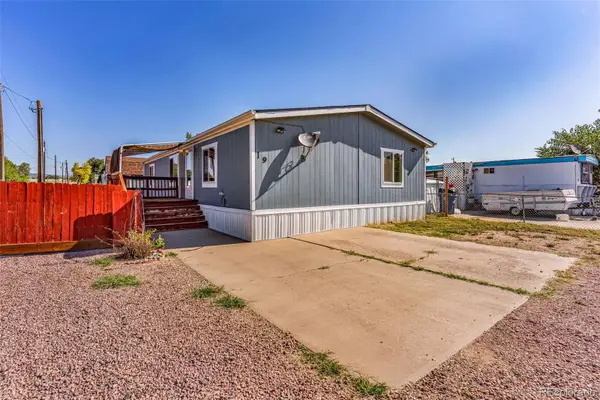 $150,000Active3 beds 2 baths1,350 sq. ft.
2401 Central Avenue, Canon City, CO 81212
MLS# 6599845Listed by: SWEET HOMES REALTY - New
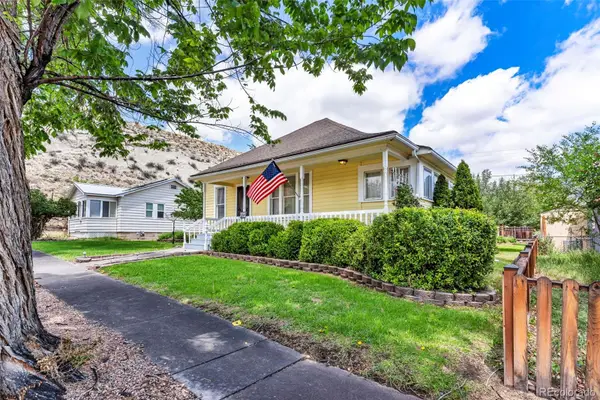 $250,000Active2 beds 1 baths1,294 sq. ft.
425 Pine Avenue, Canon City, CO 81212
MLS# 6100585Listed by: HOMESMART PREFERRED REALTY


Protect your home and budget from life's surprises with an Assurant Home Warranty, backed by a partner that supports you through every step of homeownership. Explore Plans.
© 2026 Better Homes and Gardens Real Estate LLC. An Anywhere Real Estate company. All rights reserved. Better Homes and Gardens® Real Estate is a registered trademark owned by Meredith Operations Corporation, licensed to Better Homes and Gardens Real Estate LLC and used with permission. Better Homes and Gardens Real Estate LLC fully supports the principles of the Fair Housing Act and the Equal Opportunity Act. Listing information is deemed reliable but is not guaranteed accurate.
Each office is independently owned and operated.
Any services or products provided by third parties are not provided by, affiliated with or related to Better Homes and Gardens Real Estate LLC, or its affiliated companies.