
1776 Delilah Dr, Canon City, CO 81212
Local realty services provided by:Better Homes and Gardens Real Estate Kenney & Company
Listed by: linda mattson
Office: homesmart preferred realty
MLS#:238659
Source:CO_PAR
Price summary
- Price:$1,100,000
- Price per sq. ft.:$247.41
About this home
This stunning smart home built in 2024, set on 35 picturesque acres with views of Ponderosa Covered Mountains, offers luxury and convenience with remote control(from cell phone) over cameras, doors, and heating. The Great Room features 32-foot ceilings, a massive wall of south-facing windows, and commercial-grade folding glass doors that opens almost the entire south facing wall onto an 800 sq. ft. prow-shaped TREX deck which includes a fire pit, grills, and furniture. A Pergola with a Hot Tub lies just below, providing more serene views. The kitchen boasts a commercial 6-burner gas range, stainless appliances, a 9-foot island with custom cabinetry, and is sold fully stocked with cookware, glassware, and more. The home comfortably sleeps 19, with 4 bedrooms, 2 baths on the main level, and an ENORMOUS 1,152 sq. ft. MASTER SUITE upstairs featuring a kitchenette for your morning coffee and a spacious tiled shower & double vanity. The attached studio would make a perfect walk-in closet. Additional features include radiant in-floor heating, luxury vinyl plank flooring, a wood-burning stove,pellet stove and DELUXE FURNISHINGS, including bedding and towels. Perfect for a Corporate Retreat, VRBO, or a spacious family home, this property blends comfort, style, and breathtaking natural surroundings....
Contact an agent
Home facts
- Year built:2024
- Listing ID #:238659
- Added:196 day(s) ago
- Updated:September 24, 2026 at 04:25 PM
Rooms and interior
- Bedrooms:5
- Total bathrooms:3
- Full bathrooms:3
- Kitchen Description:On Main Level
- Bedroom Description:Master Bedroom On Upper Level
- Living area:4,446 sq. ft.
Structure and exterior
- Year built:2024
- Building area:4,446 sq. ft.
- Lot area:35 Acres
- Exterior Features:Deck-Open-Front, Horses Allowed, Outbuildings, Shed, Unpaved Street, Xeriscaping
- Foundation Description:No Basement
- Levels:1.5 Story
Finances and disclosures
- Price:$1,100,000
- Price per sq. ft.:$247.41
- Tax amount:$4,037
Features and amenities
- Amenities:Ceiling Fan(s), Garage Door Opener, Hard Surface Counter Top, Smoke Detector/CO, Vaulted Ceiling(s), Walk-in Shower, Window Coverings
- Pool features:Hot Tub-Free Standing
- Smart home:Yes
Parking
- Parking description:2 Car Garage Attached, Unpaved Street
New listings near 1776 Delilah Dr
- New
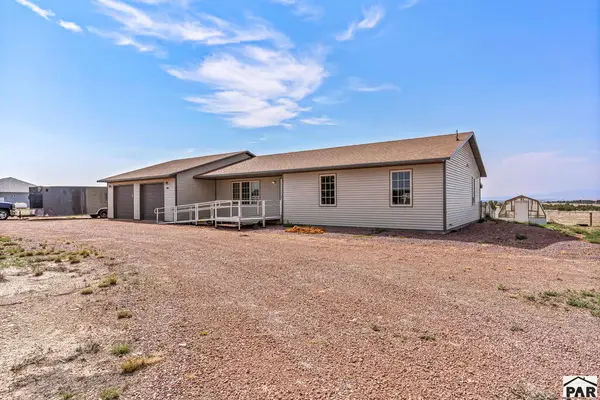 $485,000Active3 beds -- baths1,786 sq. ft.
1407 Top Notch Trail, Canon City, CO 81212
MLS# 242475Listed by: REAL BROKER, LLC DBA REAL - New
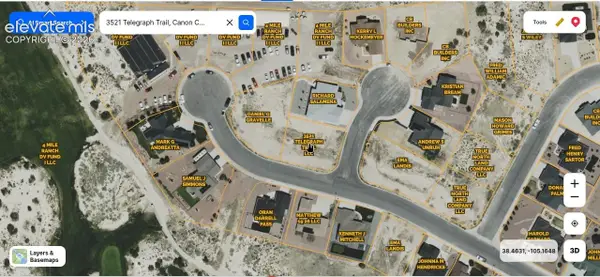 $39,500Active0.23 Acres
3521 Telegraph Trail, Canon City, CO 81212
MLS# 4660849Listed by: RUSTIC REALTY
- New
 $258,000Active2 beds 1 baths1,650 sq. ft.
214 Macon Ave, Canon City, CO 81212
MLS# 242462Listed by: ROCKY MOUNTAIN REALTY - New
 $150,000Active3 beds 2 baths1,280 sq. ft.
1169 Tennessee Avenue, Canon City, CO 81212
MLS# 7024625Listed by: HOMESMART PREFERRED REALTY - New
 $379,900Active3 beds 3 baths1,565 sq. ft.
830 Keystone Loop, Canon City, CO 81212
MLS# 2760519Listed by: ARMSTRONG REAL ESTATE COMPANY - New
 $349,900Active3 beds 2 baths1,568 sq. ft.
449 N Raynolds Ave, Canon City, CO 81212
MLS# 242347Listed by: KELLER WILLIAMS PERFORMANCE REALTY  $480,000Active3 beds 3 baths2,140 sq. ft.
1202 Vine Street, Canon City, CO 81212
MLS# 3115056Listed by: HOMESMART PREFERRED REALTY $235,000Active77.5 Acres
Lot 2 County Road 69, Canon City, CO 81212
MLS# 2820026Listed by: ROCKY MOUNTAIN RANCH & LAND LLC $235,000Active77.5 Acres
Lot 1 County Road 69, Canon City, CO 81212
MLS# 2401033Listed by: ROCKY MOUNTAIN RANCH & LAND LLC $159,900Active35.2 Acres
357 Taylor Trail, Canon City, CO 81212
MLS# 2479379Listed by: ROCKY MOUNTAIN RANCH & LAND LLC


Protect your home and budget from life's surprises with an Assurant Home Warranty, backed by a partner that supports you through every step of homeownership. Explore Plans.
© 2026 Better Homes and Gardens Real Estate LLC. An Anywhere Real Estate company. All rights reserved. Better Homes and Gardens® Real Estate is a registered trademark owned by Meredith Operations Corporation, licensed to Better Homes and Gardens Real Estate LLC and used with permission. Better Homes and Gardens Real Estate LLC fully supports the principles of the Fair Housing Act and the Equal Opportunity Act. Listing information is deemed reliable but is not guaranteed accurate.
Each office is independently owned and operated.
Any services or products provided by third parties are not provided by, affiliated with or related to Better Homes and Gardens Real Estate LLC, or its affiliated companies.