
190 Aspen Point Court, Canon City, CO 81212
Local realty services provided by:Better Homes and Gardens Real Estate Kenney & Company
190 Aspen Point Court,Canon City, CO 81212
$475,000
- 3 Beds
- 2 Baths
- 1,352 sq. ft.
- Single family
- Pending
Listed by: angie mills abr
Office: mills mountain real estate
MLS#:4460999
Source:CO_PPAR
Price summary
- Price:$475,000
- Price per sq. ft.:$351.33
About this home
Experience wide-open Colorado living on 40.82 beautiful acres surrounded by sweeping mountain views, rolling hills, and endless skies. Built in 2021 and exceptionally well maintained, this inviting 3-bedroom, 2-bath home offers 1,352 square feet of comfortable living space in a peaceful setting with abundant wildlife and room to roam. Step inside and you'll immediately appreciate the warm mountain character created by beautiful wood walls and ceilings, rich flooring, vaulted ceilings, and natural light. The open living area is comfortable and welcoming, with large windows framing the surrounding landscape and a cozy freestanding stove perfect for settling in after a day outdoors. The thoughtfully designed floor plan includes three bedrooms, two full bathrooms, a dedicated laundry area, and plenty of storage. Mountain views from multiple rooms serve as a constant reminder of just how special this setting is. Outside, the level and usable acreage opens the door to countless possibilities. Bring the horses, recreational vehicles, outdoor gear, or simply enjoy having more than 40 acres of your own Colorado landscape to explore. A detached garage provides secure parking, workshop space, and additional storage, while a separate shed offers even more room for tools and equipment. With expansive views in nearly every direction, sunrises, sunsets, and star-filled nights become part of everyday life. Located in highly desirable Colorado Game Management Unit 581, the property is especially appealing to hunters and outdoor enthusiasts. The surrounding region is known for abundant wildlife and offers access to public lands, fishing, hiking, ATV trails, and year-round recreation. Whether you're searching for a full-time mountain home, weekend retreat, recreational property, or Colorado basecamp, this exceptional property combines 40+ acres, incredible views, a beautifully maintained home, useful outbuildings, and the freedom of rural Colorado living in one remarkable package....
Contact an agent
Home facts
- Year built:2021
- Listing ID #:4460999
- Added:47 day(s) ago
- Updated:September 25, 2026 at 08:18 AM
Rooms and interior
- Bedrooms:3
- Total bathrooms:2
- Full bathrooms:2
- Flooring:Wood
- Kitchen Description:Dishwasher, Microwave Oven, Oven, Range
- Living area:1,352 sq. ft.
Heating and cooling
- Cooling:Ceiling Fan(s)
- Heating:Baseboard
Structure and exterior
- Roof:Metal
- Year built:2021
- Building area:1,352 sq. ft.
- Lot area:40.82 Acres
Utilities
- Water:Well
- Sewer:Septic
Finances and disclosures
- Price:$475,000
- Price per sq. ft.:$351.33
- Tax amount:$146 (2025)
Features and amenities
- Laundry features:Dryer, Washer
 The information being provided by Pikes Peak REALTOR® Services Corp. is for the consumer's personal, non-commercial use and may not be used for any purpose other than to identify prospective properties consumer may be interested in purchasing. Any information relating to real estate for sale referenced on this web site comes from the Internet Data Exchange (IDX) program of the Pikes Peak REALTOR® Services Corp.. Better Homes and Gardens Real Estate Kenney & Company is not a Multiple Listing Service (MLS), nor does it offer MLS access. This website is a service of Better Homes and Gardens Real Estate Kenney & Company, a broker participant of Pikes Peak REALTOR® Services Corp.. This web site may reference real estate listing(s) held by a brokerage firm other than the broker and/or agent who owns this web site.
The accuracy of all information, regardless of source, including but not limited to open house information, square footages and lot sizes, is deemed reliable but not guaranteed and should be personally verified through personal inspection by and/or with the appropriate professionals. The data contained herein is copyrighted by Pikes Peak REALTOR® Services Corp. and is protected by all applicable copyright laws. Any unauthorized dissemination of this information is in violation of copyright laws and is strictly prohibited.
The real estate listing information and related content displayed on this site is provided exclusively for consumers' personal, non-commercial use and may not be used for any purpose other than to identify prospective properties consumers may be interested in purchasing. This information and related content is deemed reliable but is not guaranteed accurate by the Pikes Peak REALTOR® Services Corp.
Copyright 2026 Pikes Peak REALTOR® Services Corp. All rights reserved.
The information being provided by Pikes Peak REALTOR® Services Corp. is for the consumer's personal, non-commercial use and may not be used for any purpose other than to identify prospective properties consumer may be interested in purchasing. Any information relating to real estate for sale referenced on this web site comes from the Internet Data Exchange (IDX) program of the Pikes Peak REALTOR® Services Corp.. Better Homes and Gardens Real Estate Kenney & Company is not a Multiple Listing Service (MLS), nor does it offer MLS access. This website is a service of Better Homes and Gardens Real Estate Kenney & Company, a broker participant of Pikes Peak REALTOR® Services Corp.. This web site may reference real estate listing(s) held by a brokerage firm other than the broker and/or agent who owns this web site.
The accuracy of all information, regardless of source, including but not limited to open house information, square footages and lot sizes, is deemed reliable but not guaranteed and should be personally verified through personal inspection by and/or with the appropriate professionals. The data contained herein is copyrighted by Pikes Peak REALTOR® Services Corp. and is protected by all applicable copyright laws. Any unauthorized dissemination of this information is in violation of copyright laws and is strictly prohibited.
The real estate listing information and related content displayed on this site is provided exclusively for consumers' personal, non-commercial use and may not be used for any purpose other than to identify prospective properties consumers may be interested in purchasing. This information and related content is deemed reliable but is not guaranteed accurate by the Pikes Peak REALTOR® Services Corp.
Copyright 2026 Pikes Peak REALTOR® Services Corp. All rights reserved.New listings near 190 Aspen Point Court
- New
 $150,000Active3 beds 2 baths1,280 sq. ft.
1169 Tennessee Avenue, Canon City, CO 81212
MLS# 7024625Listed by: HOMESMART PREFERRED REALTY - New
 $379,900Active3 beds 3 baths1,565 sq. ft.
830 Keystone Loop, Canon City, CO 81212
MLS# 2760519Listed by: ARMSTRONG REAL ESTATE COMPANY - New
 $349,900Active3 beds 2 baths1,568 sq. ft.
449 N Raynolds Ave, Canon City, CO 81212
MLS# 242347Listed by: KELLER WILLIAMS PERFORMANCE REALTY - New
 $480,000Active3 beds 3 baths2,140 sq. ft.
1202 Vine Street, Canon City, CO 81212
MLS# 3115056Listed by: HOMESMART PREFERRED REALTY - New
 $235,000Active77.5 Acres
Lot 2 County Road 69, Canon City, CO 81212
MLS# 2820026Listed by: ROCKY MOUNTAIN RANCH & LAND LLC - New
 $235,000Active77.5 Acres
Lot 1 County Road 69, Canon City, CO 81212
MLS# 2401033Listed by: ROCKY MOUNTAIN RANCH & LAND LLC - New
 $159,900Active35.2 Acres
357 Taylor Trail, Canon City, CO 81212
MLS# 2479379Listed by: ROCKY MOUNTAIN RANCH & LAND LLC  $245,000Active35.2 Acres
38 Coyote Trail, Canon City, CO 81212
MLS# 2971398Listed by: HIGH COUNTRY REALTY LLC $235,000Active2 beds 1 baths1,046 sq. ft.
315 N 6th Street, Canon City, CO 81212
MLS# 1723420Listed by: HOMESMART PREFERRED REALTY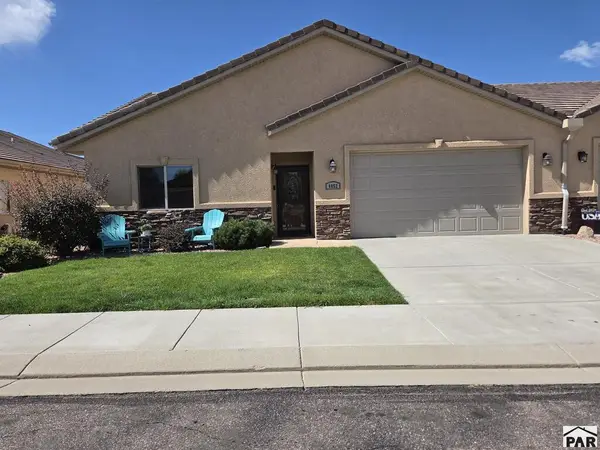 $379,900Active2 beds 2 baths1,436 sq. ft.
4052 S Cranberry Loop, Canon City, CO 81212
MLS# 242140Listed by: HOMESMART PREFERRED REALTY


Protect your home and budget from life's surprises with an Assurant Home Warranty, backed by a partner that supports you through every step of homeownership. Explore Plans.
© 2026 Better Homes and Gardens Real Estate LLC. An Anywhere Real Estate company. All rights reserved. Better Homes and Gardens® Real Estate is a registered trademark owned by Meredith Operations Corporation, licensed to Better Homes and Gardens Real Estate LLC and used with permission. Better Homes and Gardens Real Estate LLC fully supports the principles of the Fair Housing Act and the Equal Opportunity Act. Listing information is deemed reliable but is not guaranteed accurate.
Each office is independently owned and operated.
Any services or products provided by third parties are not provided by, affiliated with or related to Better Homes and Gardens Real Estate LLC, or its affiliated companies.