
715 Greenwood Ave, Canon City, CO 81212
Local realty services provided by:Better Homes and Gardens Real Estate Kenney & Company
Listed by: nicholas monge
Office: exp realty, llc.
MLS#:241657
Source:CO_PAR
Price summary
- Price:$199,000
- Price per sq. ft.:$125.55
About this home
Opportunity awaits at 715 Greenwood Ave in Caon City! This property offers plenty of potential for a buyer with vision and is ready for someone to bring it back to life. The home is in need of significant repairs and updating, making it an excellent option for investors, renovators, or buyers looking for a project they can truly make their own. With the right improvements, this property has the potential to shine again and become a great home or investment. Property is being sold as-is. This is a short sale and all terms are subject to lender approval. Bring your ideas and take advantage of the opportunity to create value!
Contact an agent
Home facts
- Year built:1908
- Listing ID #:241657
- Added:37 day(s) ago
- Updated:September 19, 2026 at 01:07 AM
Rooms and interior
- Bedrooms:3
- Total bathrooms:2
- Full bathrooms:2
- Flooring:Tile Floors
- Dining Description:On Main Level
- Kitchen Description:On Main Level
- Bedroom Description:Master Bedroom On Upper Level
- Living area:1,585 sq. ft.
Structure and exterior
- Year built:1908
- Building area:1,585 sq. ft.
- Lot area:0.12 Acres
- Exterior Features:Outdoor Lighting-Rear, Porch-Covered-Front
- Foundation Description:No Basement
- Levels:2 Story
Finances and disclosures
- Price:$199,000
- Price per sq. ft.:$125.55
- Tax amount:$2,587
Features and amenities
- Amenities:Ceiling Fan(s), Smoke Detector/CO, Walk-in Shower
Parking
- Parking description:1 Car Garage Detached
- Garage spaces:1
New listings near 715 Greenwood Ave
- New
 $379,900Active3 beds 3 baths1,565 sq. ft.
830 Keystone Loop, Canon City, CO 81212
MLS# 2760519Listed by: ARMSTRONG REAL ESTATE COMPANY
- New
 $349,900Active3 beds 2 baths1,568 sq. ft.
449 N Raynolds Ave, Canon City, CO 81212
MLS# 242347Listed by: KELLER WILLIAMS PERFORMANCE REALTY - New
 $480,000Active3 beds 3 baths2,140 sq. ft.
1202 Vine Street, Canon City, CO 81212
MLS# 3115056Listed by: HOMESMART PREFERRED REALTY - New
 $235,000Active77.5 Acres
Lot 2 County Road 69, Canon City, CO 81212
MLS# 2820026Listed by: ROCKY MOUNTAIN RANCH & LAND LLC - New
 $235,000Active77.5 Acres
Lot 1 County Road 69, Canon City, CO 81212
MLS# 2401033Listed by: ROCKY MOUNTAIN RANCH & LAND LLC - New
 $159,900Active35.2 Acres
357 Taylor Trail, Canon City, CO 81212
MLS# 2479379Listed by: ROCKY MOUNTAIN RANCH & LAND LLC - New
 $245,000Active35.2 Acres
38 Coyote Trail, Canon City, CO 81212
MLS# 2971398Listed by: HIGH COUNTRY REALTY LLC 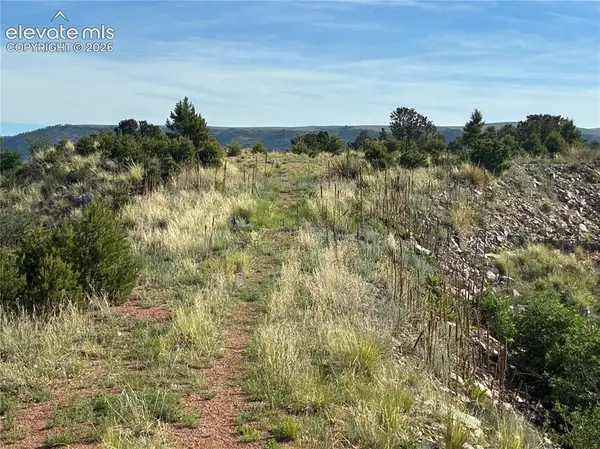 $157,500Active37.28 Acres
Lot 71 Chris Crossover Drive, Canon City, CO 81212
MLS# 2494910Listed by: ROCKING CHAIR REAL ESTATE LLC- New
 $235,000Active2 beds 1 baths1,046 sq. ft.
315 N 6th Street, Canon City, CO 81212
MLS# 1723420Listed by: HOMESMART PREFERRED REALTY 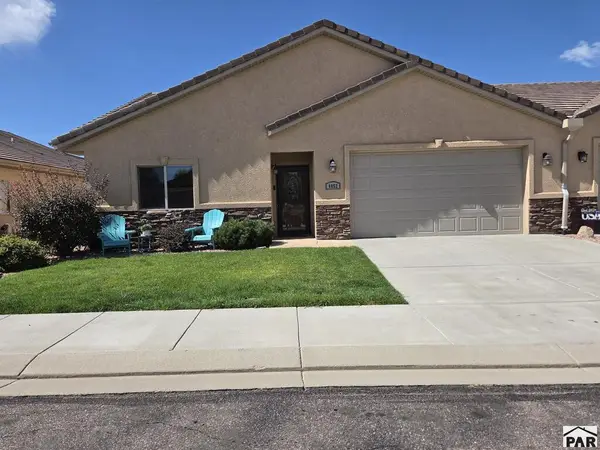 $379,900Active2 beds 2 baths1,436 sq. ft.
4052 S Cranberry Loop, Canon City, CO 81212
MLS# 242140Listed by: HOMESMART PREFERRED REALTY


Protect your home and budget from life's surprises with an Assurant Home Warranty, backed by a partner that supports you through every step of homeownership. Explore Plans.
© 2026 Better Homes and Gardens Real Estate LLC. An Anywhere Real Estate company. All rights reserved. Better Homes and Gardens® Real Estate is a registered trademark owned by Meredith Operations Corporation, licensed to Better Homes and Gardens Real Estate LLC and used with permission. Better Homes and Gardens Real Estate LLC fully supports the principles of the Fair Housing Act and the Equal Opportunity Act. Listing information is deemed reliable but is not guaranteed accurate.
Each office is independently owned and operated.
Any services or products provided by third parties are not provided by, affiliated with or related to Better Homes and Gardens Real Estate LLC, or its affiliated companies.