
5678 County Road 74, Carr, CO 80612
Local realty services provided by:Better Homes and Gardens Real Estate Kenney & Company
Listed by: rob kittle
Office: kittle real estate
MLS#:IR1063886
Source:ML
Price summary
- Price:$875,000
- Price per sq. ft.:$296.11
About this home
Custom brick ranch home on 35 expansive acres! This incredible estate offers wide-open acreage for horses, hobbies, and small-scale farming, the perfect setup for experiencing a true Colorado-style country lifestyle. Comfort meets character the moment you step inside, featuring fresh interior paint, a bright living area anchored by a classic pellet stove, and integrated surround sound that creates a warm, inviting environment to gather and unwind. The spacious gourmet kitchen showcases abundant prep room, stainless steel appliances including an induction cooktop, Silestone countertops, and a separate formal dining room for hosting. Three generously sized bedrooms are located on the main level, highlighted by a primary suite complete with a large walk-in closet and a spa-like 5-piece en-suite bath featuring a timeless clawfoot tub. The finished walkout basement includes an additional entertainment area and a private secondary bedroom suite with its own walk-in closet and en-suite bath, ideal for guests or multi-generational living. Outside, enjoy a massive fenced backyard complete with an elevated raised deck and a covered patio below, offering multiple venues for entertaining or taking in the surrounding acreage. Unique features include an indoor grill area, a custom outdoor wood-fired pizza oven near the front porch, and an additional double oven tucked inside the attached garage. The property also boasts multiple outbuildings, including a massive 2,900 sq ft heated shop, alongside functional corrals and loafing sheds that are fully ready for horses and livestock. Enjoy peaceful country privacy with fast, convenient access to I-25 for effortless travel to nearby towns and amenities. No HOA!...
Contact an agent
Home facts
- Year built:1997
- Subdivision & Development:None, Outside City Limits
- Listing ID #:IR1063886
Rooms and interior
- Bedrooms:4
- Total bathrooms:3
- Full bathrooms:3
- Flooring:Tile, Wood
- Bathrooms Description:Five Piece Bath
- Kitchen Description:Dishwasher, Disposal, Eat-in Kitchen, Kitchen Island, Microwave, Oven, Pantry, Refrigerator, Water Softener
- Basement:Yes
- Basement Description:Walk-Out Access
- Living area:2,955 sq. ft.
Heating and cooling
- Cooling:Ceiling Fan(s)
- Heating:Forced Air, Propane
Structure and exterior
- Roof:Composition
- Year built:1997
- Building area:2,955 sq. ft.
- Lot area:35 Acres
- Lot Features:Rolling Slope
- Architectural Style:Contemporary
- Construction Materials:Brick
- Exterior Features:Deck, Gas Grill, Patio
- Levels:1 Story
Schools
- High school:Poudre
- Middle school:Wellington
- Elementary school:Eyestone
Utilities
- Water:Well
- Sewer:Septic Tank
Finances and disclosures
- Price:$875,000
- Price per sq. ft.:$296.11
- Tax amount:$3,689 (2025)
Features and amenities
- Laundry features:Dryer, In Unit, Washer
- Amenities:Smoke Detector(s), Water Softener
Parking
- Total parking spaces:7
- Parking description:Heated Garage, Oversized, Oversized Door, RV Access/Parking, Tandem
- Garage:Yes
- Garage spaces:7
 Based on information submitted to the MLS GRID as of August 28, 2026 04:46 PM. All data is obtained from various sources and may not have been verified by broker or MLS GRID. Supplied Open House information is subject to change without notice. All information should be independently reviewed and verified for accuracy. Properties may or may not be listed by the office/agent presenting the information.
New listings near 5678 County Road 74
- New
 $275,000Active8.55 Acres
9238 Stevenson Avenue, Carr, CO 80612
MLS# 3657563Listed by: SELLSTATE ALTITUDE PROPERTY GROUP  $790,000Active2 beds 2 baths2,041 sq. ft.
52990 County Road 17, Carr, CO 80612
MLS# IR1065684Listed by: GROUP HARMONY- Open Sat, 12:30 to 2:30pm
 $980,000Active4 beds 3 baths4,628 sq. ft.
13424 Alex Place, Carr, CO 80612
MLS# 6787891Listed by: RE/MAX ALLIANCE 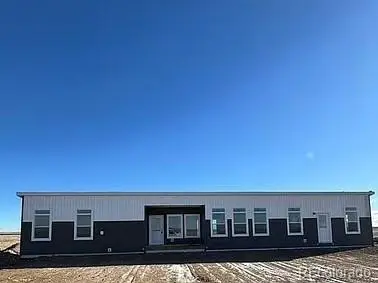 $467,000Active3 beds 2 baths1,155 sq. ft.
60106 County Road 21, Carr, CO 80612
MLS# 7777322Listed by: KFINN PROPERTIES, LLC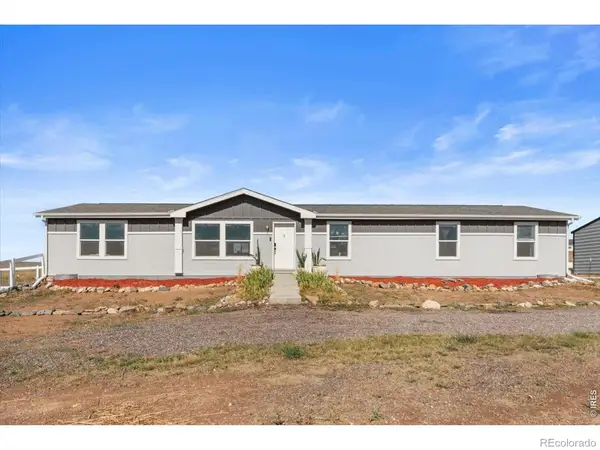 $549,900Active4 beds 2 baths2,052 sq. ft.
54435 County Road 21, Carr, CO 80612
MLS# IR1063255Listed by: RE/MAX MOMENTUM WESTMINSTER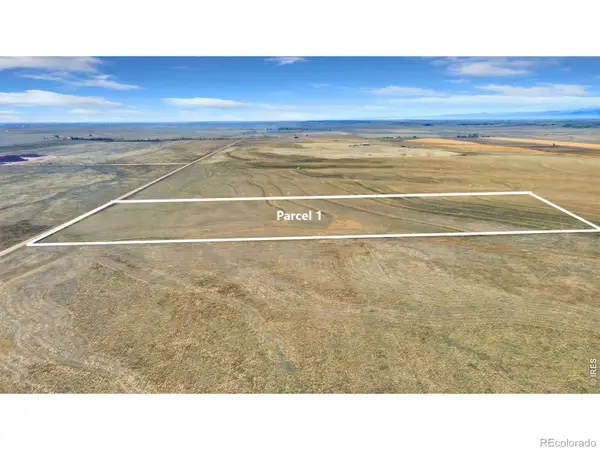 $200,000Active35.05 Acres
0 County Road 21 Parcel 1, Carr, CO 80612
MLS# IR1062478Listed by: KITTLE REAL ESTATE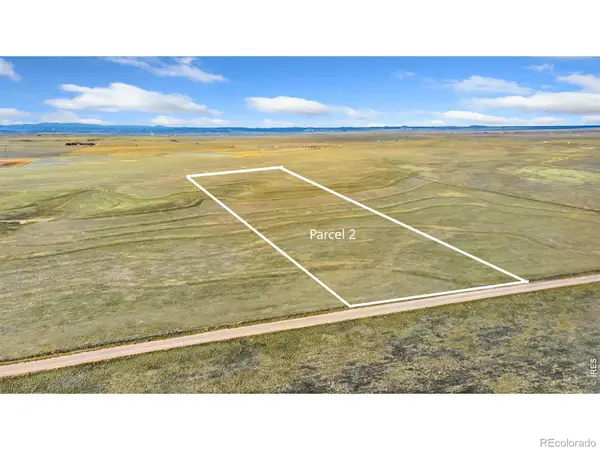 $200,000Active35.07 Acres
0 County Road 21 Parcel 2, Carr, CO 80612
MLS# IR1062479Listed by: KITTLE REAL ESTATE $329,000Active77.3 Acres
46 Tbd County Road, Carr, CO 80612
MLS# IR1054815Listed by: C3 REAL ESTATE SOLUTIONS, LLC $995,000Active4 beds 3 baths2,194 sq. ft.
9303 County Road 124, Carr, CO 80612
MLS# IR1060949Listed by: RE/MAX ALLIANCE-WELLINGTON


Protect your home and budget from life's surprises with an Assurant Home Warranty, backed by a partner that supports you through every step of homeownership. Explore Plans.
© 2026 Better Homes and Gardens Real Estate LLC. An Anywhere Real Estate company. All rights reserved. Better Homes and Gardens® Real Estate is a registered trademark owned by Meredith Operations Corporation, licensed to Better Homes and Gardens Real Estate LLC and used with permission. Better Homes and Gardens Real Estate LLC fully supports the principles of the Fair Housing Act and the Equal Opportunity Act. Listing information is deemed reliable but is not guaranteed accurate.
Each office is independently owned and operated.
Any services or products provided by third parties are not provided by, affiliated with or related to Better Homes and Gardens Real Estate LLC, or its affiliated companies.