
9495 Warner Avenue, Carr, CO 80612
Local realty services provided by:Better Homes and Gardens Real Estate Kenney & Company
9495 Warner Avenue,Carr, CO 80612
$395,000
- 2 Beds
- 1 Baths
- 896 sq. ft.
- Single family
- Pending
Listed by: valarie holman
Office: real
MLS#:IR1060455
Source:ML
Price summary
- Price:$395,000
- Price per sq. ft.:$440.85
About this home
Priced to sell, this is your opportunity to experience the peaceful small-town lifestyle Carr is known for. Come take a look, fall in love, and imagine calling this property home. Enjoy quiet mornings and relaxing evenings on the expansive deck while taking in endless prairie views. The property offers plenty of space for livestock, dogs, and outdoor living, along with established fencing and shelters already in place. You'll appreciate the large shop with room for vehicles, hobbies, equipment, and storage, as well as the simplicity and comfort of the sturdy 2-bedroom, 1-bath home featuring updated flooring and paint throughout. Conveniently located for commuting to Cheyenne, Fort Collins, or Greeley, this property combines rural living with accessibility. Best of all, there's no HOA, giving you the freedom to enjoy and use your property the way you choose.
Contact an agent
Home facts
- Year built:1951
- Subdivision & Development:Carr Town
- Listing ID #:IR1060455
Rooms and interior
- Bedrooms:2
- Total bathrooms:1
- Full bathrooms:1
- Flooring:Tile
- Kitchen Description:Dishwasher, Disposal, Microwave, Oven, Refrigerator
- Basement:Yes
- Basement Description:Crawl Space, Partial, Unfinished
- Living area:896 sq. ft.
Heating and cooling
- Cooling:Ceiling Fan(s), Central Air
- Heating:Forced Air, Propane
- Central air:Yes
Structure and exterior
- Roof:Metal
- Year built:1951
- Building area:896 sq. ft.
- Lot area:2.64 Acres
- Lot Features:Corner, Level
- Construction Materials:Frame, Vinyl Siding
- Exterior Features:Deck, Dog Run
- Levels:1 Story
Schools
- High school:Highland
- Middle school:Highland
- Elementary school:Highland
Utilities
- Water:Well
Finances and disclosures
- Price:$395,000
- Price per sq. ft.:$440.85
- Tax amount:$1,400 (2025)
Features and amenities
- Laundry features:Dryer, In Unit, Washer
- Amenities:Double Pane Windows, Smoke Detector(s), Window Coverings
Parking
- Total parking spaces:4
- Parking description:Oversized, Oversized Door, RV Access/Parking
- Garage:Yes
- Garage spaces:4
 Based on information submitted to the MLS GRID as of August 29, 2026 08:11 AM. All data is obtained from various sources and may not have been verified by broker or MLS GRID. Supplied Open House information is subject to change without notice. All information should be independently reviewed and verified for accuracy. Properties may or may not be listed by the office/agent presenting the information.
New listings near 9495 Warner Avenue
- New
 $275,000Active8.55 Acres
9238 Stevenson Avenue, Carr, CO 80612
MLS# 3657563Listed by: SELLSTATE ALTITUDE PROPERTY GROUP  $790,000Active2 beds 2 baths2,041 sq. ft.
52990 County Road 17, Carr, CO 80612
MLS# IR1065684Listed by: GROUP HARMONY- Open Sat, 12:30 to 2:30pm
 $980,000Active4 beds 3 baths4,628 sq. ft.
13424 Alex Place, Carr, CO 80612
MLS# 6787891Listed by: RE/MAX ALLIANCE 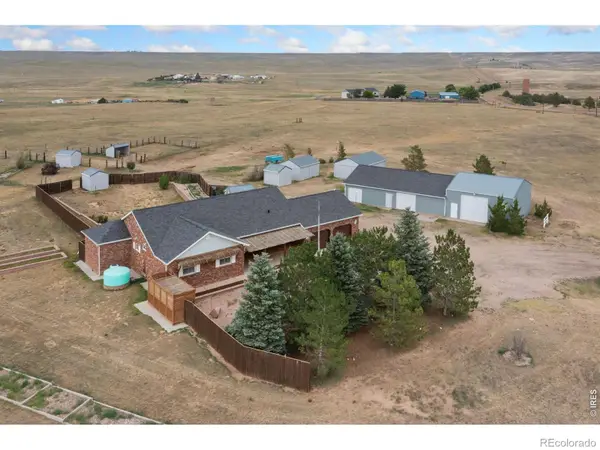 $875,000Active4 beds 3 baths2,955 sq. ft.
5678 County Road 74, Carr, CO 80612
MLS# IR1063886Listed by: KITTLE REAL ESTATE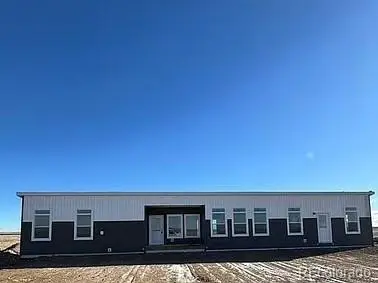 $457,000Active3 beds 2 baths1,155 sq. ft.
60106 County Road 21, Carr, CO 80612
MLS# 7777322Listed by: KFINN PROPERTIES, LLC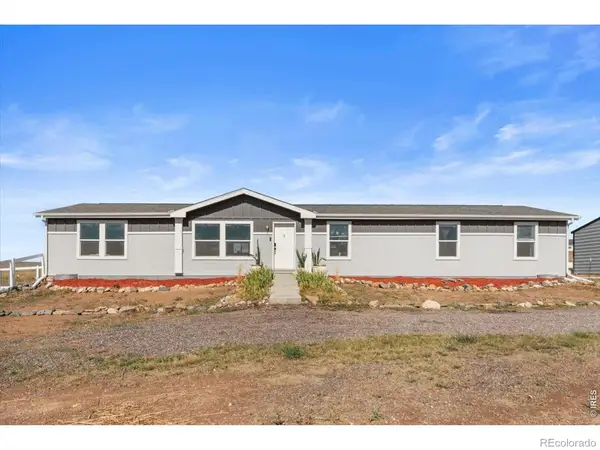 $549,900Active4 beds 2 baths2,052 sq. ft.
54435 County Road 21, Carr, CO 80612
MLS# IR1063255Listed by: RE/MAX MOMENTUM WESTMINSTER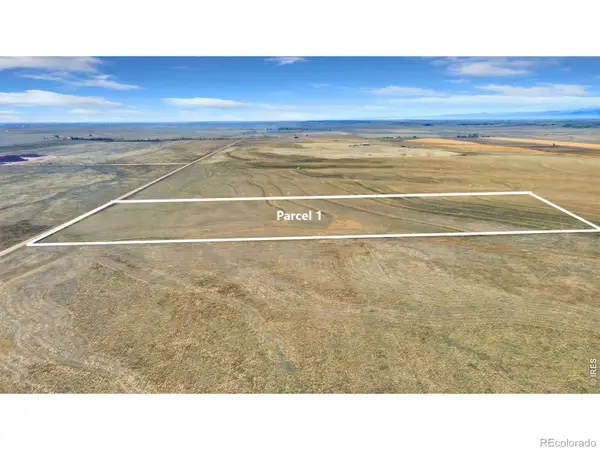 $200,000Active35.05 Acres
0 County Road 21 Parcel 1, Carr, CO 80612
MLS# IR1062478Listed by: KITTLE REAL ESTATE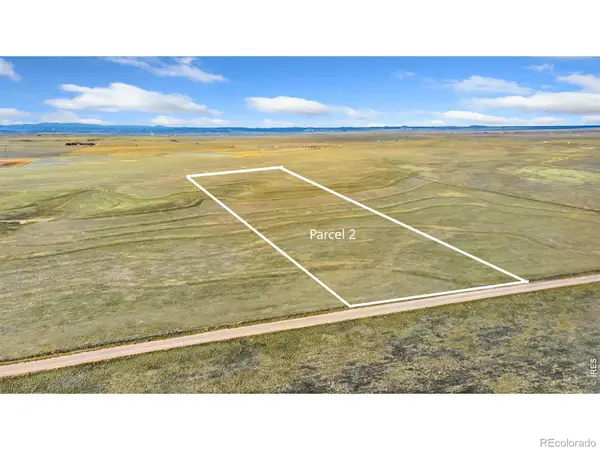 $200,000Active35.07 Acres
0 County Road 21 Parcel 2, Carr, CO 80612
MLS# IR1062479Listed by: KITTLE REAL ESTATE $329,000Active77.3 Acres
46 Tbd County Road, Carr, CO 80612
MLS# IR1054815Listed by: C3 REAL ESTATE SOLUTIONS, LLC $995,000Active4 beds 3 baths2,194 sq. ft.
9303 County Road 124, Carr, CO 80612
MLS# IR1060949Listed by: RE/MAX ALLIANCE-WELLINGTON


Protect your home and budget from life's surprises with an Assurant Home Warranty, backed by a partner that supports you through every step of homeownership. Explore Plans.
© 2026 Better Homes and Gardens Real Estate LLC. An Anywhere Real Estate company. All rights reserved. Better Homes and Gardens® Real Estate is a registered trademark owned by Meredith Operations Corporation, licensed to Better Homes and Gardens Real Estate LLC and used with permission. Better Homes and Gardens Real Estate LLC fully supports the principles of the Fair Housing Act and the Equal Opportunity Act. Listing information is deemed reliable but is not guaranteed accurate.
Each office is independently owned and operated.
Any services or products provided by third parties are not provided by, affiliated with or related to Better Homes and Gardens Real Estate LLC, or its affiliated companies.