
5545 Scout Ridge Trail, Cascade, CO 80809
Local realty services provided by:Better Homes and Gardens Real Estate Kenney & Company
5545 Scout Ridge Trail,Cascade, CO 80809
$625,000
- 3 Beds
- 3 Baths
- 2,160 sq. ft.
- Single family
- Active
Listed by: edward behr crs gri
Office: the platinum group
MLS#:3538813
Source:CO_PPAR
Price summary
- Price:$625,000
- Price per sq. ft.:$289.35
About this home
Beautiful custom ranch-style home nestled in the Colorado foothills just outside Colorado Springs, offering a peaceful, private mountain setting while still being approximately 20 minutes from downtown. Perched near the top of the hill and surrounded by towering pine trees, this one-owner home captures gorgeous mountain views and the feeling of a true Colorado retreat. The main level features hardwood flooring throughout the great room and kitchen, along with vaulted ceilings that create an open and inviting atmosphere. The expansive kitchen offers beautiful cabinetry, a gas cooktop, double ovens, generous workspace and plenty of room for gathering. The adjoining great room is highlighted by a striking stone gas-log fireplace and expansive patio doors that frame the natural surroundings and open to a large deck overlooking the mountains and pines. Main level laundry with wash basin. The spacious primary suite is a private retreat with double patio doors providing direct access to the deck. The five-piece primary bath features separate vanities, a jetted tub, walk in shower and a large walk-in closet. A conveniently designed main-level laundry room includes direct pass-through access to the primary suite. A powder bath completes the main level. The finished walkout basement provides a second spacious great room with patio-door access to the backyard and a cozy outdoor swing area. Two additional bedrooms feature garden-level windows and share a Jack-and-Jill full bath. A large finished storage closet provides additional usable space. An oversized two-car garage includes a utility closet housing the furnace and water heater, plus convenient walkout access to the backyard. The exterior offers the warm appearance of cedar while providing the durability and lower maintenance of cement HardiePlank siding. Originally custom-built for its current owner, this special property combines privacy, mountain character and beautiful natural surroundings with convenient access to Colorado Springs. Enjoy towering pines, abundant nature, rugged foothill scenery and spectacular mountain views—all from a peaceful setting that feels worlds away from the city....
Contact an agent
Home facts
- Year built:2004
- Listing ID #:3538813
- Added:45 day(s) ago
- Updated:September 29, 2026 at 03:01 PM
Rooms and interior
- Bedrooms:3
- Total bathrooms:3
- Full bathrooms:2
- Half bathrooms:1
- Flooring:Carpet, Wood
- Kitchen Description:Dishwasher, Microwave Oven, Oven, Range, Refrigerator
- Basement Description:Partial Basement
- Living area:2,160 sq. ft.
Heating and cooling
- Cooling:Ceiling Fan(s)
- Heating:Forced Air, Natural Gas
Structure and exterior
- Roof:Composite Shingle
- Year built:2004
- Building area:2,160 sq. ft.
- Lot area:0.85 Acres
- Exterior Features:Composite, Wood Deck
Utilities
- Water:Municipal
- Sewer:Septic
Finances and disclosures
- Price:$625,000
- Price per sq. ft.:$289.35
- Tax amount:$2,753 (2025)
Features and amenities
- Laundry features:Main
- Amenities:Great Room, Vaulted Ceilings
 The information being provided by Pikes Peak REALTOR® Services Corp. is for the consumer's personal, non-commercial use and may not be used for any purpose other than to identify prospective properties consumer may be interested in purchasing. Any information relating to real estate for sale referenced on this web site comes from the Internet Data Exchange (IDX) program of the Pikes Peak REALTOR® Services Corp.. Better Homes and Gardens Real Estate Kenney & Company is not a Multiple Listing Service (MLS), nor does it offer MLS access. This website is a service of Better Homes and Gardens Real Estate Kenney & Company, a broker participant of Pikes Peak REALTOR® Services Corp.. This web site may reference real estate listing(s) held by a brokerage firm other than the broker and/or agent who owns this web site.
The accuracy of all information, regardless of source, including but not limited to open house information, square footages and lot sizes, is deemed reliable but not guaranteed and should be personally verified through personal inspection by and/or with the appropriate professionals. The data contained herein is copyrighted by Pikes Peak REALTOR® Services Corp. and is protected by all applicable copyright laws. Any unauthorized dissemination of this information is in violation of copyright laws and is strictly prohibited.
The real estate listing information and related content displayed on this site is provided exclusively for consumers' personal, non-commercial use and may not be used for any purpose other than to identify prospective properties consumers may be interested in purchasing. This information and related content is deemed reliable but is not guaranteed accurate by the Pikes Peak REALTOR® Services Corp.
Copyright 2026 Pikes Peak REALTOR® Services Corp. All rights reserved.
The information being provided by Pikes Peak REALTOR® Services Corp. is for the consumer's personal, non-commercial use and may not be used for any purpose other than to identify prospective properties consumer may be interested in purchasing. Any information relating to real estate for sale referenced on this web site comes from the Internet Data Exchange (IDX) program of the Pikes Peak REALTOR® Services Corp.. Better Homes and Gardens Real Estate Kenney & Company is not a Multiple Listing Service (MLS), nor does it offer MLS access. This website is a service of Better Homes and Gardens Real Estate Kenney & Company, a broker participant of Pikes Peak REALTOR® Services Corp.. This web site may reference real estate listing(s) held by a brokerage firm other than the broker and/or agent who owns this web site.
The accuracy of all information, regardless of source, including but not limited to open house information, square footages and lot sizes, is deemed reliable but not guaranteed and should be personally verified through personal inspection by and/or with the appropriate professionals. The data contained herein is copyrighted by Pikes Peak REALTOR® Services Corp. and is protected by all applicable copyright laws. Any unauthorized dissemination of this information is in violation of copyright laws and is strictly prohibited.
The real estate listing information and related content displayed on this site is provided exclusively for consumers' personal, non-commercial use and may not be used for any purpose other than to identify prospective properties consumers may be interested in purchasing. This information and related content is deemed reliable but is not guaranteed accurate by the Pikes Peak REALTOR® Services Corp.
Copyright 2026 Pikes Peak REALTOR® Services Corp. All rights reserved.New listings near 5545 Scout Ridge Trail
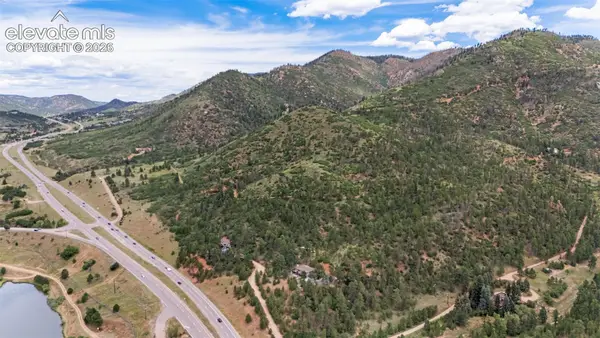 $1,500,000Active45.49 Acres
9150 W Highway 24, Cascade, CO 80809
MLS# 5820321Listed by: EXP REALTY LLC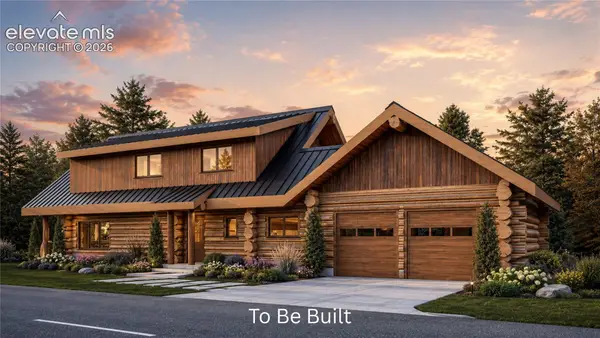 $1,495,000Active5 beds 5 baths3,956 sq. ft.
9297 Chipita Park Road, Cascade, CO 80809
MLS# 5667650Listed by: MONT HAUS INTERNATIONAL REALTY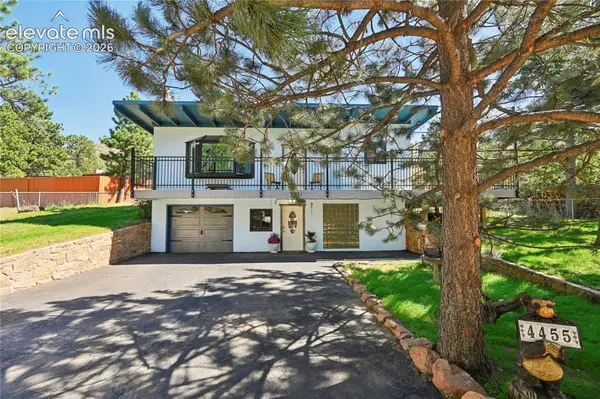 $774,900Active4 beds 3 baths2,400 sq. ft.
4455 Heizer Street, Cascade, CO 80809
MLS# 2206535Listed by: BERKSHIRE HATHAWAY HOMESERVICES SYNERGY REALTY GROUP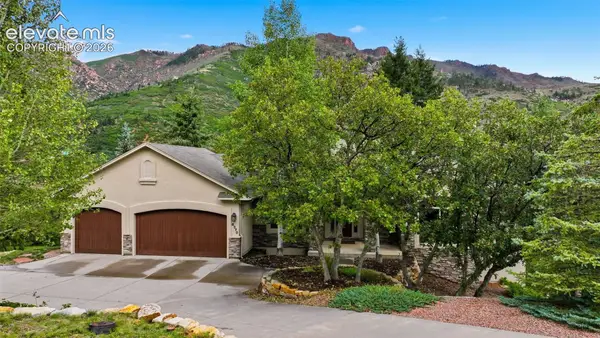 $1,100,000Active5 beds 4 baths4,348 sq. ft.
8370 Aspenglow Lane, Cascade, CO 80809
MLS# 5740292Listed by: EXP REALTY LLC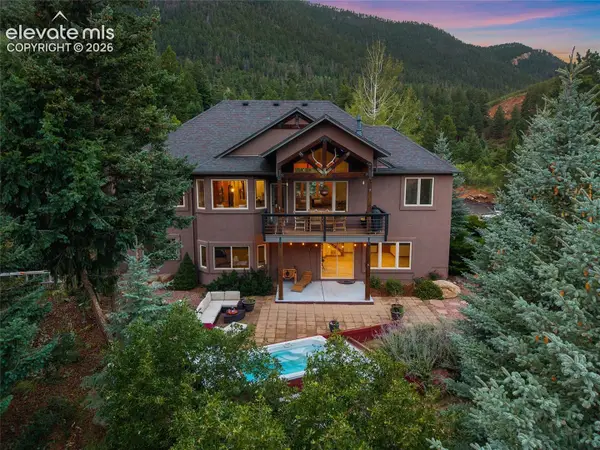 $1,050,000Active5 beds 3 baths3,824 sq. ft.
8515 Aspenglow Lane, Cascade, CO 80809
MLS# 6927422Listed by: KELLER WILLIAMS PREMIER REALTY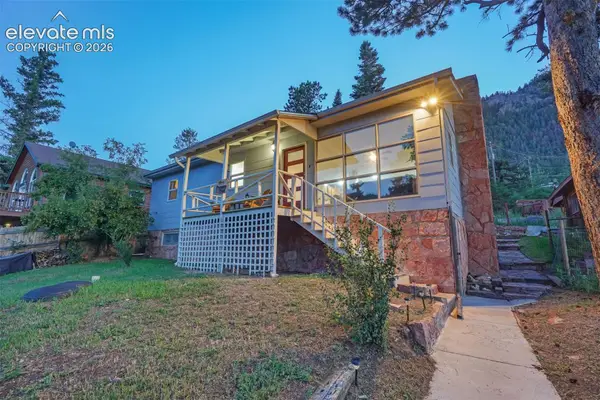 $549,000Active3 beds 2 baths2,200 sq. ft.
9955 Mesa Road, Cascade, CO 80809
MLS# 1363893Listed by: HAUSE ASSOCIATES REALTY SERVICES $590,000Active4 beds 2 baths2,506 sq. ft.
9795 Mountain Road, Cascade, CO 80809
MLS# 5991622Listed by: OPENDOOR BROKERAGE LLC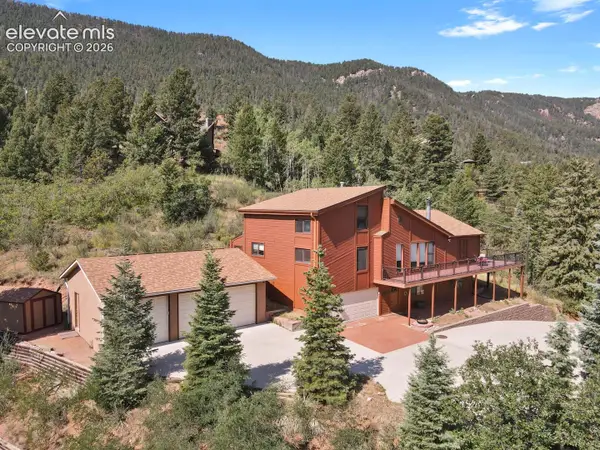 $899,999Active4 beds 3 baths3,615 sq. ft.
8825 Ute Road, Cascade, CO 80809
MLS# 4470572Listed by: THE CUTTING EDGE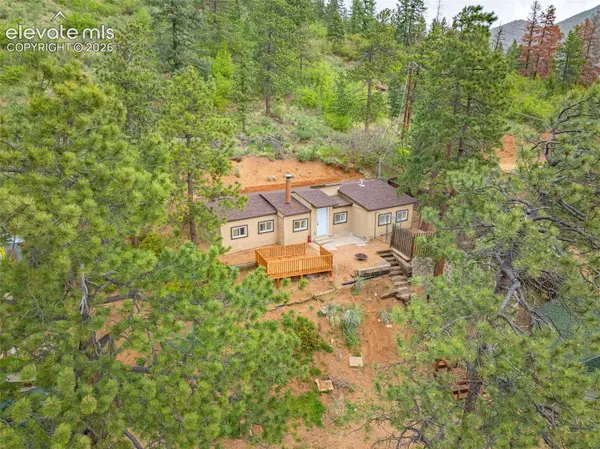 $369,900Active2 beds 1 baths840 sq. ft.
4390 Prairie Street, Cascade, CO 80809
MLS# 7544332Listed by: THE PLATINUM GROUP


Protect your home and budget from life's surprises with an Assurant Home Warranty, backed by a partner that supports you through every step of homeownership. Explore Plans.
© 2026 Better Homes and Gardens Real Estate LLC. An Anywhere Real Estate company. All rights reserved. Better Homes and Gardens® Real Estate is a registered trademark owned by Meredith Operations Corporation, licensed to Better Homes and Gardens Real Estate LLC and used with permission. Better Homes and Gardens Real Estate LLC fully supports the principles of the Fair Housing Act and the Equal Opportunity Act. Listing information is deemed reliable but is not guaranteed accurate.
Each office is independently owned and operated.
Any services or products provided by third parties are not provided by, affiliated with or related to Better Homes and Gardens Real Estate LLC, or its affiliated companies.