
1694 Stable View Drive, Castle Pines, CO 80108
Local realty services provided by:Better Homes and Gardens Real Estate Kenney & Company
1694 Stable View Drive,Castle Pines, CO 80108
$799,900
- 4 Beds
- 4 Baths
- 2,835 sq. ft.
- Single family
- Active
Listed by: jessica northrop
Office: compass - denver
MLS#:5389289
Source:ML
Price summary
- Price:$799,900
- Price per sq. ft.:$282.15
- Monthly HOA dues:$146
About this home
Set in The Canyons in Castle Pines, this move-in ready two-story pairs a stone-accented exterior with a fresh mountain contemporary feel. Inside, an open main level unfolds with 9-foot ceilings, wide-plank flooring, and a spacious great room designed for easy everyday living and gathering. The kitchen brings together quartz countertops, stainless steel appliances, 42-inch upper cabinetry, and a generous island, creating an easy connection between cooking, dining, and relaxing. The primary suite, located at the back of the home for added privacy, features a walk-in closet and an en suite bath with upgraded finishes and an expansive shower. Two additional bedrooms and a full bathroom complete the upper level. The finished basement extends the livability with a large rec room, guest bedroom, and full bath. Outside, a covered front porch, rear patio, private yard, and professional landscaping create inviting spaces to enjoy the seasons, all with access to community amenities including a pool, fitness center, coffee house, and miles of trails, plus convenient proximity to I-25, Castle Rock, and Park Meadows....
Contact an agent
Home facts
- Year built:2020
- Subdivision & Development:The Canyons
- Listing ID #:5389289
Rooms and interior
- Bedrooms:4
- Total bathrooms:4
- Full bathrooms:1
- Half bathrooms:1
- Flooring:Carpet, Tile, Wood
- Bathrooms Description:Jack & Jill Bathroom
- Kitchen Description:Dishwasher, Disposal, Eat-in Kitchen, Kitchen Island, Microwave, Oven, Pantry, Range, Refrigerator, Self Cleaning Oven
- Basement:Yes
- Basement Description:Finished, Partial
- Living area:2,835 sq. ft.
Heating and cooling
- Cooling:Central Air
- Heating:Forced Air, Natural Gas
- Central air:Yes
Structure and exterior
- Roof:Composition
- Year built:2020
- Building area:2,835 sq. ft.
- Lot area:0.19 Acres
- Lot Features:Landscaped
- Architectural Style:Mountain Contemporary
- Construction Materials:Frame
- Exterior Features:Covered, Front Porch, Patio, Private Yard, Rain Gutters
- Levels:2 Story
Schools
- High school:Rock Canyon
- Middle school:Rocky Heights
- Elementary school:Timber Trail
Utilities
- Water:Public
- Sewer:Public Sewer
Finances and disclosures
- Price:$799,900
- Price per sq. ft.:$282.15
- Tax amount:$8,665 (2025)
Features and amenities
- Laundry features:Dryer, Washer
- Amenities:Double Pane Windows
Parking
- Total parking spaces:2
- Parking description:Concrete Driveway, Lighted
- Garage:Yes
- Garage spaces:2
 Based on information submitted to the MLS GRID as of August 5, 2026 02:22 PM. All data is obtained from various sources and may not have been verified by broker or MLS GRID. Supplied Open House information is subject to change without notice. All information should be independently reviewed and verified for accuracy. Properties may or may not be listed by the office/agent presenting the information.
New listings near 1694 Stable View Drive
- New
 $1,389,000Active5 beds 5 baths5,278 sq. ft.
6263 Vacquero Circle, Castle Pines, CO 80108
MLS# 4392529Listed by: COLDWELL BANKER REALTY 24 - New
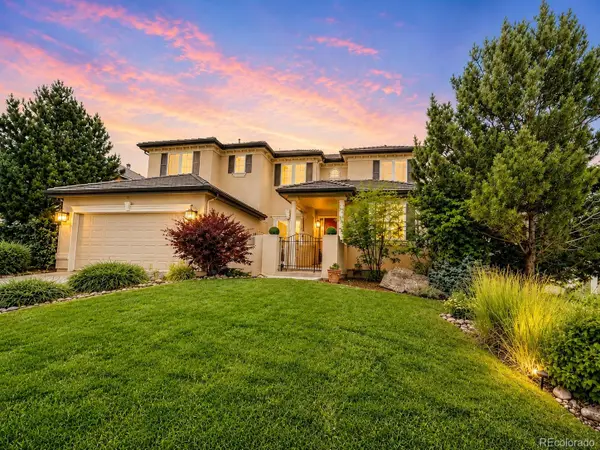 $1,350,000Active7 beds 6 baths6,166 sq. ft.
6951 Esperanza Drive, Castle Rock, CO 80108
MLS# 2848165Listed by: HOMESMART REALTY - Coming Soon
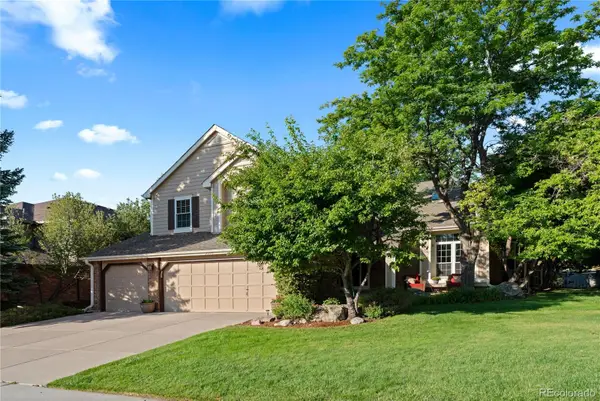 $975,000Coming Soon3 beds 3 baths
7319 Brixham Circle, Castle Pines, CO 80108
MLS# 3917686Listed by: COMPASS - DENVER - Coming Soon
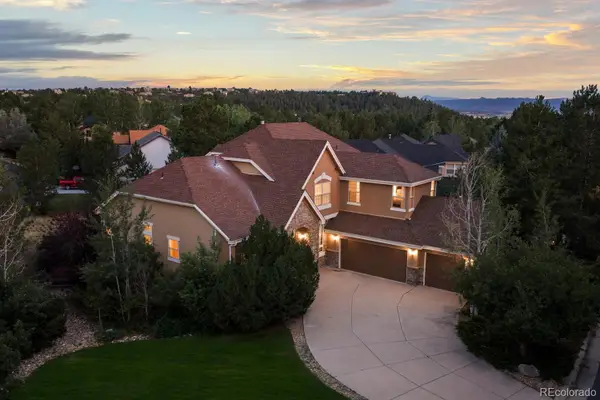 $1,075,000Coming Soon3 beds 3 baths
7284 Timbercrest Lane, Castle Pines, CO 80108
MLS# 7680024Listed by: COMPASS - DENVER - New
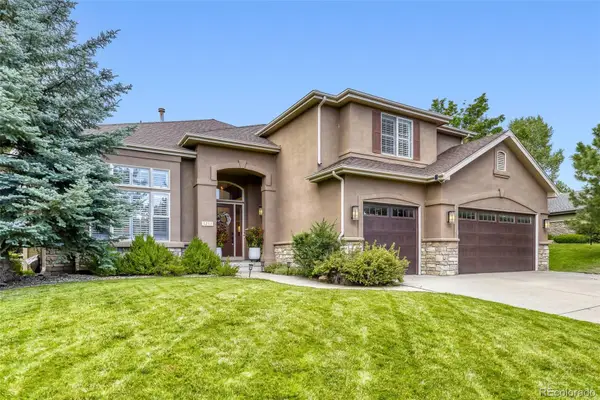 $1,600,000Active6 beds 5 baths5,173 sq. ft.
7277 Timbercrest Lane, Castle Pines, CO 80108
MLS# 5729463Listed by: HOMESMART - Coming SoonOpen Sat, 2 to 5pm
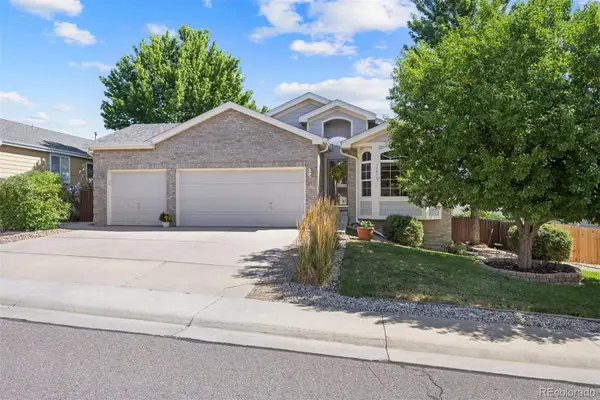 $730,000Coming Soon4 beds 3 baths
1201 Berganot Trail, Castle Pines, CO 80108
MLS# 9866972Listed by: LIV SOTHEBY'S INTERNATIONAL REALTY - New
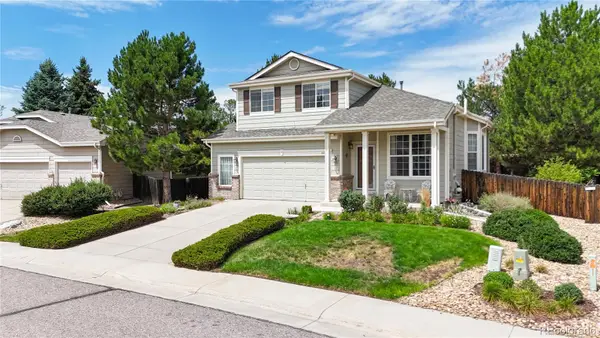 $735,000Active3 beds 3 baths2,484 sq. ft.
8225 Wetherill Circle, Castle Pines, CO 80108
MLS# 4155079Listed by: GOOD NEIGHBOR LIVING - New
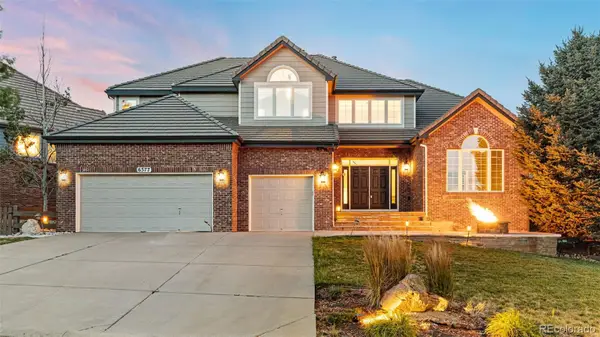 $1,199,000Active5 beds 6 baths5,747 sq. ft.
6577 Esperanza Drive, Castle Rock, CO 80108
MLS# 6008694Listed by: KELLER WILLIAMS REAL ESTATE LLC - New
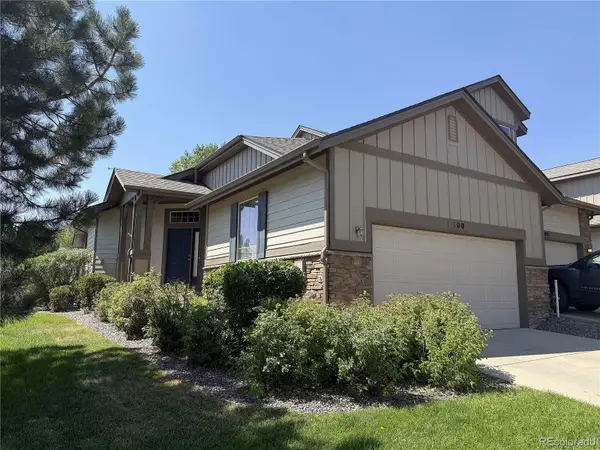 $550,000Active3 beds 3 baths2,313 sq. ft.
500 Bristolwood Lane, Castle Pines, CO 80108
MLS# 8622883Listed by: KENTWOOD REAL ESTATE DTC, LLC - Open Wed, 1 to 4pm
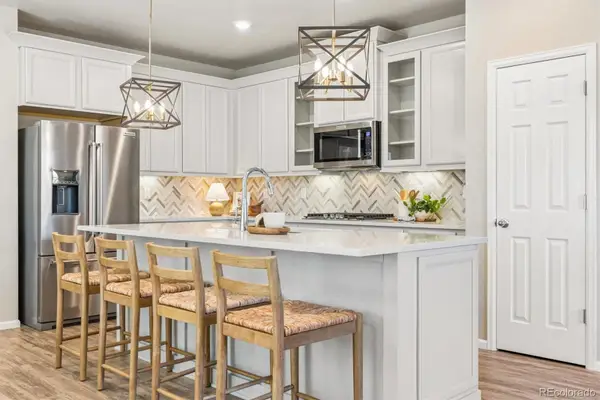 $585,000Active3 beds 3 baths2,686 sq. ft.
399 Courtfield Way, Castle Rock, CO 80108
MLS# 6331051Listed by: THE DENVER 100 LLC


Protect your home and budget from life's surprises with an Assurant Home Warranty, backed by a partner that supports you through every step of homeownership. Explore Plans.
© 2026 Better Homes and Gardens Real Estate LLC. An Anywhere Real Estate company. All rights reserved. Better Homes and Gardens® Real Estate is a registered trademark owned by Meredith Operations Corporation, licensed to Better Homes and Gardens Real Estate LLC and used with permission. Better Homes and Gardens Real Estate LLC fully supports the principles of the Fair Housing Act and the Equal Opportunity Act. Listing information is deemed reliable but is not guaranteed accurate.
Each office is independently owned and operated.
Any services or products provided by third parties are not provided by, affiliated with or related to Better Homes and Gardens Real Estate LLC, or its affiliated companies.