
6579 Steuben Way, Castle Pines, CO 80108
Local realty services provided by:Better Homes and Gardens Real Estate Kenney & Company
Listed by: james gallinger
Office: exp realty, llc.
MLS#:6667444
Source:ML
Price summary
- Price:$875,000
About this home
Listing is going live on 7/9 - Showings to begin on 7/11. Remarks to be updated when listing goes live.
Contact an agent
Home facts
- Year built:2021
- Listing ID #:6667444
Rooms and interior
- Bedrooms:4
- Total bathrooms:4
- Full bathrooms:1
- Half bathrooms:1
- Flooring:Carpet, Laminate, Tile
- Bathrooms Description:Five Piece Bath, Hot Tub
- Kitchen Description:Cooktop, Dishwasher, Disposal, Double Oven, Kitchen Island, Microwave, Oven, Pantry, Range, Range Hood, Refrigerator, Self Cleaning Oven, Water Softener
- Basement:Yes
- Basement Description:Finished, Walk-Out Access
Heating and cooling
- Cooling:Central Air
- Heating:Forced Air, Natural Gas
- Central air:Yes
Structure and exterior
- Roof:Composition
- Year built:2021
- Lot Features:Cul-De-Sac, Landscaped, Master Planned, Open Space, Sprinklers In Front, Sprinklers In Rear
- Architectural Style:Contemporary
- Construction Materials:Concrete, Frame, Wood Siding
- Exterior Features:Balcony, Covered, Deck, Front Porch, Lighting, Patio, Private Yard, Rain Gutters, Spa/Hot Tub
- Foundation Description:Concrete Perimeter
- Levels:2 Story
Schools
- High school:Rock Canyon
- Middle school:Rocky Heights
- Elementary school:Buffalo Ridge
Utilities
- Water:Public
- Sewer:Public Sewer
Finances and disclosures
- Price:$875,000
- Tax amount:$7,353 (2025)
Features and amenities
- Laundry features:Dryer, Washer
- Amenities:Gas Water Heater, Smoke Detector(s), Sump Pump, Video Doorbell, Water Softener
Parking
- Total parking spaces:3
- Parking description:Concrete Driveway, Dry Walled, Oversized, Tandem
- Garage:Yes
- Garage spaces:3
 Based on information submitted to the MLS GRID as of July 9, 2026 04:43 AM. All data is obtained from various sources and may not have been verified by broker or MLS GRID. Supplied Open House information is subject to change without notice. All information should be independently reviewed and verified for accuracy. Properties may or may not be listed by the office/agent presenting the information.
New listings near 6579 Steuben Way
- Coming Soon
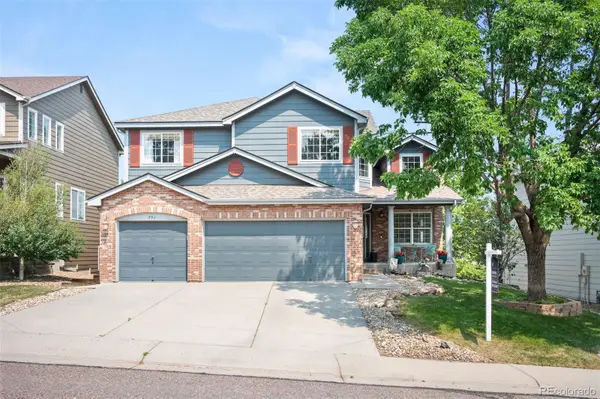 $885,000Coming Soon6 beds 5 baths
791 Deer Clover Circle, Castle Pines, CO 80108
MLS# 7505235Listed by: LIV SOTHEBY'S INTERNATIONAL REALTY - New
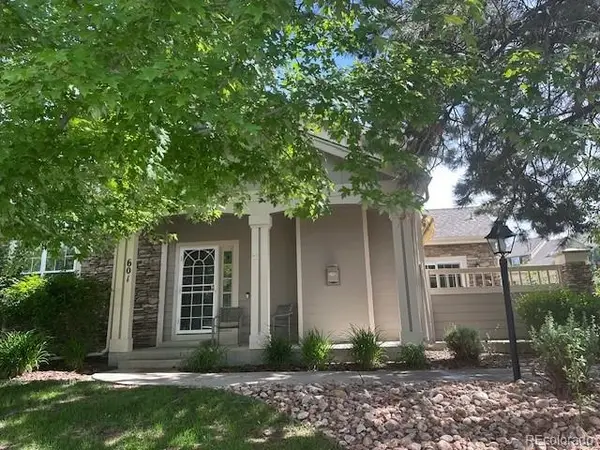 $589,000Active2 beds 3 baths2,557 sq. ft.
601 Clarendon Loop, Castle Pines, CO 80108
MLS# 5684057Listed by: HOMESMART REALTY - New
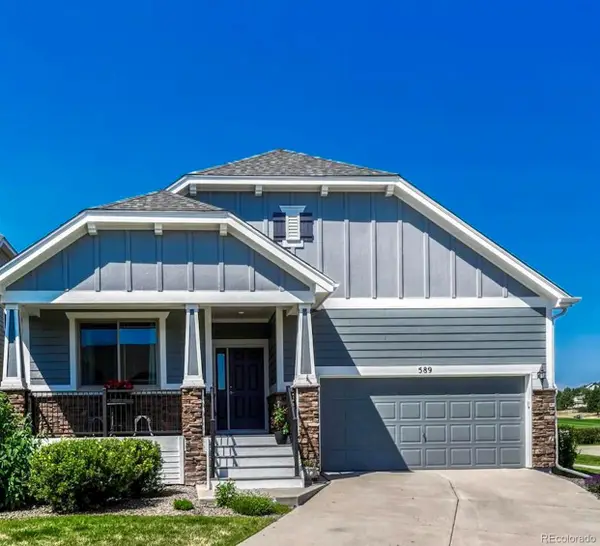 $800,000Active3 beds 3 baths3,070 sq. ft.
589 Bristolwood Lane, Castle Pines, CO 80108
MLS# 2591145Listed by: EXP REALTY, LLC - New
 $825,000Active4 beds 4 baths4,374 sq. ft.
225 Back Nine Drive, Castle Pines, CO 80108
MLS# 6954601Listed by: REDFIN CORPORATION - New
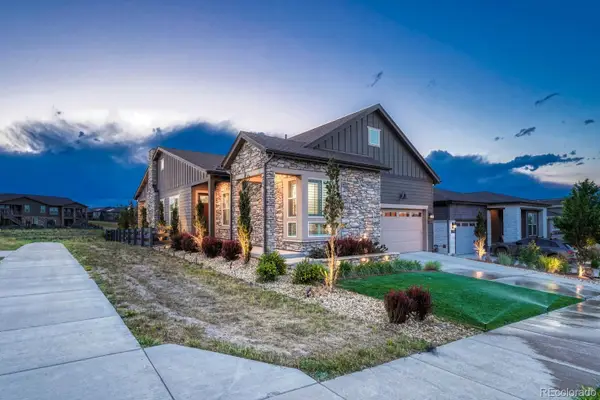 $1,050,000Active3 beds 4 baths4,199 sq. ft.
2083 Rim Ridge Drive, Castle Rock, CO 80108
MLS# 4493503Listed by: REALTY ONE GROUP PLATINUM ELITE - New
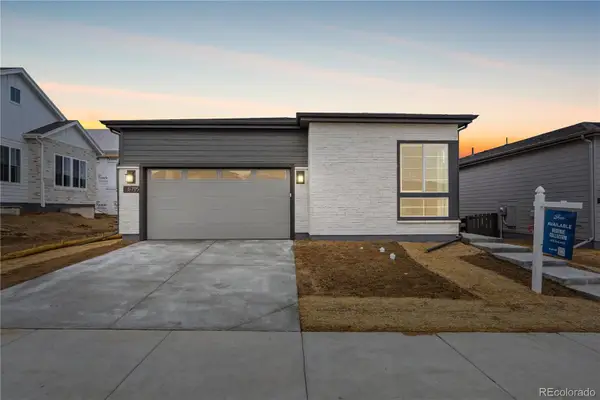 $1,099,000Active4 beds 4 baths4,178 sq. ft.
6795 Fawn Path Way, Castle Rock, CO 80108
MLS# 9723786Listed by: RE/MAX PROFESSIONALS - New
 $1,175,000Active5 beds 5 baths5,733 sq. ft.
6440 Kenzie Circle, Castle Rock, CO 80108
MLS# 4064091Listed by: KELLER WILLIAMS ACTION REALTY LLC  $1,250,000Active5 beds 5 baths5,014 sq. ft.
7301 Canyon Sky Trail, Castle Pines, CO 80108
MLS# 7041897Listed by: LIFESTYLE INTERNATIONAL REALTY $1,125,000Active5 beds 6 baths4,792 sq. ft.
6485 Saddlesmith Street, Castle Pines, CO 80108
MLS# 3836399Listed by: COMPASS - DENVER $874,000Active5 beds 4 baths4,235 sq. ft.
211 Durham Court, Castle Rock, CO 80108
MLS# 7436714Listed by: COMPASS - DENVER


Protect your home and budget from life's surprises with an Assurant Home Warranty, backed by a partner that supports you through every step of homeownership. Explore Plans.
© 2026 Better Homes and Gardens Real Estate LLC. An Anywhere Real Estate company. All rights reserved. Better Homes and Gardens® Real Estate is a registered trademark owned by Meredith Operations Corporation, licensed to Better Homes and Gardens Real Estate LLC and used with permission. Better Homes and Gardens Real Estate LLC fully supports the principles of the Fair Housing Act and the Equal Opportunity Act. Listing information is deemed reliable but is not guaranteed accurate.
Each office is independently owned and operated.
Any services or products provided by third parties are not provided by, affiliated with or related to Better Homes and Gardens Real Estate LLC, or its affiliated companies.