
7400 Norfolk Place, Castle Pines, CO 80108
Local realty services provided by:Better Homes and Gardens Real Estate Kenney & Company
7400 Norfolk Place,Castle Pines, CO 80108
$578,500
- 3 Beds
- 4 Baths
- - sq. ft.
- Townhouse
- Sold
Listed by: the ghs group, christopher howey
Office: kentwood real estate dtc, llc.
MLS#:2870903
Source:ML
Sorry, we are unable to map this address
Price summary
- Price:$578,500
- Monthly HOA dues:$485
About this home
Beautifully updated three-bedroom, four-bath home featuring a fully finished basement, new Andersen windows, and new exterior doors throughout. Perched high above the street, this exceptional residence offers a private, shaded courtyard overlooking a picturesque grassy hillside, creating a peaceful retreat in the heart of Castle Pines North. Thoughtfully updated and ideally situated, this home combines comfort, privacy, and timeless appeal in one of the area's most desirable neighborhoods.
Contact an agent
Home facts
- Year built:2001
- Subdivision & Development:Castle Pines North
- Listing ID #:2870903
Rooms and interior
- Bedrooms:3
- Total bathrooms:4
- Full bathrooms:3
- Half bathrooms:1
- Flooring:Carpet, Tile, Wood
- Kitchen Description:Bar Fridge, Cooktop, Dishwasher, Disposal, Microwave, Oven, Range, Refrigerator
- Basement:Yes
- Basement Description:Finished, Sump Pump
Heating and cooling
- Cooling:Central Air
- Heating:Forced Air, Natural Gas
- Central air:Yes
Structure and exterior
- Roof:Composition
- Year built:2001
- Lot Features:Foothills, Greenbelt, Landscaped, Master Planned, Mountainous, Open Space, Sprinklers In Front
- Construction Materials:Frame
- Exterior Features:Patio
- Levels:2 Story
Schools
- High school:Rock Canyon
- Middle school:Rocky Heights
- Elementary school:Buffalo Ridge
Utilities
- Water:Public
- Sewer:Public Sewer
Finances and disclosures
- Price:$578,500
- Tax amount:$3,642 (2025)
Features and amenities
- Laundry features:Dryer, In Unit, Washer
- Amenities:Bar Fridge, Carbon Monoxide Detector(s), Double Pane Windows, Gas Water Heater, Secured Garage/Parking, Smoke Detector(s), Sump Pump, Video Doorbell, Window Coverings, Window Treatments
Parking
- Total parking spaces:2
- Parking description:Exterior Access Door, Floor Coating
- Garage:Yes
- Garage spaces:2
 Based on information submitted to the MLS GRID as of September 16, 2026 07:17 AM. All data is obtained from various sources and may not have been verified by broker or MLS GRID. Supplied Open House information is subject to change without notice. All information should be independently reviewed and verified for accuracy. Properties may or may not be listed by the office/agent presenting the information.
New listings near 7400 Norfolk Place
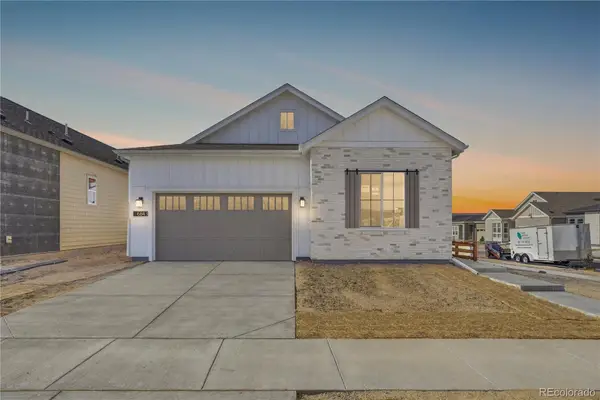 $924,900Pending3 beds 3 baths4,178 sq. ft.
6843 Bridlespur Street, Castle Pines, CO 80108
MLS# 6625435Listed by: RE/MAX PROFESSIONALS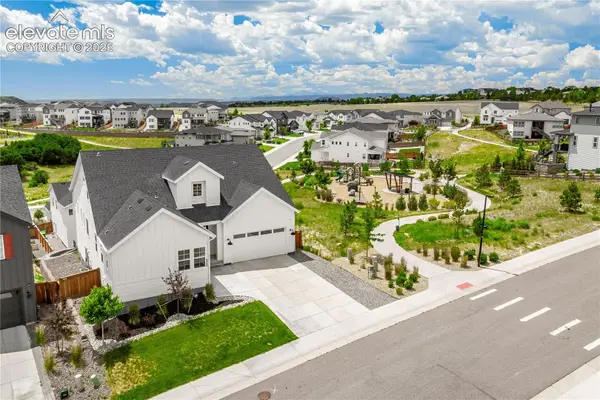 $1,175,000Active5 beds 5 baths5,733 sq. ft.
6440 Kenzie Circle, Castle Rock, CO 80108
MLS# 3714340Listed by: KELLER WILLIAMS ACTION REALTY, LLC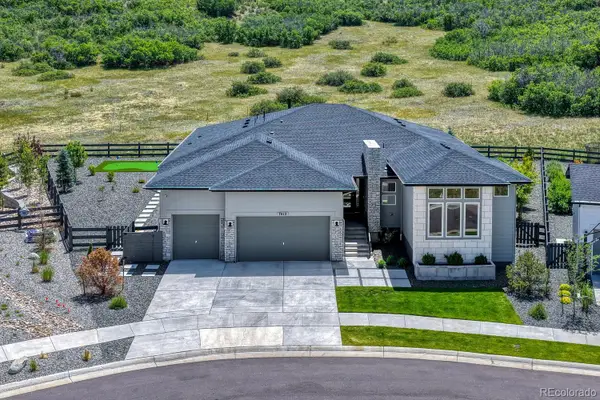 $1,895,000Pending3 beds 4 baths5,983 sq. ft.
7612 Copper Sky Court, Castle Pines, CO 80108
MLS# 6817479Listed by: REALTY ONE GROUP PREMIER COLORADO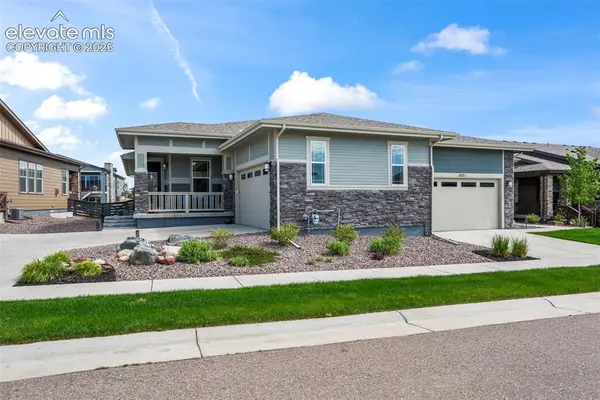 $800,000Active4 beds 3 baths3,484 sq. ft.
1915 Canyonpoint Lane, Castle Pines, CO 80108
MLS# 1534476Listed by: TEAM LASSEN $654,900Pending3 beds 3 baths3,312 sq. ft.
711 Briar Ridge Court, Castle Pines, CO 80108
MLS# 8325012Listed by: KELLER WILLIAMS DTC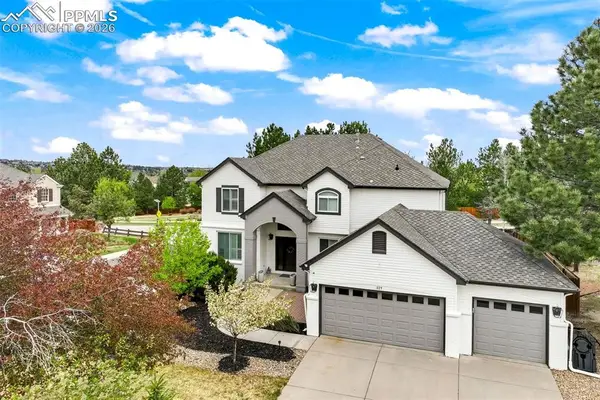 $1,020,000Active4 beds 4 baths4,364 sq. ft.
327 Ingleton Court, Castle Pines, CO 80108
MLS# 7920376Listed by: THE CUTTING EDGE $869,240Pending3 beds 3 baths3,500 sq. ft.
1226 Bridgefield Road, Castle Pines, CO 80108
MLS# 3782288Listed by: THE PLATINUM GROUP $489,990Pending3 beds 3 baths1,369 sq. ft.
6680 Merseyside Lane, Castle Pines, CO 80108
MLS# 8586073Listed by: LANDMARK RESIDENTIAL BROKERAGE $850,000Pending3 beds 3 baths3,464 sq. ft.
306 Clare Drive, Castle Pines, CO 80108
MLS# 7158795Listed by: KELLER WILLIAMS CLIENTS CHOICE REALTY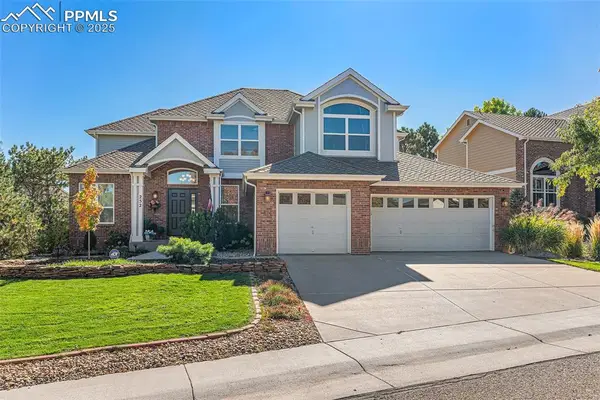 $1,049,000Pending4 beds 4 baths3,937 sq. ft.
252 Huntley Court, Castle Pines, CO 80108
MLS# 4166395Listed by: JASON MITCHELL REAL ESTATE COLORADO, LLC DBA JMG


Protect your home and budget from life's surprises with an Assurant Home Warranty, backed by a partner that supports you through every step of homeownership. Explore Plans.
© 2026 Better Homes and Gardens Real Estate LLC. An Anywhere Real Estate company. All rights reserved. Better Homes and Gardens® Real Estate is a registered trademark owned by Meredith Operations Corporation, licensed to Better Homes and Gardens Real Estate LLC and used with permission. Better Homes and Gardens Real Estate LLC fully supports the principles of the Fair Housing Act and the Equal Opportunity Act. Listing information is deemed reliable but is not guaranteed accurate.
Each office is independently owned and operated.
Any services or products provided by third parties are not provided by, affiliated with or related to Better Homes and Gardens Real Estate LLC, or its affiliated companies.